Welcome to Peggy's Cottage. The owner, a cellist, originally chose this Queechy Lake home for its proximity to Tanglewood and the cathedral ceilings in the family room, which served as her music room. She quickly grew to love the lake community's friendly neighbors, walking trails, and private beach.
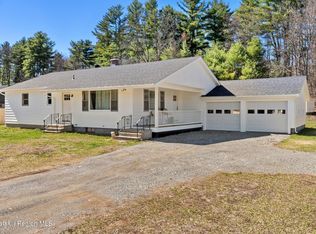
This cozy log cabin sits on a level .36 acre lot, offering rare privacy with lovely gardens, a latticed entertainment deck, and two sheds. Relax in the living room in front of the stone fireplace, perfect for a quiet conversation or reading. Step into the spacious family/music room and enjoy movie night and the view of the gardens. The open kitchen and dining area connect to a first-floor bedroom with laundry and a full bath. Upstairs, you will find two large bedrooms with skylights and generous closets, including a primary bedroom with ensuite bath and a Juliette balcony. The second bedroom accesses the bath via a hall entry. Key updates include a new roof (2025) and boiler (11/23).
Residents enjoy a variety of seasonal activities, from boating and kayaking in the summer to cross-country skiing and ice fishing in the winter. The property is ideally located 15 minutes from Tanglewood and the Village of Chatham, 23 minutes from Jiminy Peak Ski Resort, and within 30 minutes of local hiking, dining, antiquing, regional theater and museums.
The Queechy Shores Beach Association provides members with access to a boat launch, a dock, a private beach, and a recreation pavilion. Association rules restrict rentals to a minimum of 30 days.
Active
$529,000
34 Queechy Shore Beach Road, Canaan, NY 12029
3beds
1,740sqft
Single Family Residence
Built in 1980
0.36 Acres Lot
$521,700 Zestimate®
$304/sqft
$-- HOA
What's special
Cozy log cabinPrivate beachNew roofLovely gardensTwo shedsRare privacyJuliette balcony
- 66 days |
- 244 |
- 18 |
Zillow last checked:
Listing updated:
Listed by:
Stone House Properties, LLC 518-392-0332,
Nancy Cuddihy 518-929-5627
Source: HVCRMLS,MLS#: 20262509
Facts & features
Interior
Bedrooms & bathrooms
- Bedrooms: 3
- Bathrooms: 2
- Full bathrooms: 2
Primary bedroom
- Level: Second
Bedroom
- Level: First
Bedroom
- Level: Second
Primary bathroom
- Level: Second
Bathroom
- Level: First
Dining room
- Level: First
Family room
- Level: First
Kitchen
- Level: First
Living room
- Level: First
Heating
- Electric, Hot Water, Propane
Appliances
- Included: Washer/Dryer, Refrigerator, Electric Range, Dishwasher
- Laundry: Laundry Closet, Main Level
Features
- Flooring: Ceramic Tile, Hardwood
- Basement: Exterior Entry,Partial
- Number of fireplaces: 1
- Fireplace features: Living Room, Wood Burning Stove
Interior area
- Total structure area: 1,740
- Total interior livable area: 1,740 sqft
- Finished area above ground: 1,740
- Finished area below ground: 0
Property
Features
- Levels: Two
- Stories: 2
- Patio & porch: Front Porch, Side Porch
Lot
- Size: 0.36 Acres
- Features: Back Yard, Corner Lot, Front Yard, Garden, Landscaped, Level, Rectangular Lot, Views
Details
- Additional structures: Shed(s)
- Parcel number: 50.1162
- Zoning: Residential
Construction
Type & style
- Home type: SingleFamily
- Architectural style: Cottage
- Property subtype: Single Family Residence
Materials
- Roof: Asphalt
Condition
- New construction: No
- Year built: 1980
Utilities & green energy
- Sewer: Septic Tank
- Water: Private, Well
Community & HOA
Location
- Region: Canaan
Financial & listing details
- Price per square foot: $304/sqft
- Tax assessed value: $355,000
- Annual tax amount: $4,849
- Date on market: 5/19/2026
Estimated market value
$521,700
$496,000 - $548,000
$3,486/mo
Price history
| Date | Event | Price |
|---|---|---|
| 5/19/2026 | Listed for sale | $529,000$304/sqft |
Source:  HVCRMLS #20262509 Report a problem HVCRMLS #20262509 Report a problem | ||
Public tax history
Tax history is unavailable.
Monthly payment
Climate risks
Neighborhood: 12029
Nearby schools
GreatSchools rating
- 5/10Mary E Dardess Elementary SchoolGrades: PK-5Distance: 10 mi
- 4/10Chatham Middle SchoolGrades: 6-8Distance: 10 mi
- 7/10Chatham High SchoolGrades: 9-12Distance: 10 mi
- $529,0003 bd2 ba1.7k sqft34 Queechy Shores Bch, Canaan, NY 12029For Sale

- $296,9003 bd1 ba1.2k sqft38 Queechy Shores Bch, Canaan, NY 12029Off Market
- $17,200-- bd-- ba-- sqft42 State Route 295, Canaan, NY 12029Off Market
- $278,6002 bd1 ba900 sqft27 Queechy Shores, Canaan, NY 12029Off Market
- $622,0003 bd2 ba2.7k sqft109 Queechy Shores Bch, Canaan, NY 12029Off Market
- $320,6003 bd1 ba1.3k sqft42 Queechy Shores Bch, Canaan, NY 12029Off Market
- $395,0003 bd1 ba1k sqft127 Queechy Shrs, Canaan, NY 12029For Sale
- $9,500-- bd-- ba-- sqftQueechy Lk, Canaan, NY 12029Off Market
A local agent can set up tours, give advice and negotiate with sellers.
Similar homes
- $529,0003 bd2 ba1.7k sqft34 Queechy Shores Bch, Canaan, NY 12029For SaleMLS ID #249605, Nancy Cuddihy, Listing by: STONE HOUSE PROPERTIES, LLC. BCMLS
- $625,0003 bd2 ba1.6k sqft306 Tunnel Hill Road, Canaan, NY 12029Active

 MLS ID #20263402, Jeffrey McKinney, Listing by: Beach & Bartolo Realtors. HVCRMLS
 - $449,0003 bd2 ba2.3k sqft1476 County Route 5, Canaan, NY 12029Active
 MLS ID #20254585, Chris Getman, Listing by: Houlihan Lawrence Inc.. HVCRMLS
 - $399,0003 bd2 ba1.5k sqft13149 New York 22, Canaan, NY 12029Active
 MLS ID #20256056, Jessica Bennett, Listing by: William Pitt Sothebys Intn'l. HVCRMLS
 - $395,0003 bd1 ba1k sqft127 Queechy Shores Beach, Canaan, NY 12029ActiveMLS ID #20260465, Anthony Dargenzio, Listing by: Houlihan Lawrence Inc.. HVCRMLS
- $314,9002 bd1 ba1.3k sqft13247 State Route 22, Canaan, NY 12029ActiveMLS ID #20263094, Rebecca Sullivan, Listing by: KW Platform. HVCRMLS
- $550,0003 bd2 ba1.8k sqft3620 County Route 9, East Chatham, NY 12060ActiveMLS ID #20263208, M. Natalia de Amorim, Listing by: Preferred Country Properties. HVCRMLS
- $550,0003 bd2 ba1.8k sqft3620 County Route 9 Rd, East Chatham, NY 12060For SaleMLS ID #249950, M. Natalia de Amorim, Listing by: PREFERRED COUNTRY PROPERTIES. BCMLS
- $525,0003 bd2 ba2.3k sqft1188 U.S. 20, New Lebanon, NY 12125ActiveMLS ID #20263651, Leonard Brown, Listing by: Berkshire Hathaway HomeService. HVCRMLS
- $560,0002 bd2 ba1.5k sqft709 New Concord Rd, East Chatham, NY 12060For SaleMLS ID #249414, Melissa DiMassimo, Listing by: STONE HOUSE PROPERTIES, LLC. BCMLS
- $314,9002 bd1 ba942 sqft13247 NY-22, Canaan, NY 12029ActiveMLS ID #202619811, Rebecca Sullivan, Listing by: KW Platform. Global MLS
- $479,9003 bd2 ba1.4k sqft797 State Route 203, Spencertown, NY 12165ActiveMLS ID #20264089, Qizhan Jack Yao, Listing by: Realmart Realty, LLC. HVCRMLS
- $435,0003 bd3 ba2.2k sqft91 Whitney Drive, Valatie, NY 12184ActiveMLS ID #20264152, William Laraway, Listing by: Val Kin Properties, LLC. HVCRMLS
- $475,0004 bd3 ba2.2k sqft28 Covenant Circle, East Nassau, NY 12062ActiveMLS ID #20263806, Irene Kulbida, Listing by: Vera Cohen Realty, LLC. HVCRMLS
- $499,0003 bd2 ba1.4k sqft682 New York 203, Spencertown, NY 12165ActiveMLS ID #20263151, Jennifer Sesma, Listing by: Beach & Bartolo Realtors. HVCRMLS
- $528,0003 bd2 ba1.4k sqft43 William Street, Kinderhook, NY 12106ActiveMLS ID #20263921, Elizabeth Ellers, Listing by: HS Capital Realty LLC. HVCRMLS
- $550,0003 bd3 ba2.1k sqft6 Catskill View Drive, Kinderhook, NY 12106ActiveMLS ID #20263249, Tracy Tassinari, Listing by: Gabel Real Estate. HVCRMLS
- $599,0003 bd2 ba2.5k sqft61 Schoolhouse Road, East Chatham, NY 12060ActiveMLS ID #20262429, Thomas Pawlowski, Listing by: Four Seasons Sotheby's Int.. HVCRMLS
- $515,0004 bd3 ba2k sqft6427 Peters Lane, Valatie, NY 12184ActiveMLS ID #20262815, Aimee Strunk-Reinoehl, Listing by: Sinkoff Realty Group. HVCRMLS
- $524,0003 bd2 ba1.1k sqft918 New York 203, Chatham, NY 12037ActiveMLS ID #20261431, Peter Newman, Listing by: Beach & Bartolo Realtors. HVCRMLS
