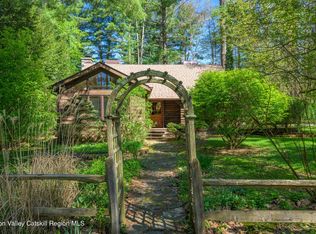
Welcome to Peggy's Cottage. The owner, a cellist, originally chose this Queechy Lake home for its proximity to Tanglewood and the cathedral ceilings in the family room, which served as her music room. She quickly grew to love the lake community's friendly neighbors, walking trails, and private beach. This cozy log cabin sits on a level .36 acre lot, offering rare privacy with lovely gardens, a latticed entertainment deck, and two sheds. Relax in the living room in front of the stone fireplace, perfect for a quiet conversation or reading. Step into the spacious family/music room and enjoy movie night and the view of the gardens. The open kitchen and dining area connect to a first-floor bedroom with laundry and a full bath. Upstairs, you will find two large bedrooms with skylights and... generous closets, including a primary bedroom with ensuite bath and a Juliette balcony. The second bedroom accesses the bath via a hall entry. Key updates include a new roof (2025) and boiler (11/23).
Residents enjoy a variety of seasonal activities, from boating and kayaking in the summer to cross-country skiing and ice fishing in the winter. The property is ideally located 15 minutes from Tanglewood and the Village of Chatham, 23 minutes from Jiminy Peak Ski Resort, and within 30 minutes of local hiking, dining, antiquing, regional theater and museums.
The Queechy Shores Beach Association provides members with access to a boat launch, a dock, a private beach, and a recreation pavilion. Association rules restrict rentals to a minimum of 30 days.
For sale
$529,000
34 Queechy Shores Bch, Canaan, NY 12029
3beds
1,740sqft
Single Family Residence
Built in 1980
0.36 Acres Lot
$528,100 Zestimate®
$304/sqft
$-- HOA
What's special
Cozy log cabinLovely gardensTwo shedsJuliette balconyGenerous closetsStone fireplaceView of the gardens
- 81 days |
- 663 |
- 46 |
Zillow last checked:
Listing updated:
Listed by:
STONE HOUSE PROPERTIES, LLC 413-232-4253,
Nancy Cuddihy 518-929-5627
Source: BCMLS,MLS#: 249605
Facts & features
Interior
Bedrooms & bathrooms
- Bedrooms: 3
- Bathrooms: 2
- Full bathrooms: 2
Primary bedroom
- Level: Second
Bedroom 1
- Level: First
Bedroom 3
- Level: Second
Primary bathroom
- Level: Second
Full bathroom
- Level: First
Dining room
- Level: First
Family room
- Level: First
Living room
- Level: First
Heating
- Propane, Electric, Furnace, Hot Water, Fireplace(s)
Cooling
- Electric
Appliances
- Included: Dishwasher, Dryer, Range, Refrigerator, Washer
Features
- Cathedral Ceiling(s), Granite Counters
- Flooring: Ceramic Tile, Wood
- Windows: Skylight(s)
- Basement: Sump Pump,Partial,Bulk head
- Has fireplace: Yes
Interior area
- Total structure area: 1,740
- Total interior livable area: 1,740 sqft
Property
Parking
- Parking features: Off Street
- Details: Off Street
Accessibility
- Accessibility features: Accessible Bedroom, Accessible Full Bath
Features
- Patio & porch: Porch, Deck
- Exterior features: Privacy, Mature Landscaping
- Spa features: Bath
- Fencing: Partial
- Waterfront features: Private Beach, Lake, Dock
- Body of water: Queechy Lake
Lot
- Size: 0.36 Acres
- Dimensions: 85x113
Details
- Parcel number: 102400501162
- Zoning description: Residential
Construction
Type & style
- Home type: SingleFamily
- Architectural style: Log Cabin,Cottage
- Property subtype: Single Family Residence
Materials
- Roof: Asphalt Shingles
Condition
- Year built: 1980
Utilities & green energy
- Electric: 150 Amp Service
- Sewer: Private Sewer, Tight Tank
- Water: Private, Well
- Utilities for property: DSL Available
Community & HOA
Location
- Region: Canaan
Financial & listing details
- Price per square foot: $304/sqft
- Tax assessed value: $335,000
- Annual tax amount: $4,849
- Date on market: 5/20/2026
Estimated market value
$528,100
$502,000 - $555,000
$3,474/mo
Price history
| Date | Event | Price |
|---|---|---|
| 5/20/2026 | Listed for sale | $529,000+76.3%$304/sqft |
Source:  BCMLS #249605 Report a problem BCMLS #249605 Report a problem | ||
| 2/19/2008 | Sold | $300,000-25%$172/sqft |
Source: Public Record Report a problem | ||
| 11/5/2007 | Listing removed | $400,000$230/sqft |
Source: Century 21 VantagePointrealty Report a problem | ||
| 2/10/2007 | Listed for sale | $400,000$230/sqft |
Source: Century 21 VantagePointrealty Report a problem | ||
Public tax history
| Year | Property taxes | Tax assessment |
|---|---|---|
| 2025 | -- | $335,000 |
| 2024 | -- | $335,000 +18.8% |
| 2023 | -- | $282,000 +20% |
| 2022 | -- | $235,000 |
| 2021 | -- | $235,000 |
| 2020 | -- | $235,000 |
| 2019 | -- | $235,000 |
| 2018 | -- | $235,000 -10.3% |
| 2017 | $6,315 | $262,000 |
| 2016 | -- | $262,000 |
| 2015 | -- | $262,000 |
| 2014 | -- | $262,000 -5.4% |
| 2013 | -- | $277,000 |
| 2012 | -- | $277,000 |
| 2011 | -- | $277,000 -18.5% |
| 2010 | -- | $340,000 +24.1% |
| 2009 | -- | $274,000 |
| 2008 | -- | $274,000 |
| 2007 | -- | $274,000 |
| 2006 | -- | $274,000 +10.7% |
| 2005 | -- | $247,500 +41.4% |
| 2004 | -- | $175,000 |
| 2003 | -- | $175,000 +10.1% |
| 2002 | -- | $159,000 |
| 2001 | -- | $159,000 |
Find assessor info on the county website
Monthly payment
Climate risks
Neighborhood: 12029
Nearby schools
GreatSchools rating
- 5/10Mary E Dardess Elementary SchoolGrades: PK-5Distance: 10 mi
- 4/10Chatham Middle SchoolGrades: 6-8Distance: 10 mi
- 7/10Chatham High SchoolGrades: 9-12Distance: 10 mi
Schools provided by the listing agent
- Elementary: Mary E Dardess
- Middle: Chatham Middle School
- High: Chatham High School
Source: BCMLS. This data may not be complete. We recommend contacting the local school district to confirm school assignments for this home.
- $529,0003 bd2 ba1.7k sqft34 Queechy Shrs, Canaan, NY 12029For Sale
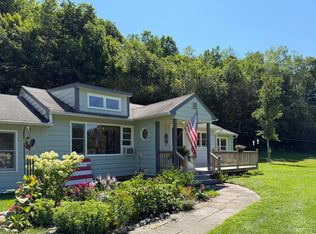
- $286,8003 bd1 ba1.2k sqft38 Queechy Shores Bch, Canaan, NY 12029Off Market
- $17,200-- bd-- ba-- sqft42 State Route 295, Canaan, NY 12029Off Market
- $283,1002 bd1 ba900 sqft27 Queechy Shores, Canaan, NY 12029Off Market
- $620,3003 bd2 ba2.7k sqft109 Queechy Shores Bch, Canaan, NY 12029Off Market
- $317,5003 bd1 ba1.3k sqft42 Queechy Shores Bch, Canaan, NY 12029Off Market
- $395,0003 bd1 ba1k sqft127 Queechy Shrs, Canaan, NY 12029For Sale
- $9,500-- bd-- ba-- sqftQueechy Lk, Canaan, NY 12029Off Market
A local agent can set up tours, give advice and negotiate with sellers.
Similar homes
- $529,0003 bd2 ba1.7k sqft34 Queechy Shore Beach Road, Canaan, NY 12029Active
 MLS ID #20262509, Nancy Cuddihy, Listing by: Stone House Properties, LLC. HVCRMLS
 - $359,0003 bd2 ba1.1k sqft221 Old Queechy Rd, Canaan, NY 12029For Sale
 MLS ID #250478, Cristian Sanchez, Listing by: COHEN & WHITE ASSOCIATES. BCMLS
 - $495,0004 bd3 ba2.1k sqft738 County Route 5, East Chatham, NY 12060For Sale
 MLS ID #11920733, John Peterson, Listing by: THE TRUSS GROUP LLC. NY State MLS
 - $395,0003 bd1 ba1k sqft127 Queechy Shores, Canaan, NY 12029Active
 MLS ID #202611576, Anthony D'Argenzio, Listing by: Houlihan Lawrence Inc. Global MLS
 - $399,0003 bd2 ba1.5k sqft13149 State Highway 22, Canaan, NY 12029For SaleMLS ID #248425, Jessie Bennett, Listing by: WILLIAM PITT SOTHEBY'S - GT BARRINGTON. BCMLS
- $499,9003 bd3 ba1.9k sqft294 Poyneer Road, Nassau, NY 12123ActiveMLS ID #202623438, James A McClenaghan, Listing by: Howard Hanna Capital Inc. Global MLS
- $499,0003 bd2 ba1.4k sqft230 Middle Rd, Austerlitz, NY 12017For SaleMLS ID #249449, Jennifer Capala, Listing by: WILLIAM PITT SOTHEBY'S - LENOX. BCMLS
- $499,0003 bd2 ba1.8k sqft3620 County Route 9 Rd, East Chatham, NY 12060For SaleMLS ID #249950, M. Natalia de Amorim, Listing by: PREFERRED COUNTRY PROPERTIES. BCMLS
- $539,0003 bd2 ba1.4k sqft94 Tor Ct, Pittsfield, MA 01201For SaleMLS ID #250436, Rena Rose, KEMPF-VANDERBURGH REALTY CONSULTANTS, INC.. BCMLS
- $314,9002 bd1 ba942 sqft13247 NY-22, Canaan, NY 12029ActiveMLS ID #202619811, Rebecca Sullivan, Listing by: KW Platform. Global MLS
- $489,9003 bd3 ba2.2k sqft478 Washington Mountain Rd, Dalton, MA 01226For SaleMLS ID #250468, Tonia L. Scalise, WILLIAM PITT SOTHEBY'S - LENOX. BCMLS
- $550,0003 bd3 ba1.7k sqft255 Old Gale Hill Road, East Chatham, NY 12060ActiveMLS ID #202622940, Sharon M McArdle, Listing by: Berkshire Hathaway Home Services Blake. Global MLS
- $485,0003 bd2 ba1.4k sqft5 Pomeroy St, West Stockbridge, MA 01266For SaleMLS ID #250424, Ashley Canger, WILLIAM RAVEIS - BERKSHIRE. BCMLS
- $550,0003 bd3 ba1.7k sqft255 Old Gale Hill Road, New Lebanon, NY 12125ActiveMLS ID #20264326, Leonard Brown, Listing by: Berkshire Hathaway HomeService. HVCRMLS
- $525,0004 bd3 ba2.4k sqft19 Terrace Dr, New Lebanon, NY 12125For SaleMLS ID #249744, Martha Pope, Listing by: BISHOP WEST REAL ESTATE. BCMLS
- $314,9002 bd1 ba1.3k sqft13247 State Route 22, Canaan, NY 12029ActiveMLS ID #20263094, Rebecca Sullivan, Listing by: KW Platform. HVCRMLS
- $574,9003 bd3 ba1.9k sqft4 Gilmore Ave, Great Barrington, MA 01230For SaleMLS ID #250448, Carrie Swift Heck, COMPASS MASSACHUSETTS , LLC GB. BCMLS
- $599,0002 bd2 ba1.7k sqft51 Cherry Rd, Richmond, MA 01254For SaleMLS ID #249845, Cantred Hulse, COLDWELL BANKER PRIME PROPERTIES, INC. BCMLS
- $560,0003 bd2 ba1.8k sqft290 Barker Rd, Pittsfield, MA 01201For SaleMLS ID #249259, Melinda Boos, KEMPF-VANDERBURGH REALTY CONSULTANTS, INC.. BCMLS
- $539,0003 bd2 ba1.8k sqft6 Kara Dr, Pittsfield, MA 01201For SaleMLS ID #250314, Timothy Johnson, NOCHER REALTY. BCMLS
