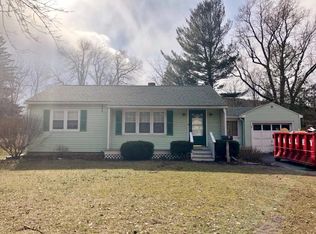
Set on two-thirds of an acre in a residential area, walkable to all Great Barrington has to offer, this versatile home offers 4+ bedrooms and 3 bathrooms. The main floor boasts two bedrooms, a dedicated office or guest space, one and a half baths, laundry, as well as the main living, dining, and kitchen areas. Upstairs you will find 2 additional bedrooms and another half bath. Wood-burning fireplace, exposed beams, hardwood floors, and a spacious three-season porch overlooking the stone patio all make this property a must-see. The lot offers a large yard as well as the patio, a two car garage and an additional outbuilding.
Pending
Price cut: $54.9K (9/9)
$495,000
4 Gilmore Ave, Great Barrington, MA 01230
3beds
1,940sqft
Single Family Residence
Built in 1953
0.69 Acres Lot
$479,500 Zestimate®
$255/sqft
$-- HOA
What's special
Wood-burning fireplaceStone patioTwo car garageAdditional outbuildingExposed beamsHardwood floorsLarge yard
- 80 days
- 571
- 26
Zillow last checked:
Listing updated:
Listed by:
Carrie Swift Heck 802-578-3380,
COMPASS MASSACHUSETTS , LLC GB
Source: BCMLS,MLS#: 250448
Facts & features
Interior
Bedrooms & bathrooms
- Bedrooms: 3
- Bathrooms: 3
- Full bathrooms: 1
- 1/2 bathrooms: 2
Bedroom 1
- Level: First
Bedroom 2
- Level: First
Bedroom 3
- Level: Second
Bedroom 4
- Level: Second
Half bathroom
- Level: First
Full bathroom
- Level: First
Half bathroom
- Level: Second
Den
- Level: First
Dining room
- Level: First
Kitchen
- Level: Second
Living room
- Level: First
Other
- Level: First
Heating
- Nat Gas, Boiler, Hot Water, Fireplace(s)
Appliances
- Included: Dishwasher, Dryer, Microwave, Range, Refrigerator, Washer
Features
- Sun Room
- Flooring: Carpet, Laminate, Linoleum, Wood
- Basement: Unfinished,Sump Pump,Interior Entry,Full,Concrete
- Has fireplace: Yes
Interior area
- Total structure area: 1,940
- Total interior livable area: 1,940 sqft
Property
Parking
- Total spaces: 2
- Parking features: Garaged & Off-Street
- Garage spaces: 2
- Details: Garaged & Off-Street
Accessibility
- Accessibility features: Accessible Bedroom, Accessible Full Bath, 1st Flr Half Bath
Features
- Patio & porch: Patio
- Exterior features: Public Transportation within 1/2 Mile
Lot
- Size: 0.69 Acres
Details
- Additional structures: Outbuilding
- Parcel number: GREA M:014.0 B:0000 L:0048.0
- Zoning description: Business, Residential
Construction
Type & style
- Home type: SingleFamily
- Architectural style: Cape Cod
- Property subtype: Single Family Residence
Materials
- Roof: Asphalt Shingles
Condition
- Year built: 1953
Utilities & green energy
- Electric: 200 Amp
- Sewer: Public Sewer
- Water: Public
- Utilities for property: Trash Private, Cable Available
Community & HOA
Location
- Region: Great Barrington
Financial & listing details
- Price per square foot: $255/sqft
- Tax assessed value: $479,900
- Annual tax amount: $6,618
- Date on market: 8/6/2026
Estimated market value
$479,500
$456,000 - $503,000
$5,621/mo
Price history
| Date | Event | Price |
|---|---|---|
| 10/9/2026 | Pending sale | $495,000$255/sqft |
Source:  BCMLS #250448 Report a problem BCMLS #250448 Report a problem | ||
| 9/9/2026 | Price change | $495,000-10%$255/sqft |
Source: BCMLS #250448 Report a problem | ||
| 8/19/2026 | Price change | $549,900-4.3%$283/sqft |
Source: BCMLS #250448 Report a problem | ||
| 8/6/2026 | Listed for sale | $574,900+71.9%$296/sqft |
Source: BCMLS #250448 Report a problem | ||
| 11/10/2017 | Sold | $334,500-4.2%$172/sqft |
Source: BCMLS #218157 Report a problem | ||
| 10/3/2017 | Pending sale | $349,000$180/sqft |
Source: HELEN MULLANY REAL ESTATE, LLC #218157 Report a problem | ||
| 5/7/2017 | Price change | $349,000-2.8%$180/sqft |
Source: HELEN MULLANY REAL ESTATE, LLC #218157 Report a problem | ||
| 2/26/2017 | Listed for sale | $359,000+49.6%$185/sqft |
Source: HELEN MULLANY REAL ESTATE, LLC #218157 Report a problem | ||
| 5/31/2003 | Sold | $240,000$124/sqft |
Source:  BCMLS #156751 Report a problem BCMLS #156751 Report a problem | ||
Public tax history
| Year | Property taxes | Tax assessment |
|---|---|---|
| 2025 | $6,618 +9% | $479,900 +9.8% |
| 2024 | $6,071 +9.4% | $437,100 +10.9% |
| 2023 | $5,548 +9.3% | $394,300 +15.4% |
| 2022 | $5,078 +3.9% | $341,700 +9.9% |
| 2021 | $4,886 | $310,800 |
| 2019 | $4,886 -0.8% | $310,800 -5.5% |
| 2018 | $4,927 +2.6% | $328,900 |
| 2017 | $4,802 +2.3% | $328,900 +0.2% |
| 2016 | $4,693 +4.2% | $328,400 |
| 2015 | $4,506 +4.8% | $328,400 +3.5% |
| 2014 | $4,301 -4.6% | $317,200 -7.6% |
| 2013 | $4,510 +0.2% | $343,200 |
| 2012 | $4,503 +6.7% | $343,200 -1.1% |
| 2011 | $4,221 +4.9% | $347,100 -0.6% |
| 2010 | $4,022 +8% | $349,100 +5.7% |
| 2008 | $3,725 -0.7% | $330,200 +18.5% |
| 2006 | $3,751 | $278,700 |
Find assessor info on the county website
Monthly payment
Est. payment
Payment breakdown
Explore the cost of this home by adjusting the details. Changes won't be saved.Climate risks
Neighborhood: 01230
Nearby schools
Schools provided by the listing agent
- Elementary: Muddy Brook Reg.
- Middle: W.E.B. DuBois Middle School
- High: Monument Mountain
Source: BCMLS. This data may not be complete. We recommend contacting the local school district to confirm school assignments for this home.
Similar homes
- $475,0004 bd2 ba1.6k sqft14 Prospect St, Great Barrington, MA 01230For Sale
 MLS ID #250057, Rosemary Ann Baumann, HOUSATONIC REAL ESTATE. BCMLS
 - $589,0005 bd2 ba2.1k sqft5 Magnolia St, Great Barrington, MA 01230For Sale
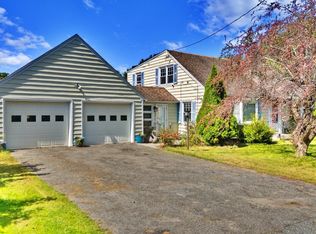 MLS ID #250840, Karen Climo, WILLIAM PITT SOTHEBY'S - GT BARRINGTON. BCMLS
 - $599,0003 bd3 ba2.1k sqft202 Oak St, Great Barrington, MA 01230For Sale
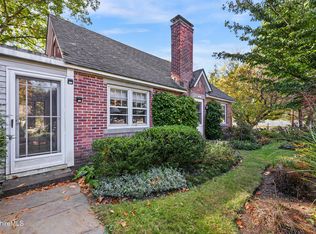 MLS ID #251126, Maureen White-Kirkby, BERKSHIRE HATHAWAY HOMESERVICES BARNBROOK REALTY. BCMLS
 - $499,0006 bd2 ba2.6k sqft226 Grove St, Great Barrington, MA 01230For Sale
 MLS ID #250657, Carrie Swift Heck, COMPASS MASSACHUSETTS , LLC GB. BCMLS
 - $499,0003 bd2 ba1.9k sqft53 Orchard Road, North Canaan, CT 06018For Sale
 MLS ID #24214550, Lisa M. Harrison, E.J. Murphy Realty. Smart MLS
