Charming In-Town Cape on a Spacious Lot with Inground Pool. Located in a delightful neighborhood close to town. This inviting home built in 1951 offers 5 bedrooms & 2 full baths. Inside, the residence seamlessly balances ample room to spread out with warm, light-filled spaces tailored for everyday living & entertaining. Timeless architectural details throughout bring character & charm, including a wood-burning fireplace, graceful arched doorways & custom built-in cabinetry.
Outdoors, a private in-ground pool is set within a large, sunny yard, creating a wonderful oasis. Turn-key peace of mind is provided by recent upgrades, including a newer including a newer furnace, water heater & pool filter. Town water, town sewer & natural gas from the street. Close to everything - A must see!
For sale
$599,000
5 Magnolia St, Great Barrington, MA 01230
5beds
2,163sqft
Single Family Residence
Built in 1951
0.98 Acres Lot
$583,800 Zestimate®
$277/sqft
$-- HOA
What's special
Wood-burning fireplaceTimeless architectural detailsInground poolSpacious lotCustom built-in cabinetryGraceful arched doorwaysWarm light-filled spaces
- 34 days
- 1,371
- 99
Likely to sell faster than
Zillow last checked:
Listing updated:
Listed by:
Karen Climo 413-429-6732,
WILLIAM PITT SOTHEBY'S - GT BARRINGTON
Source: BCMLS,MLS#: 250840
Facts & features
Interior
Bedrooms & bathrooms
- Bedrooms: 5
- Bathrooms: 2
- Full bathrooms: 2
Bedroom
- Description: 5th Bedroom
- Level: Second
Bedroom 1
- Level: First
Bedroom 2
- Level: First
Bedroom 3
- Level: Second
Bedroom 4
- Level: Second
Full bathroom
- Level: First
Full bathroom
- Level: Second
Dining room
- Level: First
Kitchen
- Level: First
Living room
- Level: First
Mud room
- Level: First
Heating
- Nat Gas, Hot Water, Fireplace(s)
Appliances
- Included: Dishwasher, Dryer, Microwave, Range, Refrigerator, Washer
Features
- Inlaw/Guest Qtrs
- Flooring: Carpet, Ceramic Tile, Wood
- Windows: Insulated Windows, Bay/Bow Window
- Basement: Full,Partially Finished
- Has fireplace: Yes
Interior area
- Total structure area: 2,163
- Total interior livable area: 2,163 sqft
Property
Parking
- Parking features: Garaged & Off-Street
- Has attached garage: Yes
- Details: Garaged & Off-Street
Accessibility
- Accessibility features: Accessible Bedroom, Accessible Full Bath
Features
- Patio & porch: Patio
- Exterior features: Lighting, Public Transportation within 1/2 Mile, Bus-Public, Landscaped
- Has private pool: Yes
- Pool features: In Ground
- Fencing: Partial
Lot
- Size: 0.98 Acres
Details
- Parcel number: GREAM0090B0000L00370
- Zoning description: Residential
Construction
Type & style
- Home type: SingleFamily
- Architectural style: Cape Cod
- Property subtype: Single Family Residence
Materials
- Roof: Asphalt Shingles,Fiberglass
Condition
- Year built: 1951
Utilities & green energy
- Electric: 200 Amp
- Sewer: Public Sewer
- Water: Public
- Utilities for property: DSL Available, Cable Available
Community & HOA
Location
- Region: Great Barrington
Financial & listing details
- Price per square foot: $277/sqft
- Tax assessed value: $631,800
- Annual tax amount: $8,365
- Date on market: 9/15/2026
Estimated market value
$583,800
$555,000 - $613,000
$4,638/mo
Price history
| Date | Event | Price |
|---|---|---|
| 9/15/2026 | Listed for sale | $599,000+99.7%$277/sqft |
Source:  BCMLS #250840 Report a problem | ||
| 1/27/2020 | Sold | $300,000-7%$139/sqft |
Source: BCMLS #228887 Report a problem | ||
| 1/8/2020 | Pending sale | $322,500$149/sqft |
Source: LANCE VERMEULEN RE, INC #228887 Report a problem | ||
| 10/1/2019 | Price change | $322,500-0.8%$149/sqft |
Source: LANCE VERMEULEN RE, INC #228887 Report a problem | ||
| 6/25/2019 | Price change | $325,000-7.1%$150/sqft |
Source: William Pitt Sotheby's International Realty #225171 Report a problem | ||
| 1/26/2019 | Price change | $350,000-6.7%$162/sqft |
Source: William Pitt Sotheby's International Realty #225171 Report a problem | ||
| 10/22/2018 | Listed for sale | $375,000$173/sqft |
Source: WILLIAM PITT SOTHEBY'S INTERNATIONAL REALTY #225171 Report a problem | ||
Public tax history
| Year | Property taxes | Tax assessment |
|---|---|---|
| 2025 | $6,885 +6% | $499,300 +6.8% |
| 2024 | $6,495 +9.7% | $467,600 +11.1% |
| 2023 | $5,923 +7.2% | $421,000 +13.2% |
| 2022 | $5,525 +21.1% | $371,800 +28.1% |
| 2021 | $4,562 | $290,200 |
| 2019 | $4,562 +6.4% | $290,200 +1.4% |
| 2018 | $4,286 +2.6% | $286,100 |
| 2017 | $4,177 +4.8% | $286,100 +2.6% |
| 2016 | $3,984 +11.3% | $278,800 +6.9% |
| 2015 | $3,580 +4.7% | $260,900 +3.4% |
| 2014 | $3,420 +0.9% | $252,200 -2.2% |
| 2013 | $3,390 +0.1% | $258,000 |
| 2012 | $3,385 +6.6% | $258,000 -1.1% |
| 2011 | $3,174 +3.4% | $261,000 -2.1% |
| 2010 | $3,070 +13.7% | $266,500 +11.4% |
| 2008 | $2,699 -14.1% | $239,300 +2.5% |
| 2006 | $3,143 | $233,500 |
Find assessor info on the county website
Monthly payment
Est. payment
Payment breakdown
Explore the cost of this home by adjusting the details. Changes won't be saved.Climate risks
Neighborhood: 01230
Nearby schools
Schools provided by the listing agent
- Elementary: Muddy Brook Reg.
- Middle: W.E.B. DuBois Middle School
- High: Monument Mountain
Source: BCMLS. This data may not be complete. We recommend contacting the local school district to confirm school assignments for this home.
- $528,0004 bd2 ba1.5k sqft14 Commonwealth Ave, Great Barrington, MA 01230Off Market
- $527,6004 bd2 ba2.4k sqft3 Magnolia St, Great Barrington, MA 01230Off Market
- $428,7003 bd1 ba1.4k sqft10 Commonwealth Ave, Great Barrington, MA 01230Off Market
- $404,1001 bd2 ba1k sqft4 Magnolia St, Great Barrington, MA 01230Off Market

Similar homes
- $635,0005 bd4 ba3k sqft12 Mountain St, Great Barrington, MA 01230For Sale
 MLS ID #250563, Suzann Laverack Ward, HOUSATONIC REAL ESTATE. BCMLS
- $575,0003 bd1 ba1.7k sqft312 Park St, Great Barrington, MA 01230For Sale
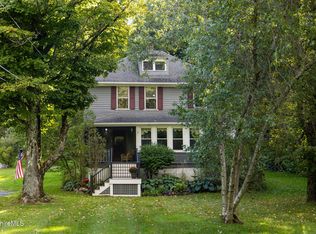 MLS ID #250873, Suzann Laverack Ward, HOUSATONIC REAL ESTATE. BCMLS
- $569,0002 bd2 ba1.2k sqft279 N Plain Rd, Great Barrington, MA 01230For Sale
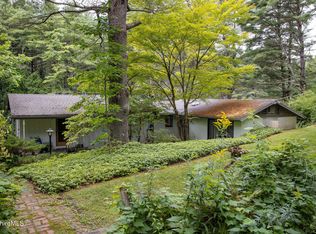 MLS ID #250811, Suzann Laverack Ward, HOUSATONIC REAL ESTATE. BCMLS
- $599,0003 bd2 ba1.6k sqft418 Monterey Rd, Great Barrington, MA 01230For Sale
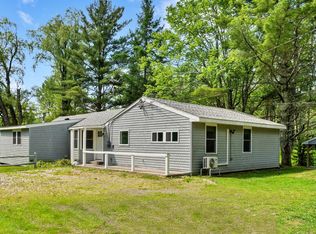 MLS ID #249940, Karen Climo, WILLIAM PITT SOTHEBY'S - GT BARRINGTON. BCMLS
