This historic New England home, built in 1865, is centrally located in the classic and appealing town of South Egremont. It's a true gem, with original oak floors and a sun-streaked artist's studio. A three-bedroom, two-bath home with a generously sized kitchen, two sitting rooms, and a picture window, the property's setting must be seen to be believed: situated on a small stream, with views of trees, flowers, and a little bridge, it is like something out of painting. Literally. Its current owner is a lifelong artist, featured in national media, who often painted the beautiful landscape around the home.
For sale
$545,000
6 Sheffield Rd, South Egremont, MA 01258
3beds
1,740sqft
Single Family Residence
Built in 1865
0.8 Acres Lot
$-- Zestimate®
$313/sqft
$-- HOA
What's special
Generously sized kitchenOriginal oak floorsTwo sitting roomsThree-bedroom two-bath homePicture window
- 3 days
- 893
- 149
Zillow last checked:
Listing updated:
Listed by:
Suzann Laverack Ward 413-329-3031,
HOUSATONIC REAL ESTATE
Source: BCMLS,MLS#: 251320
Facts & features
Interior
Bedrooms & bathrooms
- Bedrooms: 3
- Bathrooms: 2
- Full bathrooms: 2
Bedroom 1
- Description: Wood Floors
- Level: First
Bedroom 2
- Description: Spacious Room
- Level: Second
Bedroom 3
- Description: Spacious Room Large Closet
- Level: Second
Full bathroom
- Description: Off Bedroom
- Level: First
Full bathroom
- Level: Second
Bonus room
- Description: Used As Artist Studio
- Level: Second
Dining room
- Description: Picture Window Facing Brook
- Level: First
Kitchen
- Description: Eat In Nook
- Level: First
Living room
- Description: Fireplace
- Level: First
Heating
- Oil, Furnace, Fireplace(s)
Appliances
- Included: Dryer, Range, Refrigerator, Washer
Features
- Sun Room, Vaulted Ceiling(s)
- Flooring: Linoleum, Wood
- Basement: Unfinished,Full
- Has fireplace: Yes
Interior area
- Total structure area: 1,740
- Total interior livable area: 1,740 sqft
Property
Parking
- Total spaces: 3
- Parking features: Garaged & Off-Street
- Attached garage spaces: 1
- Details: Garaged & Off-Street
Accessibility
- Accessibility features: Accessible Bedroom, Accessible Full Bath
Features
- Exterior features: Lighting, Mature Landscaping, Landscaped
- Has view: Yes
- View description: Water
- Has water view: Yes
- Water view: Water
- Waterfront features: Waterfront, Close to Water, Brook, Walk to Water
Lot
- Size: 0.8 Acres
Details
- Parcel number: 090/014.000000405.0
- Zoning description: Residential
Construction
Type & style
- Home type: SingleFamily
- Architectural style: Colonial
- Property subtype: Single Family Residence
Materials
- Roof: Asphalt Shingles
Condition
- Year built: 1865
Utilities & green energy
- Electric: 100 Amp Service
- Sewer: Private Sewer
- Water: Private
- Utilities for property: WiSpring Available
Community & HOA
Location
- Region: South Egremont
Financial & listing details
- Price per square foot: $313/sqft
- Tax assessed value: $340,400
- Annual tax amount: $2,131
- Date on market: 11/5/2026
Estimated market value
Not available
Estimated sales range
Not available
Not available
Price history
| Date | Event | Price |
|---|---|---|
| 11/5/2026 | Listed for sale | $545,000$313/sqft |
Source:  BCMLS #251320 Report a problem | ||
Public tax history
Tax history is unavailable.
Monthly payment
Est. payment
Payment breakdown
Explore the cost of this home by adjusting the details. Changes won't be saved.Climate risks
Neighborhood: 01258

Similar homes
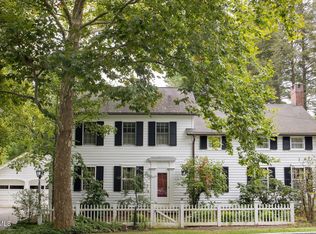
- $545,0003 bd2 ba1.2k sqft52 Sheffield Rd, Great Barrington, MA 01230For Sale
 MLS ID #251021, Eric Steuernagle, FAIRGROUND REAL ESTATE, INC. BCMLS
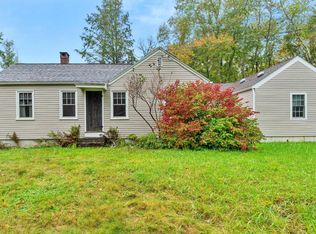
- $589,0001 bd2 ba1.7k sqft13 Westerhook Rd, South Egremont, MA 01258For Sale
 MLS ID #251201, Antonio M Segalla, WILLIAM PITT SOTHEBY'S - GT BARRINGTON. BCMLS
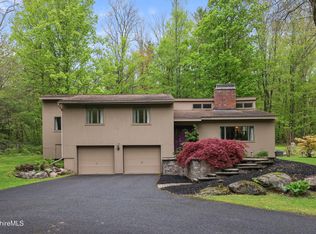
- $674,9003 bd2 ba2k sqft100 Hillsdale Rd, Great Barrington, MA 01230For Sale
 MLS ID #251231, Liam Coonahan, REAL BROKER. BCMLS
- $599,0003 bd3 ba1.8k sqft1862 Home Rd, Sheffield, MA 01257For Sale
 MLS ID #249671, Lisa A Crawford, BIRCH PROPERTIES. BCMLS
- $499,0003 bd2 ba1.9k sqft53 Orchard Road, North Canaan, CT 06018For Sale
 MLS ID #24214550, Lisa M. Harrison, E.J. Murphy Realty. Smart MLS
- $550,0003 bd2 ba1.6k sqft50 New Street, North Canaan, CT 06018For SaleMLS ID #24208063, Wendy Eichman, Raynard & Peirce Realty,LLC. Smart MLS
- $575,0003 bd2 ba1.4k sqft136 Lower Road, North Canaan, CT 06024For SaleMLS ID #24184970, Elisa Waysenson, Elyse Harney Real Estate. Smart MLS
- $550,0003 bd2 ba1.4k sqft847 Route 82, Elizaville, NY 12523For Sale
 MLS ID #1050256, Diana Polack, Listing by: Compass Greater NY, LLC. OneKey® MLS as distributed by MLS GRID
- $575,0003 bd3 ba1.7k sqft44 Merwin Road, Millerton, NY 12546For SaleMLS ID #1064621, Michael Caporizzo, Listing by: William Pitt Sothebys Int Rlty. OneKey® MLS as distributed by MLS GRID
