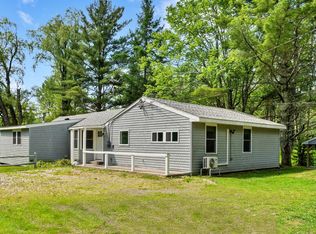
Blackberry River Oasis! With 1,100 feet of frontage on the Blackberry River and thousands of acres of protected state land as its backdrop, Stirling Farm offers a rare sense of privacy and tranquility. Cross a charming bridge with views of historic Beckley Furnace and its rushing spillway, then follow a private drive to a circa 1890 farmhouse nestled in a sunlit meadow. The home offers 3 bedrooms, 2 baths, and 1,500 square feet of living space. An updated kitchen with stainless steel appliances and a six-burner gas range complements original fir floors rich with patina, while a native stone fireplace anchors the spacious living room. Full of character and ready for its next chapter, the home presents an opportunity for thoughtful updates and personal touches to make it your own. The landscape is equally enchanting, with two magnificent mature Black Walnut trees, lovely apple trees, and a rare Rainier cherry tree offering its prized blush-colored fruit each June. Newly planted river birch, magnolias, and a graceful weeping willow add to the beauty of this ever-evolving setting. Private and serene, spend your days casting a line from the riverbank, listening to the gentle sound of the water, or simply unwinding as the Blackberry River sets the pace. With exceptional frontage and direct access, this is a place where nature, recreation, and quiet beauty come together. Conveniently located near Norfolk, Canaan, Salisbury/ Lakeville, and the Twin Lakes, with Sharon, Cornwall, Great Barrington, the Berkshires, skiing, and the region's renowned arts, dining, shopping, and cultural attractions (Rockwell Museum, The Mount, Tanglewood Music Center, etc...) all within an easy and scenic drive.
For sale
$599,000
136 Lower Road, North Canaan, CT 06024
3beds
1,496sqft
Single Family Residence
Built in 1890
6 Acres Lot
$582,000 Zestimate®
$400/sqft
$-- HOA
What's special
Private driveLovely apple trees
- 93 days
- 2,182
- 268
Likely to sell faster than
Zillow last checked:
Listing updated:
Listed by:
Elisa Waysenson (860)435-0120,
Elyse Harney Real Estate 860-435-0120,
Tracy Macgowan 541-350-3080,
Elyse Harney Real Estate
Source: Smart MLS,MLS#: 24184970
Facts & features
Interior
Bedrooms & bathrooms
- Bedrooms: 3
- Bathrooms: 2
- Full bathrooms: 2
Primary bedroom
- Level: Main
Bedroom
- Level: Upper
Bedroom
- Level: Upper
Bathroom
- Level: Main
Bathroom
- Level: Upper
Kitchen
- Level: Main
Living room
- Level: Main
Heating
- Baseboard, Electric
Cooling
- Window Unit(s)
Appliances
- Included: Gas Range, Oven/Range, Microwave, Refrigerator, Dishwasher, Water Heater
- Laundry: Main Level
Features
- Doors: French Doors
- Basement: Crawl Space,Partial,Unfinished,Concrete,Full
- Attic: None
- Number of fireplaces: 1
Interior area
- Total structure area: 1,496
- Total interior livable area: 1,496 sqft
- Finished area above ground: 1,496
Property
Parking
- Total spaces: 4
- Parking features: Driveway, Unpaved, Private
- Has uncovered spaces: Yes
Features
- Patio & porch: Patio
- Exterior features: Fruit Trees, Garden
- Has view: Yes
- View description: Water
- Has water view: Yes
- Water view: Water
- Waterfront features: Waterfront, River Front, Walk to Water, Access
Lot
- Size: 6 Acres
- Features: Secluded, Few Trees, Level, Open Lot
Details
- Additional structures: Shed(s)
- Parcel number: 855260
- Zoning: Residential Agricultural
Construction
Type & style
- Home type: SingleFamily
- Architectural style: Colonial
- Property subtype: Single Family Residence
Materials
- Vinyl Siding
- Foundation: Masonry
- Roof: Asphalt
Condition
- New construction: No
- Year built: 1890
Utilities & green energy
- Sewer: Septic Tank
- Water: Well
Community & HOA
Community
- Features: Golf, Lake, Medical Facilities, Park, Shopping/Mall
HOA
- Has HOA: No
Location
- Region: East Canaan
Financial & listing details
- Price per square foot: $400/sqft
- Tax assessed value: $161,630
- Annual tax amount: $4,000
- Date on market: 6/21/2026
- Exclusions: N/A
Estimated market value
$582,000
$553,000 - $611,000
$3,227/mo
Price history
| Date | Event | Price |
|---|---|---|
| 6/21/2026 | Listed for sale | $599,000-4.8%$400/sqft |
Source:  Smart MLS #24184970 Report a problem Smart MLS #24184970 Report a problem | ||
| 6/2/2026 | Listing removed | -- |
Source: Owner Report a problem | ||
| 5/30/2026 | Listed for sale | $629,000+53%$420/sqft |
Source: Owner Report a problem | ||
| 8/9/2021 | Sold | $411,000+134.9%$275/sqft |
Source: Smart MLS #170407645 Report a problem | ||
| 5/29/2002 | Sold | $175,000+16.7%$117/sqft |
Source: Public Record Report a problem | ||
| 9/26/2001 | Sold | $150,000$100/sqft |
Source: Public Record Report a problem | ||
Public tax history
| Year | Property taxes | Tax assessment |
|---|---|---|
| 2025 | $4,000 | $161,630 |
| 2024 | $4,000 -3% | $161,630 |
| 2023 | $4,122 +13.8% | $161,630 +38.4% |
| 2022 | $3,621 +6.9% | $116,800 |
| 2021 | $3,387 +2.6% | $116,800 |
| 2020 | $3,300 | $116,800 |
| 2019 | $3,300 +2.7% | $116,800 |
| 2018 | $3,212 -5.5% | $116,800 -5.5% |
| 2017 | $3,399 | $123,590 |
| 2016 | $3,399 | $123,590 |
| 2015 | $3,399 | $123,590 |
| 2014 | $3,399 +7.8% | $123,590 |
| 2013 | $3,152 +3.4% | $123,590 -12.9% |
| 2012 | $3,049 +2.4% | $141,820 |
| 2011 | $2,978 | $141,820 |
| 2010 | $2,978 | $141,820 |
| 2009 | $2,978 +54.2% | $141,820 +54.2% |
| 2008 | $1,931 -19.5% | $91,960 |
| 2007 | $2,400 +2.3% | $91,960 |
| 2006 | $2,345 +4.5% | $91,960 |
| 2005 | $2,244 +6.1% | $91,960 |
| 2004 | $2,115 +0.9% | $91,960 |
| 2003 | $2,097 +59.6% | $91,960 +54% |
| 1995 | $1,314 | $59,720 |
Find assessor info on the county website
Monthly payment
Est. payment
Payment breakdown
Explore the cost of this home by adjusting the details. Changes won't be saved.Climate risks
Neighborhood: North Canaan
Similar homes
- $475,0003 bd3 ba1.7k sqft125 South Canaan Road, North Canaan, CT 06018For Sale

 MLS ID #24186839, Wendy Eichman, Raynard & Peirce Realty,LLC. Smart MLS
 - $599,0003 bd2 ba1.6k sqft418 Monterey Rd, Great Barrington, MA 01230For Sale
 MLS ID #249940, Karen Climo, WILLIAM PITT SOTHEBY'S - GT BARRINGTON. BCMLS
 - $595,0003 bd3 ba2k sqft11 Route 7 North, Canaan, CT 06031For Sale
 MLS ID #24197212, Jusztina Paksai, Elyse Harney Real Estate. Smart MLS
 - $619,0003 bd2 ba1.2k sqft85 Pixley Rd, Great Barrington, MA 01230For Sale
 MLS ID #249755, Stephen R. Schoenfeld, WILLIAM PITT SOTHEBY'S - GT BARRINGTON. BCMLS
 - $699,0002 bd3 ba1.5k sqft48 Preston Lane, Salisbury, CT 06068For SaleMLS ID #24146718, Wendy Eichman, Raynard & Peirce Realty,LLC. Smart MLS
- $565,0004 bd3 ba2.1k sqft183 Steele Road, New Hartford, CT 06057For SaleMLS ID #24194644, Kim D. Trumbull, William Raveis Real Estate. Smart MLS
- $499,0004 bd3 ba1.9k sqft1226 Litchfield Road, Norfolk, CT 06058For SaleMLS ID #24202134, Brierley Hannan, William Pitt Sotheby's Int'l. Smart MLS
- $549,0004 bd2 ba1.9k sqft309 Amenia Union Road, Amenia, NY 12501For SaleMLS ID #24204168, Shaylene Neumann, Listing by: Houlihan Lawrence. Smart MLS
- $575,0003 bd1 ba1.3k sqft142 Gay Street, Sharon, CT 06069For SaleMLS ID #24183989, Amy Longley, William Pitt Sotheby's Int'l. Smart MLS
- $695,0003 bd2 ba1.6k sqft60 Briarwood Lane, Millerton, NY 12546For Sale
 MLS ID #1047331, Dominique C. Shuminova, Listing by: William Pitt Sothebys Int Rlty. OneKey® MLS as distributed by MLS GRID
 - $450,0003 bd2 ba1.4k sqft130 Riverton Road, Winchester, CT 06098For SaleMLS ID #24204002, Kelly S. Ryan, William Raveis Real Estate. Smart MLS
- $519,0004 bd2 ba1.5k sqft70 Gay Street, Sharon, CT 06069For SaleMLS ID #24199566, Steven T. Koleno, Beycome of Connecticut. Smart MLS
- $585,0002 bd1 ba1.1k sqft99 King Hill Road, Sharon, CT 06069For SaleMLS ID #24197956, Julie Einhorn, Compass Connecticut, LLC. Smart MLS
- $649,0003 bd3 ba2k sqft4523 Route 199, Millerton, NY 12546For SaleMLS ID #981397, Diana Wiemer, Listing by: Houlihan Lawrence Inc.. OneKey® MLS as distributed by MLS GRID
- $575,0002 bd3 ba1.3k sqftLion's Head, Salisbury, CT 06068For SaleMLS ID #24208061, Karen Grimaldi, William Pitt Sotheby's Int'l. Smart MLS
