Motivated Seller! Create your dream home on 3.12 private acres with access to Lake Washinee (Twin Lakes). This 2-bedroom home offers a spacious primary suite with laundry, an inground pool, and a large covered deck overlooking the yard and pool. The septic is sized for 3 bedrooms, and the lower level offers plenty of room for expansion. A private-road setting and room to grow make this a true blank canvas with endless possibilities! All room sizes are approximate.
For sale
Price cut: $51K (8/4)
$699,000
48 Preston Lane, Salisbury, CT 06068
2beds
1,508sqft
Single Family Residence
Built in 1950
3.12 Acres Lot
$-- Zestimate®
$464/sqft
$-- HOA
What's special
Private-road settingInground pool
- 9 days
- 401
- 18
Zillow last checked:
Listing updated:
Listed by:
Wendy Eichman (860)671-0627,
Raynard & Peirce Realty,LLC 860-453-4148
Source: Smart MLS,MLS#: 24211378
Facts & features
Interior
Bedrooms & bathrooms
- Bedrooms: 2
- Bathrooms: 3
- Full bathrooms: 2
- 1/2 bathrooms: 1
Primary bedroom
- Features: Vaulted Ceiling(s), Balcony/Deck, Ceiling Fan(s), Full Bath, Hardwood Floor
- Level: Main
- Area: 270 Square Feet
- Dimensions: 15 x 18
Bedroom
- Features: Half Bath
- Level: Lower
Primary bathroom
- Features: Dressing Room, Stall Shower, Tile Floor
- Level: Main
- Area: 210 Square Feet
- Dimensions: 14 x 15
Bathroom
- Features: Stall Shower, Tile Floor
- Level: Main
- Area: 49 Square Feet
- Dimensions: 7 x 7
Dining room
- Features: Vaulted Ceiling(s), Ceiling Fan(s), Hardwood Floor
- Level: Main
- Area: 150 Square Feet
- Dimensions: 10 x 15
Kitchen
- Features: Granite Counters
- Level: Main
Living room
- Features: Vaulted Ceiling(s), Balcony/Deck, Ceiling Fan(s), Hardwood Floor
- Level: Main
- Area: 225 Square Feet
- Dimensions: 15 x 15
Heating
- Baseboard, Electric, Wood
Cooling
- Window Unit(s)
Appliances
- Included: Gas Range, Washer, Dryer, Water Heater
- Laundry: Main Level
Features
- Basement: Full,Storage Space,Liveable Space
- Attic: Access Via Hatch
- Has fireplace: No
Interior area
- Total structure area: 1,508
- Total interior livable area: 1,508 sqft
- Finished area above ground: 1,508
Video & virtual tour
Property
Parking
- Total spaces: 6
- Parking features: Attached, Off Street
- Attached garage spaces: 1
Features
- Patio & porch: Deck, Covered
- Exterior features: Balcony, Garden
- Has private pool: Yes
- Pool features: Fenced, Vinyl, In Ground
- Spa features: Heated
- Waterfront features: Walk to Water, Dock or Mooring, Access
Lot
- Size: 3.12 Acres
- Features: Few Trees, Level, Cleared
Details
- Parcel number: 870930
- Zoning: RR1
Construction
Type & style
- Home type: SingleFamily
- Architectural style: Ranch
- Property subtype: Single Family Residence
Materials
- Cedar
- Foundation: Block, Concrete Perimeter
- Roof: Metal
Condition
- New construction: No
- Year built: 1950
Utilities & green energy
- Sewer: Septic Tank
- Water: Well
Community & HOA
Community
- Features: Golf, Health Club, Lake, Library, Medical Facilities, Paddle Tennis, Private School(s)
- Subdivision: Twin Lakes
HOA
- Has HOA: No
Location
- Region: Salisbury
Financial & listing details
- Price per square foot: $464/sqft
- Tax assessed value: $480,830
- Annual tax amount: $4,712
- Date on market: 10/1/2026
Estimated market value
Not available
Estimated sales range
Not available
Not available
Price history
| Date | Event | Price |
|---|---|---|
| 8/4/2026 | Price change | $699,000-6.8%$464/sqft |
Source:  Smart MLS #24146718 Report a problem Smart MLS #24146718 Report a problem | ||
| 4/20/2026 | Price change | $750,000-6.1%$497/sqft |
Source: Smart MLS #24146718 Report a problem | ||
| 1/1/2026 | Listed for sale | $799,000$530/sqft |
Source: Smart MLS #24146718 Report a problem | ||
| 1/1/2026 | Listing removed | $799,000$530/sqft |
Source: Smart MLS #24104171 Report a problem | ||
| 10/13/2025 | Price change | $799,000-3.2%$530/sqft |
Source: Smart MLS #24104171 Report a problem | ||
| 9/19/2025 | Price change | $825,000-2.9%$547/sqft |
Source: Smart MLS #24104171 Report a problem | ||
| 8/18/2025 | Price change | $850,000-5.5%$564/sqft |
Source: Smart MLS #24104171 Report a problem | ||
| 7/31/2025 | Price change | $899,000-5.4%$596/sqft |
Source: Smart MLS #24104171 Report a problem | ||
| 6/15/2025 | Listed for sale | $950,000+102.1%$630/sqft |
Source: Smart MLS #24104171 Report a problem | ||
| 2/5/2015 | Listing removed | $470,000$312/sqft |
Source: Elyse Harney Real Estate LLC #L151248 Report a problem | ||
| 8/15/2014 | Price change | $470,000+43.7%$312/sqft |
Source: Elyse Harney Real Estate #L151248 Report a problem | ||
| 8/5/2014 | Listed for sale | $327,000+125.5%$217/sqft |
Source: Elyse Harney Real Estate #L151248 Report a problem | ||
| 12/1/2000 | Sold | $145,000$96/sqft |
Source: Public Record Report a problem | ||
Public tax history
| Year | Property taxes | Tax assessment |
|---|---|---|
| 2025 | $3,242 | $294,700 |
| 2024 | $3,242 | $294,700 |
| 2023 | $3,242 | $294,700 |
| 2022 | $3,242 -11.5% | $294,700 -11.5% |
| 2021 | $3,662 +17.7% | $332,900 +24.2% |
| 2020 | $3,110 | $268,100 |
| 2019 | $3,110 +2.6% | $268,100 |
| 2018 | $3,030 +1.8% | $268,100 |
| 2017 | $2,976 +3.7% | $268,100 |
| 2016 | $2,869 +1.7% | $268,100 +1.7% |
| 2015 | $2,822 -17.8% | $263,700 -19.4% |
| 2014 | $3,434 +1% | $327,000 |
| 2013 | $3,401 +2% | $327,000 |
| 2012 | $3,335 +2% | $327,000 |
| 2011 | $3,270 -2.4% | $327,000 -7.3% |
| 2010 | $3,351 +2.2% | $352,710 |
| 2009 | $3,280 +2.2% | $352,710 |
| 2008 | $3,210 +2.3% | $352,710 |
| 2007 | $3,139 +4.7% | $352,710 +2.3% |
| 2006 | $2,999 +7.4% | $344,700 +88.8% |
| 2005 | $2,793 -5% | $182,540 -5% |
| 2004 | $2,941 +36.1% | $192,240 +33.4% |
| 2003 | $2,161 +5.8% | $144,090 -0.5% |
| 1995 | $2,043 | $144,870 |
Find assessor info on the county website
Monthly payment
Est. payment
Payment breakdown
Explore the cost of this home by adjusting the details. Changes won't be saved.Climate risks
Neighborhood: 06068
Nearby schools
Schools provided by the listing agent
- Elementary: Salisbury
- High: Housatonic
Source: Smart MLS. This data may not be complete. We recommend contacting the local school district to confirm school assignments for this home.

Similar homes
- $995,0003 bd3 ba2.2k sqft70 Lincoln City Road, Salisbury, CT 06068For Sale
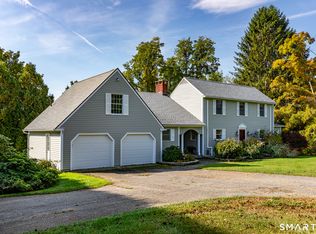
 MLS ID #24207752, Lenore Mallett, William Pitt Sotheby's Int'l. Smart MLS
 - $795,0002 bd2 ba1.9k sqft33 Wells Hill Road, Salisbury, CT 06039For Sale
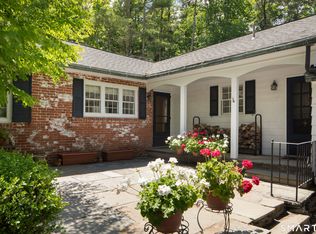 MLS ID #24181900, Liza C. Reiss, Elyse Harney Real Estate. Smart MLS
 - $694,9993 bd3 ba1.8k sqft497 Cornwall Bridge Road, Sharon, CT 06069For Sale
 MLS ID #24203240, Arlene Gonzalez, The Gonzalez Property Group. Smart MLS
 - $695,0003 bd2 ba1.6k sqft60 Briarwood Lane, Millerton, NY 12546For Sale
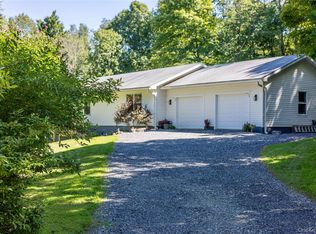
 MLS ID #1047331, Dominique C. Shuminova, Listing by: William Pitt Sothebys Int Rlty. OneKey® MLS as distributed by MLS GRID
 - $575,0002 bd3 ba1.3k sqftLion's Head, Salisbury, CT 06068For SaleMLS ID #24208061, Karen Grimaldi, William Pitt Sotheby's Int'l. Smart MLS
- $599,0003 bd2 ba1.4k sqft136 Lower Road, North Canaan, CT 06024For SaleMLS ID #24184970, Elisa Waysenson, Elyse Harney Real Estate. Smart MLS
- $625,0003 bd1 ba1.1k sqft325 Brick School Road, Warren, CT 06754For SaleMLS ID #24211527, Austin C. Miglin, Realty Negotiations LLC. Smart MLS
- $785,0003 bd2 ba1.3k sqft16 River Road, Sharon, CT 06069For SaleMLS ID #24202990, Alan O'Doherty, William Pitt Sotheby's Int'l. Smart MLS
- $799,9003 bd3 ba1.5k sqft224 Under Mountain Road, Copake, NY 12516Active
 MLS ID #20265152, Michael Castellano, Listing by: Gilcrest Properties. HVCRMLS
 - $649,0003 bd3 ba2k sqft4523 Route 199, Millerton, NY 12546For SaleMLS ID #981397, Diana Wiemer, Listing by: Houlihan Lawrence Inc.. OneKey® MLS as distributed by MLS GRID
- $650,0003 bd3 ba1.2k sqft32 Calkinstown Road, Sharon, CT 06069For SaleMLS ID #24208108, Julie Einhorn, Compass Connecticut, LLC. Smart MLS
- $475,0003 bd3 ba1.7k sqft125 South Canaan Road, North Canaan, CT 06018For SaleMLS ID #24186839, Wendy Eichman, Raynard & Peirce Realty,LLC. Smart MLS
- $575,0003 bd1 ba1.3k sqft142 Gay Street, Sharon, CT 06069For SaleMLS ID #24183989, Amy Longley, William Pitt Sotheby's Int'l. Smart MLS
