Fantastic opportunity to own a home in a peaceful cul-de-sac within the desirable Cornwall Estates. This lovely home sits on a level lot w/ almost 2.5 bucolic acres. Spanning just over 2,000 square feet, the home features a convenient first-floor primary bedroom and bathroom, vaulted ceiling in the living room and a screened in porch that leads to a large, partially fenced in backyard. Many recent updates and upgrades including kitchen,bathrooms as well as furnace and central AC system replacement. All of this and a heated community pool nearby and Great Barrington just minutes away, make this home ready for the next owners to create their own Berkshire journey and memories. -REPLACED/UPDATED WITHIN LAST 3 YEARS: furnace,central AC, kitchen,bathrooms,all exterior doors, stand by auto generator, basement improvements
-8 homes in the community
-HOA DUES WILL DECREASE TO $900 PER QUARTER ($300 PER MONTH) AFTER TWO LOANS ARE PAID OFF IN JULY AND OCT 2027.
-RENTAL POLICY: FIRST RENTAL TERM: MINIMUM 28 DAYS. SECOND TERM: 7 DAY MINIMUM. MAXIMUM RENTAL TERM IS ONE YEAR. LEASE EXTENSIONS MUST BE APPROVED BY ASSOCIATION
For sale
$749,000
1 Cornwall Dr, Great Barrington, MA 01230
3beds
2,008sqft
Single Family Residence
Built in 1985
2.43 Acres Lot
$738,000 Zestimate®
$373/sqft
$-- HOA
What's special
Screened in porchPeaceful cul-de-sacBasement improvementsHeated community pool nearby
- 195 days
- 739
- 21
Zillow last checked:
Listing updated:
Listed by:
Stephen R. Schoenfeld 413-717-0618,
WILLIAM PITT SOTHEBY'S - GT BARRINGTON,
Thom Garvey 508-371-8219,
WILLIAM PITT SOTHEBY'S - LENOX
Source: BCMLS,MLS#: 249105
Facts & features
Interior
Bedrooms & bathrooms
- Bedrooms: 3
- Bathrooms: 3
- Full bathrooms: 3
Primary bedroom
- Level: First
Bedroom 2
- Level: First
Bedroom 3
- Level: Second
Primary bathroom
- Level: First
Full bathroom
- Level: First
Full bathroom
- Level: Second
Dining room
- Level: First
Kitchen
- Level: First
Laundry
- Level: First
Living room
- Level: First
Loft
- Level: Second
Heating
- Propane, Forced Air, Fireplace(s)
Appliances
- Included: Dishwasher, Dryer, Range, Range Hood, Refrigerator, Washer
Features
- Granite Counters, Stone Countertop, Vaulted Ceiling(s), Walk-In Closet(s)
- Flooring: Carpet, Wood
- Windows: Skylight(s)
- Basement: Unfinished,Interior Entry,Full,Concrete
- Has fireplace: Yes
Interior area
- Total structure area: 2,008
- Total interior livable area: 2,008 sqft
Property
Parking
- Parking features: Off Street
- Has attached garage: Yes
- Details: Off Street
Accessibility
- Accessibility features: Accessible Bedroom, Accessible Full Bath, 1st Flr Bdrm w/Bath
Features
- Patio & porch: Deck
- Exterior features: Lighting, Privacy
- Has private pool: Yes
- Pool features: In Ground
- Has view: Yes
- View description: Seasonal, Distant
Lot
- Size: 2.43 Acres
- Features: Wooded
Details
- Additional structures: Outbuilding
- Parcel number: GREA M:031.0 B:0000 L:0094.9
- Zoning description: Residential
- Other equipment: Backup Generator
Construction
Type & style
- Home type: SingleFamily
- Architectural style: Cape Cod
- Property subtype: Single Family Residence
Materials
- Roof: Asphalt Shingles
Condition
- Year built: 1985
Utilities & green energy
- Electric: 200 Amp
- Sewer: Private Sewer
- Water: Well
- Utilities for property: Cable Available
Community & HOA
Location
- Region: Great Barrington
Financial & listing details
- Price per square foot: $373/sqft
- Tax assessed value: $608,400
- Annual tax amount: $8,390
- Date on market: 4/8/2026
Estimated market value
$738,000
$701,000 - $775,000
$5,107/mo
Price history
| Date | Event | Price |
|---|---|---|
| 6/1/2026 | Price change | $749,000-5.1%$373/sqft |
Source:  BCMLS #249105 Report a problem BCMLS #249105 Report a problem | ||
| 5/12/2026 | Price change | $789,000-1.3%$393/sqft |
Source: BCMLS #249105 Report a problem | ||
| 4/8/2026 | Listed for sale | $799,000$398/sqft |
Source: BCMLS #249105 Report a problem | ||
| 11/21/2025 | Listing removed | $799,000$398/sqft |
Source: BCMLS #247958 Report a problem | ||
| 11/3/2025 | Price change | $799,000-2.4%$398/sqft |
Source: BCMLS #247958 Report a problem | ||
| 10/9/2025 | Listed for sale | $819,000+56%$408/sqft |
Source: BCMLS #247958 Report a problem | ||
| 1/21/2022 | Sold | $525,000-8.7%$261/sqft |
Source: BCMLS #235631 Report a problem | ||
| 1/18/2022 | Pending sale | $575,000$286/sqft |
Source: BCMLS #235631 Report a problem | ||
| 11/4/2021 | Price change | $575,000-5%$286/sqft |
Source: BCMLS #235631 Report a problem | ||
| 9/16/2021 | Price change | $605,000-6.2%$301/sqft |
Source: BCMLS #235631 Report a problem | ||
| 9/3/2021 | Listed for sale | $645,000+171.6%$321/sqft |
Source: BCMLS #235631 Report a problem | ||
| 7/31/1990 | Sold | $237,500$118/sqft |
Source: Public Record Report a problem | ||
Public tax history
| Year | Property taxes | Tax assessment |
|---|---|---|
| 2025 | $8,390 +5.6% | $608,400 +6.4% |
| 2024 | $7,942 -20.4% | $571,800 -19.3% |
| 2023 | $9,973 +8.9% | $708,800 +15% |
| 2022 | $9,157 +4.7% | $616,200 +10.7% |
| 2021 | $8,748 | $556,500 |
| 2019 | $8,748 +6.7% | $556,500 +1.6% |
| 2018 | $8,202 -14.5% | $547,500 -16.7% |
| 2017 | $9,595 +3.5% | $657,200 +1.3% |
| 2016 | $9,267 +10.8% | $648,500 +6.3% |
| 2015 | $8,366 +5.1% | $609,800 +3.8% |
| 2014 | $7,962 -2.8% | $587,200 -5.8% |
| 2013 | $8,193 +0.2% | $623,500 |
| 2012 | $8,180 +6.6% | $623,500 -1.2% |
| 2011 | $7,674 +4.7% | $631,100 -0.8% |
| 2010 | $7,331 +9% | $636,400 +6.7% |
| 2008 | $6,725 +2.7% | $596,200 +22.5% |
| 2006 | $6,551 | $486,700 |
Find assessor info on the county website
Monthly payment
Est. payment
Payment breakdown
Explore the cost of this home by adjusting the details. Changes won't be saved.Climate risks
Neighborhood: 01230
Nearby schools
Schools provided by the listing agent
- Elementary: Muddy Brook Reg.
- Middle: W.E.B. DuBois Middle School
- High: Monument Mountain
Source: BCMLS. This data may not be complete. We recommend contacting the local school district to confirm school assignments for this home.
- $375,0003 bd3 ba2.4k sqft18 Egremont Plain Rd, Great Barrington, MA 01230Sold

- $879,4004 bd2 ba2.1k sqft2 Cornwall Dr, Great Barrington, MA 01230Off Market
- $1,200,0004 bd4 ba3k sqft3 Cornwall Dr, Great Barrington, MA 01230For Sale

- $827,2004 bd3 ba2.5k sqft4 Cornwall Dr, Great Barrington, MA 01230Off Market
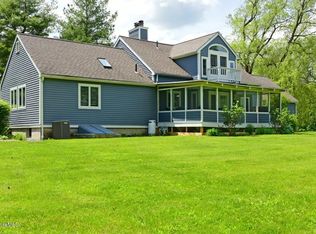
Similar homes
- $775,0003 bd3 ba2.4k sqft184 Christian Hill Rd, Great Barrington, MA 01230For Sale
 MLS ID #250787, Antonio M Segalla, WILLIAM PITT SOTHEBY'S - GT BARRINGTON. BCMLS
 - $705,0003 bd3 ba1.7k sqft18 Hemlock Hill Rd, Great Barrington, MA 01230For Sale
 MLS ID #250614, Leslie Claus Van Hise, BERKSHIRE HATHAWAY HOMESERVICES BARNBROOK REALTY. BCMLS
 - $899,0004 bd3 ba2.6k sqft20 Cooper Rd, Great Barrington, MA 01230For Sale
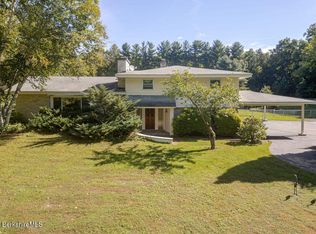 MLS ID #251137, Antonio M Segalla, WILLIAM PITT SOTHEBY'S - GT BARRINGTON. BCMLS
 - $795,0004 bd3 ba2.3k sqft29 Jay Ln, Great Barrington, MA 01230For Sale
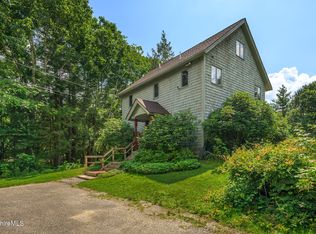 MLS ID #250463, Katie Soules, WILLIAM RAVEIS - BERKSHIRE. BCMLS
 - $849,9003 bd2 ba1.6k sqft2955 State Route 23, Hillsdale, NY 12529For Sale
 MLS ID #1011743, Jason D. Walch, Listing by: Coldwell Banker Advisor Realty. OneKey® MLS as distributed by MLS GRID
