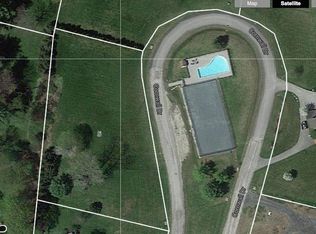
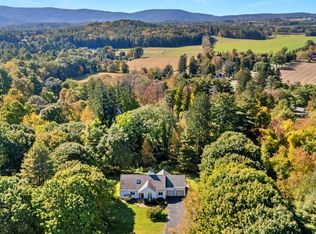
Tucked away at the end of a private cul-de-sac on 1.22 acres, this 4-bedroom, 4-bathroom contemporary home delivers sophisticated Berkshire living just minutes from downtown Great Barrington. Offering the perfect footprint for full-time remote professionals, weekend escapees, or downsizers, this property pairs a spacious layout with the effortless lifestyle of a premier community association. The heart of the home is a dramatic, light-filled great room anchored by soaring cathedral ceilings and a brick fireplace paired with charming built-ins. The main level is designed for entertainment and ease, featuring a lavish first-floor primary suite with walk-in closets and a spacious ensuite bath. Upstairs, three additional guest bedrooms are complemented by a private, separate bonus studio above the den--offering an ideal, quiet space for an executive home office or fitness room. Outdoor living is built for relaxation, featuring an expansive wrap-around deck with scenic views, a stone patio, and a spectacular 3-season screened porch overlooking mature perennial gardens. Modern mechanicals include central air and a full backup generator system for ultimate peace of mind. As a resident of this coveted neighborhood, you'll enjoy exclusive access to the heated community pool. Simply lock up, leave, and enjoy nearby Tanglewood, local ski mountains, and Main Street dining.
For sale
Price cut: $50K (10/7)
$1,200,000
3 Cornwall Dr, Great Barrington, MA 01230
4beds
3,047sqft
Single Family Residence
Built in 1995
1.22 Acres Lot
$1,181,400 Zestimate®
$394/sqft
$-- HOA
What's special
Brick fireplaceCharming built-insStone patioPrivate cul-de-sacLavish first-floor primary suiteWalk-in closetsSpacious ensuite bath
- 126 days
- 725
- 20
Zillow last checked:
Listing updated:
Listed by:
Antonio M Segalla 413-329-4075,
WILLIAM PITT SOTHEBY'S - GT BARRINGTON
Source: BCMLS,MLS#: 249864
Facts & features
Interior
Bedrooms & bathrooms
- Bedrooms: 4
- Bathrooms: 4
- Full bathrooms: 3
- 1/2 bathrooms: 1
Primary bedroom
- Level: First
Bedroom 2
- Level: Second
Bedroom 3
- Level: Second
Bedroom 4
- Level: Second
Primary bathroom
- Level: First
Half bathroom
- Level: First
Other
- Level: First
Full bathroom
- Level: Second
Breakfast nook
- Level: First
Den
- Level: First
Dining room
- Level: First
Foyer
- Level: First
Great room
- Level: First
Kitchen
- Level: First
Office
- Level: Second
Heating
- Oil, Boiler, Forced Air, Fireplace(s)
Appliances
- Included: Built-In Electric Oven, Cooktop, Dishwasher, Dryer, Refrigerator, Washer
Features
- Cathedral Ceiling(s), Granite Counters, Inlaw/Guest Qtrs, Interior Balcony, Stone Countertop, Vaulted Ceiling(s), Walk-In Closet(s)
- Flooring: Carpet, Ceramic Tile, Wood
- Basement: Interior Entry,Crawl Space,Bulk head
- Has fireplace: Yes
Interior area
- Total structure area: 3,047
- Total interior livable area: 3,047 sqft
Property
Parking
- Total spaces: 2
- Parking features: Garaged & Off-Street
- Attached garage spaces: 2
- Details: Garaged & Off-Street
Accessibility
- Accessibility features: Accessible Bedroom, Accessible Full Bath, 1st Flr Bdrm w/Bath, 1st Flr Half Bath
Features
- Patio & porch: Porch, Deck, Patio
- Exterior features: Lighting, Privacy, Mature Landscaping, Landscaped
- Has private pool: Yes
- Pool features: In Ground
- Fencing: Fenced,Partial
- Has view: Yes
- View description: Scenic, Hill/Mountain
Lot
- Size: 1.22 Acres
Details
- Parcel number: GREA M:031.0 B:0000 L:0094.8
- Zoning description: Residential
- Other equipment: Backup Generator
Construction
Type & style
- Home type: SingleFamily
- Architectural style: Contemporary
- Property subtype: Single Family Residence
Materials
- Roof: Asphalt Shingles
Condition
- Year built: 1995
Utilities & green energy
- Electric: 200 Amp
- Sewer: Private Sewer
- Water: Well
- Utilities for property: Cable Available
Community & HOA
Community
- Security: Alarm System
Location
- Region: Great Barrington
Financial & listing details
- Price per square foot: $394/sqft
- Tax assessed value: $1,065,700
- Annual tax amount: $14,696
- Date on market: 6/11/2026
Estimated market value
$1,181,400
$1.12M - $1.24M
$6,254/mo
Price history
| Date | Event | Price |
|---|---|---|
| 10/7/2026 | Price change | $1,200,000-4%$394/sqft |
Source:  BCMLS #249864 Report a problem BCMLS #249864 Report a problem | ||
| 9/5/2026 | Price change | $1,250,000-3.5%$410/sqft |
Source: BCMLS #249864 Report a problem | ||
| 6/11/2026 | Listed for sale | $1,295,000$425/sqft |
Source: BCMLS #249864 Report a problem | ||
| 6/9/2026 | Listing removed | $1,295,000$425/sqft |
Source: BCMLS #249542 Report a problem | ||
| 5/15/2026 | Listed for sale | $1,295,000+26.3%$425/sqft |
Source: BCMLS #249542 Report a problem | ||
| 11/16/2023 | Sold | $1,025,000-6.4%$336/sqft |
Source: BCMLS #241456 Report a problem | ||
| 11/1/2023 | Pending sale | $1,095,000$359/sqft |
Source: BCMLS #241456 Report a problem | ||
| 9/24/2023 | Price change | $1,095,000-6.8%$359/sqft |
Source: BCMLS #241456 Report a problem | ||
| 9/1/2023 | Listed for sale | $1,175,000+38.4%$386/sqft |
Source: BCMLS #241456 Report a problem | ||
| 9/30/2020 | Sold | $849,000$279/sqft |
Source: BCMLS #231773 Report a problem | ||
| 8/12/2020 | Pending sale | $849,000$279/sqft |
Source: LANCE VERMEULEN RE, INC #231773 Report a problem | ||
| 8/8/2020 | Listed for sale | $849,000-1.2%$279/sqft |
Source: LANCE VERMEULEN RE, INC #231773 Report a problem | ||
| 5/21/2020 | Listing removed | $859,000$282/sqft |
Source: LANCE VERMEULEN RE, INC #227131 Report a problem | ||
| 5/20/2019 | Listed for sale | $859,000+65.2%$282/sqft |
Source: LANCE VERMEULEN RE, INC #227131 Report a problem | ||
| 2/13/2009 | Sold | $520,000+940%$171/sqft |
Source:  BCMLS #183291 Report a problem BCMLS #183291 Report a problem | ||
| 4/10/2000 | Sold | $50,000-87.5%$16/sqft |
Source: Public Record Report a problem | ||
| 10/30/1998 | Sold | $400,000$131/sqft |
Source: BCMLS #142613 Report a problem | ||
Public tax history
| Year | Property taxes | Tax assessment |
|---|---|---|
| 2025 | $14,696 +8% | $1,065,700 +8.8% |
| 2024 | $13,605 +3.4% | $979,500 +4.8% |
| 2023 | $13,154 +3.9% | $934,900 +9.7% |
| 2022 | $12,662 +7.5% | $852,100 +13.7% |
| 2021 | $11,779 | $749,300 |
| 2019 | $11,779 +6.8% | $749,300 +1.8% |
| 2018 | $11,030 +2.6% | $736,300 |
| 2017 | $10,750 +3.3% | $736,300 +1.1% |
| 2016 | $10,405 +4.2% | $728,100 |
| 2015 | $9,990 +5.3% | $728,100 +4.1% |
| 2014 | $9,484 -0.5% | $699,400 -3.6% |
| 2013 | $9,534 +0.1% | $725,600 |
| 2012 | $9,520 +22.2% | $725,600 +13.3% |
| 2011 | $7,788 +21.3% | $640,500 +14.9% |
| 2010 | $6,421 -11.9% | $557,400 -13.8% |
| 2008 | $7,291 -0.4% | $646,400 +18.9% |
| 2006 | $7,320 | $543,800 |
Find assessor info on the county website
Monthly payment
Est. payment
Payment breakdown
Explore the cost of this home by adjusting the details. Changes won't be saved.Climate risks
Neighborhood: 01230
Nearby schools
Schools provided by the listing agent
- Elementary: Muddy Brook Reg.
- Middle: W.E.B. DuBois Middle School
- High: Monument Mountain
Source: BCMLS. This data may not be complete. We recommend contacting the local school district to confirm school assignments for this home.
Similar homes
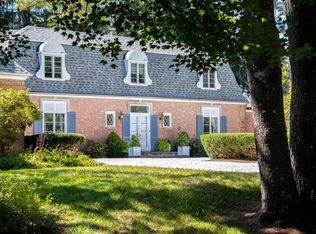
- $995,0004 bd4 ba3.1k sqft134 Hurlburt Rd, Great Barrington, MA 01230For Sale
 MLS ID #249921, Eric Steuernagle, FAIRGROUND REAL ESTATE, INC. BCMLS
 - $899,0004 bd3 ba2.6k sqft20 Cooper Rd, Great Barrington, MA 01230For Sale
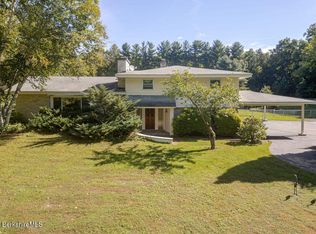 MLS ID #251137, Antonio M Segalla, WILLIAM PITT SOTHEBY'S - GT BARRINGTON. BCMLS
 - $849,0005 bd3 ba3.3k sqft3 Pleasant View Dr, Great Barrington, MA 01230For Sale
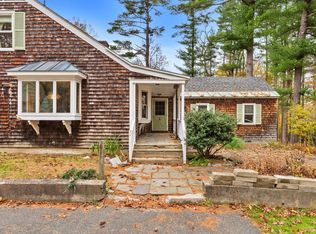 MLS ID #251124, Martha Piper, THE KINDERHOOK GROUP. BCMLS
 - $749,0003 bd3 ba2k sqft1 Cornwall Dr, Great Barrington, MA 01230For Sale
 MLS ID #249105, Stephen R. Schoenfeld, WILLIAM PITT SOTHEBY'S - GT BARRINGTON. BCMLS
