Custom built contemporary home on over 2 acres, 5 minutes to Great Barrington center. Large open first floor with vaulted ceilings and lovely gathering space. Kitchen is dreamy w/large island, coffee bar, ample storage and tons of working space. Open to dining area as well as the living room with propane fireplace. Large screened in porch flanks the east side of the home expanding the footprint 3 seasons a year. A mud room entry off the garage with laundry, two offices and a powder room complete this floor. Upstairs there are two guest rooms with en suite baths and a primary suite with fireplace and large bathroom. The LL offers an add'l 1900 sq ft (not included) with a game room, gym, guest bedroom, media and full bath. Truly turn key w/ sunset views over the neighboring private airport.
For sale
$1,495,000
103 Seekonk Cross Rd, Great Barrington, MA 01230
4beds
3,770sqft
Single Family Residence
Built in 2021
2.06 Acres Lot
$1,461,900 Zestimate®
$397/sqft
$-- HOA
What's special
Large screened in porchTwo officesLarge open first floorPrimary suite with fireplaceOpen to dining areaLovely gathering spaceTons of working space
- 5 days
- 1,035
- 77
Zillow last checked:
Listing updated:
Listed by:
Jen Harvey 413-446-8489,
COMPASS MASSACHUSETTS , LLC GB
Source: BCMLS,MLS#: 250766
Facts & features
Interior
Bedrooms & bathrooms
- Bedrooms: 4
- Bathrooms: 5
- Full bathrooms: 4
- 1/2 bathrooms: 1
Heating
- Propane, Boiler, Fireplace(s)
Appliances
- Included: Built-In Electric Oven, Cooktop, Dishwasher, Dryer, Range Hood, Refrigerator
Features
- Cathedral Ceiling(s), High Speed Wiring, Interior Balcony, Stone Countertop
- Flooring: Ceramic Tile, Laminate, Wood
- Windows: Insulated Windows
- Basement: Interior Entry,Full,Finished,Bulk head
- Has fireplace: Yes
Interior area
- Total structure area: 3,770
- Total interior livable area: 3,770 sqft
Property
Parking
- Total spaces: 3
- Parking features: Garaged & Off-Street
- Attached garage spaces: 3
- Details: Garaged & Off-Street
Accessibility
- Accessibility features: 1st Flr Half Bath, Accessible Doors
Features
- Patio & porch: Porch, Patio
- Spa features: Bath
- Has view: Yes
- View description: Pasture, Hill/Mountain
Lot
- Size: 2.06 Acres
Details
- Parcel number: 031.000000065.0
- Zoning description: Residential
Construction
Type & style
- Home type: SingleFamily
- Architectural style: Contemporary
- Property subtype: Single Family Residence
Materials
- Roof: Asphalt Shingles
Condition
- Year built: 2021
Utilities & green energy
- Electric: 200 Amp, Circuit Breakers
- Sewer: Private Sewer
- Water: Well
- Utilities for property: Fiber Optic Availabl, Cable Available
Community & HOA
Location
- Region: Great Barrington
Financial & listing details
- Price per square foot: $397/sqft
- Tax assessed value: $1,257,100
- Annual tax amount: $17,335
- Date on market: 9/8/2026
Estimated market value
$1,461,900
$1.39M - $1.53M
$6,306/mo
Price history
| Date | Event | Price |
|---|---|---|
| 9/8/2026 | Listed for sale | $1,495,000+1658.8%$397/sqft |
Source:  BCMLS #250766 Report a problem BCMLS #250766 Report a problem | ||
| 9/30/2020 | Sold | $85,000-48.5%$23/sqft |
Source: Public Record Report a problem | ||
| 3/20/2002 | Sold | $165,000$44/sqft |
Source: Public Record Report a problem | ||
Public tax history
| Year | Property taxes | Tax assessment |
|---|---|---|
| 2025 | $17,335 +8.7% | $1,257,100 +9.5% |
| 2024 | $15,947 +81.5% | $1,148,100 +83.8% |
| 2023 | $8,788 +445.2% | $624,600 +475.7% |
| 2022 | $1,612 +10.6% | $108,500 +17% |
| 2021 | $1,457 | $92,700 |
| 2019 | $1,457 +4.9% | $92,700 |
| 2018 | $1,389 +2.7% | $92,700 |
| 2017 | $1,353 -7.3% | $92,700 -9.3% |
| 2016 | $1,460 +4.1% | $102,200 |
| 2015 | $1,402 +1.2% | $102,200 |
| 2014 | $1,386 +3.2% | $102,200 |
| 2013 | $1,343 +0.1% | $102,200 |
| 2012 | $1,341 +7.9% | $102,200 |
| 2011 | $1,243 +5.6% | $102,200 |
| 2010 | $1,177 -22.6% | $102,200 -24.2% |
| 2008 | $1,521 +111% | $134,800 +151.5% |
| 2006 | $721 | $53,600 |
Find assessor info on the county website
Monthly payment
Est. payment
Payment breakdown
Explore the cost of this home by adjusting the details. Changes won't be saved.Climate risks
Neighborhood: 01230
Nearby schools
Schools provided by the listing agent
- Elementary: Muddy Brook Reg.
- Middle: W.E.B. DuBois Middle School
- High: Monument Mountain
Source: BCMLS. This data may not be complete. We recommend contacting the local school district to confirm school assignments for this home.
- $278,1002 bd1 ba1.1k sqft101 Seekonk Cross Rd, Great Barrington, MA 01230Off Market
- $349,2003 bd1 ba1k sqft99 Seekonk Cross Rd, Great Barrington, MA 01230Off Market
- $916,8004 bd2 ba1.6k sqft109 Seekonk Cross Rd, Great Barrington, MA 01230Off Market
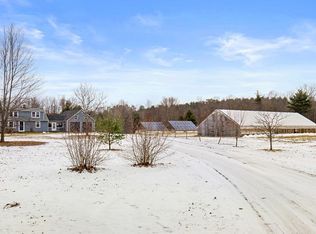
- $611,6003 bd2 ba1.8k sqft95 Seekonk Cross Rd, Great Barrington, MA 01230Off Market
Similar homes
- $1,495,0004 bd4 ba3.1k sqft134 Hurlburt Rd, Great Barrington, MA 01230For Sale
 MLS ID #249921, Eric Steuernagle, FAIRGROUND REAL ESTATE, INC. BCMLS
 - $1,250,0004 bd4 ba3k sqft3 Cornwall Dr, Great Barrington, MA 01230For Sale
 MLS ID #249864, Antonio M Segalla, WILLIAM PITT SOTHEBY'S - GT BARRINGTON. BCMLS
 - $1,498,0005 bd5 ba3.8k sqft3 Thrushwood Ln, Great Barrington, MA 01230New Construction
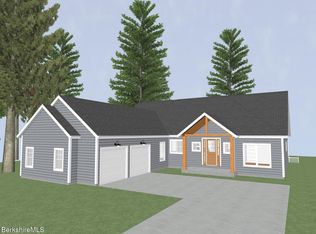 MLS ID #250534, Maureen White-Kirkby, BERKSHIRE HATHAWAY HOMESERVICES BARNBROOK REALTY. BCMLS
 - $950,0005 bd2 ba3.6k sqft39 South St, Great Barrington, MA 01230For Sale
 MLS ID #250782, Claudia Crane, COMPASS MASSACHUSETTS , LLC GB. BCMLS
 - $1,300,0004 bd4 ba3.1k sqft351 Dugway Road, Austerlitz, NY 12017Active
 MLS ID #20265233, Anthony Dargenzio, Listing by: Houlihan Lawrence Inc.. HVCRMLS
 - $1,200,0005 bd4 ba3k sqft156 Farm Road, Copake, NY 12516ActiveMLS ID #20265306, Kyle Irwin, Listing by: Corcoran Country Living. HVCRMLS
- $1,400,0003 bd3 ba2.2k sqft81 High View Farm Road, Copake Falls, NY 12517ActiveMLS ID #20265097, Paige Paluch, Listing by: William Raveis Real Estate. HVCRMLS
