Nestled among spectacular rhododendrons and mature landscaping, this architect-designed contemporary home offers a seamless blend of natural beauty and timeless mid-century modern inspiration. Designed by architect Andrew Daland, the residence features expansive windows that frame peaceful pastoral views and fill the home with natural light. Designed for comfortable one-level living, the main floor includes the primary living spaces, while the lower level provides exceptional accommodations for family and guests with two bedrooms each with ensuite full baths, and a spacious family room. The open-concept great room boasts a cathedral ceiling, a fireplace, built-in bookcases, and flows seamlessly into the kitchen. Additional highlights include a screened gazebo, attached two-car garage.
For sale
Price cut: $100K (10/21)
$1,195,000
699 Hartsville New Marlboro Rd, Great Barrington, MA 01230
3beds
2,240sqft
Single Family Residence
Built in 1984
15.65 Acres Lot
$1,152,500 Zestimate®
$533/sqft
$-- HOA
What's special
Cathedral ceilingAttached two-car garageScreened gazeboSpacious family roomOpen-concept great roomBuilt-in bookcasesNatural light
- 114 days
- 1,848
- 144
Zillow last checked:
Listing updated:
Listed by:
Sheila Thunfors,
STONE HOUSE PROPERTIES, LLC,
Allison Rada 413-426-2365,
STONE HOUSE PROPERTIES, LLC
Source: BCMLS,MLS#: 250069
Facts & features
Interior
Bedrooms & bathrooms
- Bedrooms: 3
- Bathrooms: 3
- Full bathrooms: 3
Primary bedroom
- Description: Built-in dressers
- Level: First
Bedroom 2
- Level: Lower
Bedroom 3
- Level: Lower
Primary bathroom
- Level: First
Full bathroom
- Description: En suite
- Level: Lower
Full bathroom
- Description: En suite
- Level: Lower
Dining room
- Description: Built-in cupboards and buffet
- Level: First
Family room
- Level: Lower
Foyer
- Level: First
Great room
- Description: Fireplace
- Level: First
Kitchen
- Level: First
Heating
- Electric, Fireplace(s)
Cooling
- Electric
Appliances
- Included: Dishwasher, Dryer, Range, Refrigerator, Washer
Features
- Cathedral Ceiling(s), Granite Counters
- Flooring: Ceramic Tile, Wood
- Basement: Interior Entry,Finished
- Has fireplace: Yes
Interior area
- Total structure area: 2,240
- Total interior livable area: 2,240 sqft
Property
Parking
- Total spaces: 2
- Parking features: Garage
- Attached garage spaces: 2
- Details: Garaged
Accessibility
- Accessibility features: 1st Flr Bdrm w/Bath
Features
- Has view: Yes
- View description: Scenic
Lot
- Size: 15.65 Acres
- Dimensions: 883x
Details
- Parcel number: 4048 and 4047
- Zoning description: Residential
Construction
Type & style
- Home type: SingleFamily
- Architectural style: Contemporary
- Property subtype: Single Family Residence
Materials
- Roof: Asphalt Shingles
Condition
- Year built: 1984
Utilities & green energy
- Electric: 200 Amp
- Sewer: Private Sewer
- Water: Private
Community & HOA
Location
- Region: Great Barrington
Financial & listing details
- Price per square foot: $533/sqft
- Tax assessed value: $952,200
- Annual tax amount: $6,649
- Date on market: 7/1/2026
Estimated market value
$1,152,500
$1.09M - $1.21M
$5,079/mo
Price history
| Date | Event | Price |
|---|---|---|
| 10/21/2026 | Price change | $1,195,000-7.7%$533/sqft |
Source:  BCMLS #250069 Report a problem BCMLS #250069 Report a problem | ||
| 7/1/2026 | Listed for sale | $1,295,000$578/sqft |
Source: BCMLS #250069 Report a problem | ||
Public tax history
Tax history is unavailable.
Monthly payment
Est. payment
Payment breakdown
Explore the cost of this home by adjusting the details. Changes won't be saved.Climate risks
Neighborhood: 01230
Nearby schools
Schools provided by the listing agent
- Elementary: NM Central
- Middle: Mount Everett
- High: Mount Everett
Source: BCMLS. This data may not be complete. We recommend contacting the local school district to confirm school assignments for this home.
- $784,4003 bd3 ba1.4k sqft699 Hartsville New Marlboro Rd #R, New Marlboro, MA 01230Off Market
- $610,500-- bd-- ba2.4k sqft749 Hartsville New Marlboro Rd #R, New Marlboro, MA 01230Off Market
- $1,177,3004 bd4 ba3.6k sqft653 Hartsville New Marlboro Rd, New Marlborough, MA 01230Off Market
- $1,275,0004 bd3 ba3.6k sqft653 Hartsville New Marlboro Rd #R, New Marlboro, MA 01230Sold
Similar homes
- $749,0003 bd3 ba1.8k sqft1017 Hartsville New Marlborough Rd, Great Barrington, MA 01230For Sale
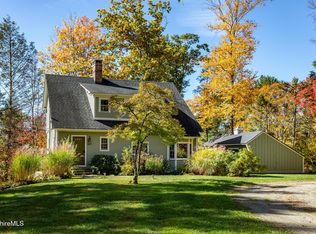 MLS ID #251185, Laurie Dunham, WILLIAM PITT SOTHEBY'S - SALISBURY. BCMLS
 - $1,200,0004 bd4 ba3k sqft3 Cornwall Dr, Great Barrington, MA 01230For Sale
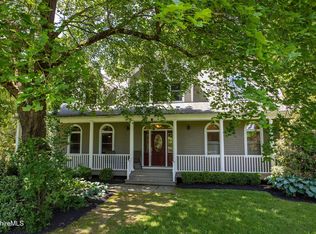 MLS ID #249864, Antonio M Segalla, WILLIAM PITT SOTHEBY'S - GT BARRINGTON. BCMLS
 - $899,0004 bd3 ba2.6k sqft20 Cooper Rd, Great Barrington, MA 01230For Sale
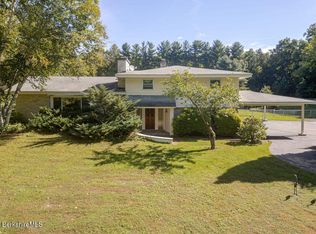 MLS ID #251137, Antonio M Segalla, WILLIAM PITT SOTHEBY'S - GT BARRINGTON. BCMLS
 - $1,185,0003 bd3 ba2.8k sqft249 Boardman St, Sheffield, MA 01257For Sale
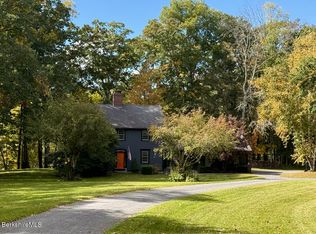 MLS ID #249576, Claudia Laslie, WILLIAM RAVEIS - BERKSHIRE. BCMLS
 - $1,250,0003 bd3 ba2.3k sqft94 Washinee Heights Road, Salisbury, CT 06068For Sale
 MLS ID #24172243, Dave L. Mallison, William Pitt Sotheby's Int'l. Smart MLS
