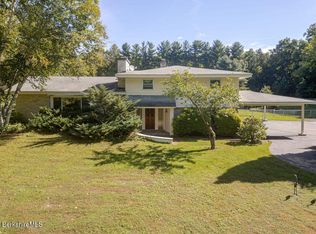
Loads of room for family and friends in this semi-private country home near The Old Inn on the Green and The Southfield Store Café.
The first floor features spacious living areas, including a living room with a wood-burning fireplace, a large eat-in kitchen and dining area, and a paneled den, along with an attached two-car garage. Two of the six bedrooms are on this level, including the primary and an adjacent bedroom currently used as a home office. The adjoining room offers the potential to create an expansive en-suite bath and walk-in closet.
Upstairs are four generously sized bedrooms, a full bath, and a large laundry room. A full basement provides ample storage and houses a new Buderus boiler.
Set well back from the road, the property enjoys a large, private backyard.
For sale
$695,000
189 New Marlboro Southfield Rd, Great Barrington, MA 01230
5beds
2,741sqft
Single Family Residence
Built in 1955
5.7 Acres Lot
$673,100 Zestimate®
$254/sqft
$-- HOA
What's special
- 47 days
- 576
- 52
Zillow last checked:
Listing updated:
Listed by:
Timothy Lovett 413-446-0059,
COMPASS MASSACHUSETTS , LLC GB
Source: BCMLS,MLS#: 250682
Facts & features
Interior
Bedrooms & bathrooms
- Bedrooms: 5
- Bathrooms: 2
- Full bathrooms: 2
Primary bedroom
- Level: First
Bedroom 1
- Level: Second
Bedroom 2
- Level: Second
Bedroom 3
- Level: Second
Full bathroom
- Level: First
Full bathroom
- Level: Second
Den
- Description: PANELLED - MAYBE A FORMER DINING ROOM
- Level: First
Dining room
- Description: PART OF THE KITCHEN
- Level: First
Kitchen
- Description: GAS STOVE
- Level: First
Laundry
- Level: Second
Living room
- Description: WOOD-BURNING FIREPLACE, VAULTED CEILING
- Level: First
Office
- Level: First
Other
- Description: ENCLOSED PORCH
Heating
- Oil, Boiler, Hot Water, Fireplace(s)
Appliances
- Included: Dishwasher, Dryer, Range, Range Hood, Refrigerator, Washer
Features
- Flooring: Wood
- Basement: Unfinished,Full,Concrete
- Has fireplace: Yes
Interior area
- Total structure area: 2,741
- Total interior livable area: 2,741 sqft
Property
Parking
- Total spaces: 2
- Parking features: Garaged & Off-Street
- Attached garage spaces: 2
- Details: Garaged & Off-Street
Accessibility
- Accessibility features: Accessible Bedroom, Accessible Full Bath
Features
- Patio & porch: Porch, Deck
- Exterior features: Privacy, Bus-School, Mature Landscaping
- Waterfront features: Brook
Lot
- Size: 5.7 Acres
Details
- Parcel number: 40760
- Zoning description: Residential
Construction
Type & style
- Home type: SingleFamily
- Architectural style: Cape Cod,Colonial
- Property subtype: Single Family Residence
Materials
- Roof: Asphalt Shingles,Fiberglass
Condition
- Year built: 1955
Utilities & green energy
- Electric: 200 Amp
- Sewer: Private Sewer
- Water: Well
- Utilities for property: Cable Available
Community & HOA
Location
- Region: Great Barrington
Financial & listing details
- Price per square foot: $254/sqft
- Tax assessed value: $539,100
- Annual tax amount: $4,512
- Date on market: 8/28/2026
Estimated market value
$673,100
$639,000 - $707,000
$5,128/mo
Price history
| Date | Event | Price |
|---|---|---|
| 8/28/2026 | Listed for sale | $695,000+7.1%$254/sqft |
Source:  BCMLS #250682 Report a problem BCMLS #250682 Report a problem | ||
| 1/29/2025 | Listing removed | $649,000$237/sqft |
Source: BCMLS #242206 Report a problem | ||
| 10/29/2024 | Price change | $649,000-3.9%$237/sqft |
Source: BCMLS #242206 Report a problem | ||
| 7/15/2024 | Listed for sale | $675,000-9.4%$246/sqft |
Source: BCMLS #242206 Report a problem | ||
| 12/15/2023 | Listed for sale | $745,000+69.3%$272/sqft |
Source: BCMLS #242206 Report a problem | ||
| 8/7/2020 | Sold | $440,000$161/sqft |
Source: BCMLS #223898 Report a problem | ||
Public tax history
Tax history is unavailable.
Monthly payment
Est. payment
Payment breakdown
Explore the cost of this home by adjusting the details. Changes won't be saved.Climate risks
Neighborhood: 01230
Nearby schools
Schools provided by the listing agent
- Elementary: NM Central
- Middle: Mount Everett
- High: Mount Everett
Source: BCMLS. This data may not be complete. We recommend contacting the local school district to confirm school assignments for this home.
- $700,0004 bd2 ba2.7k sqft189 New Marlboro Southfield Rd #R, New Marlboro, MA 01230Off Market
- $377,4002 bd1 ba1.1k sqft171 New Marlboro Southfield Rd #R, New Marlboro, MA 01230Off Market
- $583,2002 bd3 ba2.7k sqft390 Tamaridge Way, New Marlboro, MA 01230Off Market
- $102,190-- bd-- ba-- sqftTamaridge Rd, New Marlboro, MA 01230Off Market
Similar homes
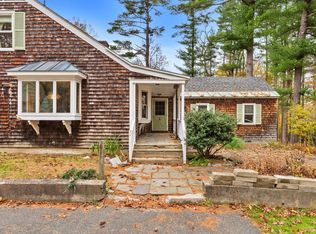
- $899,0004 bd3 ba2.6k sqft20 Cooper Rd, Great Barrington, MA 01230For Sale
 MLS ID #251137, Antonio M Segalla, WILLIAM PITT SOTHEBY'S - GT BARRINGTON. BCMLS
 - $849,0005 bd3 ba3.3k sqft3 Pleasant View Dr, Great Barrington, MA 01230For Sale
 MLS ID #251124, Martha Piper, THE KINDERHOOK GROUP. BCMLS
 - $599,0005 bd2 ba2.1k sqft5 Magnolia St, Great Barrington, MA 01230For Sale
 MLS ID #250840, Karen Climo, WILLIAM PITT SOTHEBY'S - GT BARRINGTON. BCMLS
 - $775,0003 bd3 ba2.4k sqft184 Christian Hill Rd, Great Barrington, MA 01230For Sale
 MLS ID #250787, Antonio M Segalla, WILLIAM PITT SOTHEBY'S - GT BARRINGTON. BCMLS
 - $699,0003 bd4 ba3.5k sqft129 Sunset Ridge Road, Norfolk, CT 06058For Sale
 MLS ID #24188179, Roxanne Belter, William Pitt Sotheby's Int'l. Smart MLS
 - $699,0002 bd3 ba1.5k sqft48 Preston Lane, Salisbury, CT 06068For SaleMLS ID #24211378, Wendy Eichman, Raynard & Peirce Realty,LLC. Smart MLS
- $795,0004 bd3 ba3.1k sqft150 Sunset Ridge Road, Norfolk, CT 06058For SaleMLS ID #24171805, David Taylor, Elyse Harney Real Estate. Smart MLS
- $799,0005 bd4 ba3.7k sqft11 College Hill Road, North Canaan, CT 06018For SaleMLS ID #24170495, Dave Jones, Dave Jones Realty, LLC. Smart MLS
