Beautiful property in a bucolic setting with sprawling front flower gardens! The main floor boasts a first floor primary with en suite bath, open kitchen with fireplace, dining room with built ins and access to the oversized deck, great room with beautiful wood floors and doors that lead to the serene screened porch, cozy den with fireplace, office/flex space and half bath. The second level includes two guest bedrooms and a full bath with washer and dryer. Truly a special offering.
For sale
Price cut: $12K (9/23)
$613,000
118 Sandisfield Rd, Sandisfield, MA 01255
3beds
2,274sqft
Single Family Residence
Built in 1800
1.41 Acres Lot
$602,300 Zestimate®
$270/sqft
$-- HOA
What's special
Cozy den with fireplaceWasher and dryerTwo guest bedroomsSprawling front flower gardensOpen kitchen with fireplace
- 49 days
- 355
- 25
Zillow last checked:
Listing updated:
Listed by:
Cortney K Dupont 413-637-1086,
COHEN & WHITE ASSOCIATES,
Cristian Sanchez 413-854-5324,
COHEN & WHITE ASSOCIATES
Source: BCMLS,MLS#: 250476
Facts & features
Interior
Bedrooms & bathrooms
- Bedrooms: 3
- Bathrooms: 3
- Full bathrooms: 2
- 1/2 bathrooms: 1
Primary bedroom
- Description: Gracious in size, double closets, en suite full bath
- Level: First
Bedroom 2
- Level: Second
Bedroom 3
- Level: Second
Primary bathroom
- Level: First
Half bathroom
- Level: First
Full bathroom
- Description: Washer and dryer
- Level: Second
Den
- Description: Fireplace, cozy and charming
- Level: First
Dining room
- Description: Built ins and glass doors to deck
- Level: First
Great room
- Description: Great natural light, access to screened porch and deck
- Level: First
Kitchen
- Level: First
Office
- Level: First
Other
- Description: Beautiful screened porch with ample room
- Level: First
Heating
- Oil, Boiler, Hot Water, Fireplace(s)
Appliances
- Included: Dishwasher, Dryer, Range Hood, Refrigerator, Washer
Features
- Flooring: Ceramic Tile, Wood
- Basement: Unfinished,Sump Pump,Interior Entry,Concrete
- Has fireplace: Yes
Interior area
- Total structure area: 2,274
- Total interior livable area: 2,274 sqft
Property
Parking
- Parking features: Off Street
- Details: Off Street
Accessibility
- Accessibility features: 1st Flr Bdrm w/Bath, 1st Flr Half Bath
Features
- Patio & porch: Porch, Deck
- Exterior features: Mature Landscaping, Landscaped
Lot
- Size: 1.41 Acres
Details
- Parcel number: SNDF M:0202 B:0000 L:24
- Zoning description: Residential
Construction
Type & style
- Home type: SingleFamily
- Architectural style: Greek Revival
- Property subtype: Single Family Residence
Materials
- Roof: Asphalt Shingles,Fiberglass
Condition
- Year built: 1800
Utilities & green energy
- Electric: 150 Amp Service
- Sewer: Private Sewer
- Water: Well
Community & HOA
Location
- Region: Sandisfield
Financial & listing details
- Price per square foot: $270/sqft
- Tax assessed value: $491,500
- Annual tax amount: $4,433
- Date on market: 8/7/2026
Estimated market value
$602,300
$572,000 - $632,000
$3,722/mo
Price history
| Date | Event | Price |
|---|---|---|
| 9/23/2026 | Price change | $613,000-1.9%$270/sqft |
Source:  BCMLS #250476 Report a problem BCMLS #250476 Report a problem | ||
| 8/7/2026 | Listed for sale | $625,000+166%$275/sqft |
Source: BCMLS #250476 Report a problem | ||
| 1/14/2000 | Sold | $235,000+2.4%$103/sqft |
Source:  BCMLS #148064 Report a problem BCMLS #148064 Report a problem | ||
| 7/26/1998 | Sold | $229,500$101/sqft |
Source: BCMLS #139986 Report a problem | ||
Public tax history
| Year | Property taxes | Tax assessment |
|---|---|---|
| 2025 | $4,433 -6.4% | $491,500 +3.7% |
| 2024 | $4,736 +1.8% | $474,100 +8% |
| 2023 | $4,650 +5.2% | $439,100 +32.6% |
| 2022 | $4,422 | $331,200 |
| 2021 | $4,422 +0.4% | $331,200 +0% |
| 2020 | $4,404 +9% | $331,100 -1.4% |
| 2019 | $4,041 -0.6% | $335,900 +9.8% |
| 2018 | $4,065 | $305,900 |
| 2017 | $4,065 +5.4% | $305,900 +3% |
| 2016 | $3,855 +5.8% | $297,000 +5.9% |
| 2015 | $3,645 +2.4% | $280,400 |
| 2014 | $3,561 +5.7% | $280,400 +4.9% |
| 2013 | $3,368 -10.1% | $267,300 -28% |
| 2012 | $3,748 +0.3% | $371,100 -6.5% |
| 2011 | $3,735 +9.7% | $396,900 +0.6% |
| 2010 | $3,404 -5% | $394,400 -1.4% |
| 2009 | $3,583 +10.1% | $399,900 +1.3% |
| 2008 | $3,255 +4.2% | $394,600 |
| 2007 | $3,125 -4.3% | $394,600 +6.9% |
| 2006 | $3,265 +12% | $369,300 +16.1% |
| 2005 | $2,914 +6.7% | $318,100 +9.3% |
| 2004 | $2,730 +10.5% | $291,000 +20% |
| 2003 | $2,470 +0.7% | $242,600 -1.1% |
| 2002 | $2,453 | $245,300 |
Find assessor info on the county website
Monthly payment
Est. payment
Payment breakdown
Explore the cost of this home by adjusting the details. Changes won't be saved.Climate risks
Neighborhood: 01255
Nearby schools
Schools provided by the listing agent
- Elementary: Farmington River
- Middle: W.E.B. Du Bois Reg.
- High: Monument Mountain
Source: BCMLS. This data may not be complete. We recommend contacting the local school district to confirm school assignments for this home.
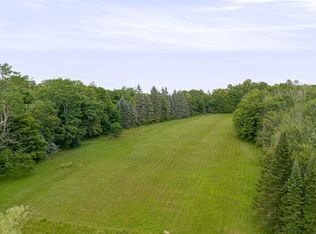
Similar homes
- $695,0004 bd3 ba2.5k sqft14 Roosterville Rd, Sandisfield, MA 01255For Sale
 MLS ID #248819, Chapin Fish, WILLIAM PITT SOTHEBY'S - GT BARRINGTON. BCMLS
 - $575,0004 bd2 ba3.2k sqft303 Lakeshore Dr, Sandisfield, MA 01255For Sale
 MLS ID #73496028, Gary Fuls Jr., RE/MAX Transitions. MLS PIN
 - $429,0003 bd2 ba1.8k sqft121 Sandy Brook Tpke, Sandisfield, MA 01255For Sale
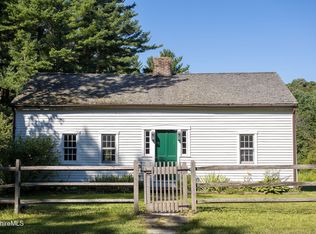 MLS ID #250617, Paul Reed, WILLIAM RAVEIS - BERKSHIRE. BCMLS
 - $789,0004 bd3 ba2.5k sqft307 Sanctuary Ln, Sandisfield, MA 01255For Sale
 MLS ID #250517, Molly Thomas, COMPASS MASSACHUSETTS , LLC GB. BCMLS
 - $650,0003 bd3 ba2.2k sqft51 Mill Street, Hartland, CT 06065For Sale
 MLS ID #24162301, John Harney, William Pitt Sotheby's Int'l. Smart MLS
 - $595,0005 bd2 ba2.3k sqft31 Sunset Ridge Road, Norfolk, CT 06058For SaleMLS ID #24172329, John Harney, William Pitt Sotheby's Int'l. Smart MLS
- $599,0003 bd2 ba1.4k sqft136 Lower Road, North Canaan, CT 06024For SaleMLS ID #24184970, Elisa Waysenson, Elyse Harney Real Estate. Smart MLS
