One of a kind European charmer in a lovely sidewalked neighborhood! Well-built, roomy 1948 Cape, on oversized 0.87 acre, corner lot, nicely landscaped and partially fenced for your pup. 2058 sq ft heated, with more finished sq ftg in large basement family room. 3 bedrooms, 2.5 baths, hardwood floors. 3 wood-burning fireplaces: living room, den and in basement family room with bar, sink, glass washer, fridge - see floorplans. Gas, city water and sewer. Style abounds here! This unique and custom build offers details rarely seen. Custom interior shutters with heart cut-outs, European tilework in kitchen and bathrooms, diamond lattice windows, a box bed in one of the 3 bedrooms - this type of home with a European sensibility in an early American style is a one of a kind. 2 car garage via roofed breezeway, plus driveway. Roof: back 2025, front 2015. White brick and rustic, waney edge clapboard exterior. Mini-split in primary bedroom cools the whole house. Boiler and water heater both 15, no issues. Pride of ownership shines here: only two owners since it was built, Senator George Hammond and now the current family. Close to Stanley Park, Westfield State University, and the vibrant mix of shopping and dining downtown. Rte 20, Mass Pike, Westfield Barnes Regional Airport are all at hand, plus Bradley Airport 35 min, offering a town and country lifestyle. ***Piano and piano stool in living room convey.***
For sale
$650,000
96 Western Ave, Westfield, MA 01085
3beds
2,058sqft
Single Family Residence
Built in 1948
0.87 Acres Lot
$636,300 Zestimate®
$316/sqft
$-- HOA
What's special
Hardwood floorsLarge basement family roomLovely sidewalked neighborhoodDiamond lattice windowsNicely landscaped
- 6 days
- 1,385
- 81
Zillow last checked:
Listing updated:
Listed by:
Amy Lapierre 203-903-1950,
Coldwell Banker Realty - Western MA 413-567-8931
Source: MLS PIN,MLS#: 73592201
Facts & features
Interior
Bedrooms & bathrooms
- Bedrooms: 3
- Bathrooms: 3
- Full bathrooms: 2
- 1/2 bathrooms: 1
Primary bedroom
- Features: Bathroom - Full
- Level: Second
Bedroom 2
- Level: Second
Bedroom 3
- Level: Second
Primary bathroom
- Features: Yes
Dining room
- Features: Beamed Ceilings
- Level: First
Family room
- Level: First
Kitchen
- Features: Beamed Ceilings
- Level: First
Living room
- Features: Beamed Ceilings
- Level: First
Heating
- Forced Air
Cooling
- Central Air, Ductless
Appliances
- Included: Gas Water Heater, Range, Refrigerator, Washer, Dryer
- Laundry: In Basement
Features
- Flooring: Wood
- Basement: Full,Partially Finished,Interior Entry,Concrete
- Number of fireplaces: 3
- Fireplace features: Family Room, Living Room
Interior area
- Total structure area: 2,058
- Total interior livable area: 2,058 sqft
- Finished area above ground: 2,058
- Finished area below ground: 500
Property
Parking
- Total spaces: 4
- Parking features: Detached, Paved Drive, Off Street, Paved
- Garage spaces: 2
- Uncovered spaces: 2
Features
- Patio & porch: Screened
- Exterior features: Porch - Screened, Rain Gutters, Storage, Fenced Yard
- Fencing: Fenced/Enclosed,Fenced
Lot
- Size: 0.87 Acres
- Features: Corner Lot, Level
Details
- Parcel number: 2636554
- Zoning: RA
Construction
Type & style
- Home type: SingleFamily
- Architectural style: Cape
- Property subtype: Single Family Residence
Materials
- Frame
- Foundation: Concrete Perimeter
- Roof: Shingle
Condition
- Year built: 1948
Utilities & green energy
- Electric: Fuses
- Sewer: Public Sewer
- Water: Public
Community & HOA
Community
- Features: Shopping, Tennis Court(s), Park, Public School, University, Sidewalks
HOA
- Has HOA: No
Location
- Region: Westfield
Financial & listing details
- Price per square foot: $316/sqft
- Tax assessed value: $425,300
- Annual tax amount: $6,350
- Date on market: 10/18/2026
- Exclusions: Washer, Dryer, Stove, Piano, Piano Stool, And Both Refrigerators Convey.
- Road surface type: Paved
Estimated market value
$636,300
$604,000 - $668,000
$2,569/mo
Price history
| Date | Event | Price |
|---|---|---|
| 10/18/2026 | Listed for sale | $650,000$316/sqft |
Source: MLS PIN #73592201 Report a problem | ||
Public tax history
| Year | Property taxes | Tax assessment |
|---|---|---|
| 2025 | $5,715 +0% | $376,500 +5.2% |
| 2024 | $5,714 +4.1% | $357,800 +10.6% |
| 2023 | $5,491 +3.9% | $323,400 +13.1% |
| 2022 | $5,286 +3.3% | $285,900 +5.5% |
| 2021 | $5,118 -0.6% | $271,100 +5.1% |
| 2020 | $5,151 +6.2% | $258,000 +4.7% |
| 2019 | $4,849 +1.6% | $246,500 |
| 2018 | $4,772 +1.6% | $246,500 +1.9% |
| 2017 | $4,698 -0.1% | $241,900 |
| 2016 | $4,703 | $241,900 |
Find assessor info on the county website
Monthly payment
Est. payment
Payment breakdown
Explore the cost of this home by adjusting the details. Changes won't be saved.Climate risks
Neighborhood: 01085

Similar homes
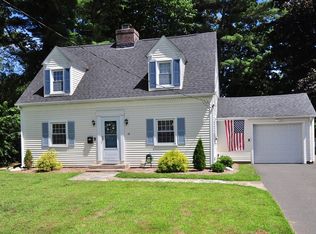
- $489,9004 bd2 ba1.5k sqft53 Glenwood Dr, Westfield, MA 01085For Sale
 MLS ID #73588179, Kaitlyn Moriarty, Keller Williams Realty. MLS PIN
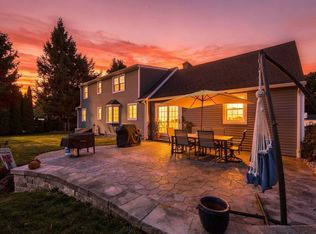
- $449,9003 bd2 ba2.4k sqft666 Montgomery Rd, Westfield, MA 01085For Sale
 MLS ID #73550163, Darcie Gasperini, Taylor Agency. MLS PIN
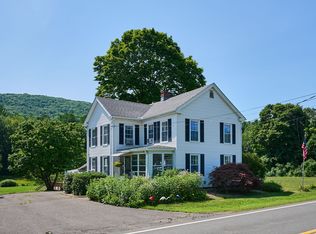
- $409,9003 bd2 ba1.7k sqft74 Havenhurst Rd, West Springfield, MA 01089For Sale
 MLS ID #73593090, Kelley & Katzer Team, Kelley & Katzer Real Estate, LLC. MLS PIN
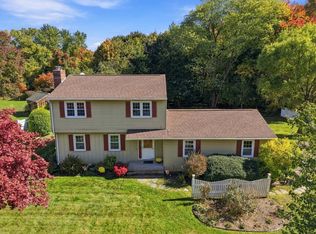
- $385,0003 bd1 ba2.3k sqft42 Paulson Dr, West Springfield, MA 01089For Sale
 MLS ID #73593082, Lesley J. Lambert, Park Square Realty. MLS PIN
- $499,9004 bd2 ba2.3k sqft137 Silver Street, Granby, CT 06060For Sale
 MLS ID #24204462, Nancy B. Reardon, Berkshire Hathaway NE Prop.. Smart MLS
- $579,0002 bd1 ba1.4k sqft643 Forest Road, Suffield, CT 06093For SaleMLS ID #24215416, Jesse Marinak, Serhant Connecticut, LLC. Smart MLS
- $499,0004 bd3 ba2.7k sqft75 Silver Street, Granby, CT 06060For SaleMLS ID #24214269, Carl J. Guild, Carl Guild & Associates. Smart MLS
