Skip main navigation
For sale
  • $524,900

    137 Silver Street, Granby, CT 06060

    4beds
    2,380sqft
    : 
    Loading
    Get pre-qualified
    Single Family Residence
    Built in 1767
    4.86 Acres Lot
    $-- Zestimate®
    $221/sqft
    $-- HOA

    What's special

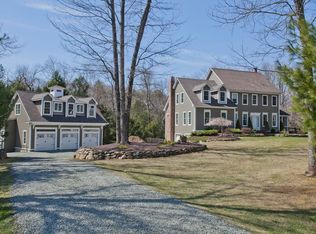
    Welcome to Silver Street Homestead c.1767 a truly rare and cherished antique Colonial, lovingly held by only three families over nearly 260 years. Rich in history, timeless craftsmanship, and authentic New England character, this extraordinary home offers a lifestyle that is increasingly hard to find. Set on a breathtaking 4.86-acre setting surrounded by beautiful perennial gardens, this remarkable property invites you to slow down and enjoy the beauty of country living. The grounds feature a circular driveway, fenced yard area, covered side porch, charming chicken coop, and a classic barn with water and walk up second floor-perfect for hobbies, storage, workshop space, animals, or future possibilities (barn conveyed as-is). Inside, history and warmth unfold with three fireplaces, two staircases, wide board floors, and exceptional period details throughout. The inviting eat-in kitchen offers custom Carlson cabinetry, abundant counter and cabinet space, stainless Viking electric range with hood, stainless Viking refrigerator, warming drawer, wine refrigerator, and opens to a comfortable sitting area with sliders to the rear deck overlooking the stunning grounds. The family room is filled with charm featuring a fireplace, beautiful chestnut wood details, and original wide board floors creating a warm gathering space. A first floor office with built-ins provides the perfect work from home retreat, while the dining room showcases shiplap accents, another fireplace, and timeless character ideal for entertaining. A full bath and convenient first-floor laundry complete the main level. Upstairs, wide board floors continue throughout the four bedrooms offering generous space and excellent closet storage, including a spacious primary suite with walk-in closet. One bedroom does not contain a closet and offers flexibility for guest space, office, or studio use. The second full bath features tile flooring, and the walk-up floored attic provides exceptional storage and expansion potential. Additional features include an updated boiler, generator hook-up, walk-out stone foundation basement with utility sink, and abundant storage. Offering approximately 2,380 square feet, this is more than a home-it is a legacy property where history, land, charm, and lifestyle come together. Opportunities like this rarely come along.
    19 days
    |
    1,710
    |
    83
    |

    Zillow last checked:

    Listing updated:

    Listed by:

    Nancy B. Reardon (860)836-7506,

    Berkshire Hathaway NE Prop. 860-653-4507

    Source: Smart MLS,MLS#: 24179522MLS Logo

    Loading...

      Facts & features

      Interior

      Bedrooms & bathrooms
      • Bedrooms: 4
      • Bathrooms: 2
      • Full bathrooms: 2
      Primary bedroom
      • Features: Hardwood Floor
      • Level: Upper
      • Area: 180 Square Feet
      • Dimensions: 12 x 15
      Bedroom
      • Features: Hardwood Floor
      • Level: Upper
      • Area: 165 Square Feet
      • Dimensions: 11 x 15
      Bedroom
      • Features: Hardwood Floor
      • Level: Upper
      • Area: 144 Square Feet
      • Dimensions: 12 x 12
      Bedroom
      • Features: Hardwood Floor
      • Level: Upper
      • Area: 84 Square Feet
      • Dimensions: 7 x 12
      Bathroom
      • Features: Stall Shower, Tile Floor
      • Level: Main
      Bathroom
      • Features: Tub w/Shower, Tile Floor
      • Level: Upper
      Dining room
      • Features: Fireplace, Hardwood Floor, Wide Board Floor
      • Level: Main
      • Area: 176 Square Feet
      • Dimensions: 11 x 16
      Family room
      • Features: Fireplace, Wall/Wall Carpet
      • Level: Main
      • Area: 300 Square Feet
      • Dimensions: 12 x 25
      Kitchen
      • Features: Tile Floor
      • Level: Main
      • Area: 168 Square Feet
      • Dimensions: 12 x 14
      Living room
      • Features: Fireplace, Hardwood Floor
      • Level: Main
      • Area: 224 Square Feet
      • Dimensions: 14 x 16
      Office
      • Features: Built-in Features, Hardwood Floor
      • Level: Main
      • Area: 84 Square Feet
      • Dimensions: 7 x 12
      Other
      • Features: Hardwood Floor
      • Level: Main
      • Area: 99 Square Feet
      • Dimensions: 9 x 11
      Heating
      • Steam, Oil
      Cooling
      • Wall Unit(s), Window Unit(s)
      Appliances
      • Included: Oven/Range, Refrigerator, Dishwasher, Water Heater
      • Laundry: Main Level
      Features
      • Basement: Full,Unfinished
      • Attic: Walk-up
      • Number of fireplaces: 3
      Interior area
      • Total structure area: 2,380
      • Total interior livable area: 2,380 sqft
      • Finished area above ground: 2,380
      Video & virtual tour

      Property

      Features
      • Patio & porch: Covered
      • Exterior features: Garden, Stone Wall
      Lot
      • Size: 4.86 Acres
      • Features: Few Trees
      Details
      • Additional structures: Barn(s)
      • Parcel number: 1934270
      • Zoning: R2A

      Construction

      Type & style
      • Home type: SingleFamily
      • Architectural style: Colonial
      • Property subtype: Single Family Residence
      Materials
      • Clapboard
      • Foundation: Concrete Perimeter, Stone
      • Roof: Asphalt
      Condition
      • New construction: No
      • Year built: 1767

      Utilities & green energy

      • Sewer: Septic Tank
      • Water: Well

      Community & HOA

      Community
      • Features: Near Public Transport, Golf, Library, Park, Public Rec Facilities, Stables/Riding
      • Subdivision: North Granby
      HOA
      • Has HOA: No
      Location
      • Region: North Granby

      Financial & listing details

      • Price per square foot: $221/sqft
      • Tax assessed value: $315,420
      • Annual tax amount: $10,791
      • Date on market: 6/22/2026

        Estimated market value

        Not available

        Estimated sales range

        Not available

        Not available

        Price history

        DateEventPrice
        6/25/2026Listed for sale$524,900+591.7%$221/sqft
        Source: Smart MLS #24179522 Report a problem
        11/17/1983Sold$75,890$32/sqft
        Source: Agent Provided Report a problem

        Public tax history

        YearProperty taxesTax assessment
        2025$10,791 +3.3%$315,420
        2024$10,450 +3.9%$315,420
        2023$10,059 +4.8%$315,420 +31.4%
        2022$9,596 +0.9%$240,030
        2021$9,508 $240,030
        2020$9,508 $240,030
        2019$9,508 +2.4%$240,030
        2018$9,287 +0.3%$240,030 -1.6%
        2017$9,255 +2.7%$243,950
        2016$9,012 +2%$243,950
        2015$8,836 +2%$243,950
        2014$8,665 +2%$243,950
        2013$8,497 +3.5%$243,950 -8.8%
        2012$8,213 +2%$267,610
        2011$8,055 +2.2%$267,610
        2010$7,884 +0.4%$267,610
        2009$7,854 $267,610
        2008$7,854 +11.5%$267,610 +36.7%
        2007$7,043 +3.8%$195,790
        2006$6,788 +3.8%$195,790
        2005$6,541 +6.8%$195,790 +2.2%
        2004$6,125 +4.5%$191,590
        2003$5,863 +12.7%$191,590 +31.6%
        2001$5,204 +3.7%$145,600
        2000$5,017 +3.8%$145,600 -21.6%
        1995$4,835 $185,820
        Find assessor info on the county website

        Monthly payment

        Est. payment

        Payment breakdown

        Explore the cost of this home by adjusting the details. Changes won't be saved.
        All calculations are estimates and provided by Zillow, Inc. for informational purposes only. Actual amounts may vary.
        HOA fees may include property taxes on listings classified as Co-Ops. Contact the listing agent and/or owner for fee details.
        Mortgage interest rates are dependent on a number of factors, including credit score, down payment, and repayment length. Interest rate data provided by Zillow Group Marketplace, Inc. as of 1/1/1970 from various mortgage lenders with which we have lead or other similar arrangements; the Estimated Payment is an average of those rates.
        See how much you could borrow to make a competitive offer.

        Climate risks

        Neighborhood: 06060

        Getting around

        0 / 100
        Car-Dependent
        12 / 100
        Somewhat Bikeable

        Nearby schools

        GreatSchools rating
        Schools provided by the listing agent
        • Elementary: Kelly Lane
        • Middle: Granby
        • High: Granby Memorial

        Source: Smart MLS. This data may not be complete. We recommend contacting the local school district to confirm school assignments for this home.

        A local agent can set up tours, give advice and negotiate with sellers.

        Browse local experts

        Similar homes