Welcome to your East Granby haven at 1 Longview Dr, a beautifully upgraded home designed for effortless entertaining and everyday comfort. Step inside to a freshly painted, light-filled interior anchored by a stunning updated kitchen, complete with a massive center island that flows right into a living space centered around a cozy fireplace. You will also find fully refreshed bathrooms and the peace of mind that comes with brand-new windows installed throughout the entire property. The versatile layout extends downstairs to a partially finished basement, featuring large above-ground windows that flood the bonus space with natural light. Outside, your private backyard retreat awaits, boasting an expanded deck perfect for summer barbecues and a dedicated fire pit area for crisp autumn nights. With a possible seller credit available toward new carpets, you have the perfect opportunity to add your own finishing touches and make this turnkey gem entirely yours. Seller is requesting all offer by 11/10 by 5PM
Under contract
$499,900
1 Longview Drive, East Granby, CT 06026
4beds
2,196sqft
Single Family Residence
Built in 1987
0.71 Acres Lot
$498,400 Zestimate®
$228/sqft
$-- HOA
What's special
Private backyard retreatMassive center islandFully refreshed bathroomsFreshly painted light-filled interiorStunning updated kitchen
- 14 days
- 1,990
- 238
Likely to sell faster than
Zillow last checked:
Listing updated:
Listed by:
Luz Oquendo (860)753-7171,
Redfin Corporation 203-349-8711
Source: Smart MLS,MLS#: 24216987
Facts & features
Interior
Bedrooms & bathrooms
- Bedrooms: 4
- Bathrooms: 3
- Full bathrooms: 2
- 1/2 bathrooms: 1
Rooms
- Room types: Bonus Room
Primary bedroom
- Features: Bedroom Suite, Full Bath, Walk-In Closet(s), Wall/Wall Carpet, Vinyl Floor
- Level: Upper
Bedroom
- Features: Vinyl Floor
- Level: Upper
Bedroom
- Features: Vinyl Floor
- Level: Upper
Bedroom
- Features: Vinyl Floor
- Level: Upper
Primary bathroom
- Features: Full Bath, Tub w/Shower, Tile Floor
- Level: Upper
Bathroom
- Features: Granite Counters, Tile Floor
- Level: Main
Bathroom
- Features: Full Bath, Tub w/Shower, Tile Floor
- Level: Upper
Dining room
- Features: Hardwood Floor
- Level: Main
Family room
- Features: Wall/Wall Carpet
- Level: Main
Kitchen
- Features: Breakfast Bar, Granite Counters, Kitchen Island, Hardwood Floor
- Level: Main
Living room
- Features: Balcony/Deck, Fireplace, Sliders, Hardwood Floor
- Level: Main
Other
- Features: Wall/Wall Carpet
- Level: Lower
Heating
- Baseboard, Oil
Cooling
- Attic Fan, Ductless, Window Unit(s)
Appliances
- Included: Electric Range, Microwave, Refrigerator, Disposal, Washer, Dryer, Water Heater
- Laundry: Lower Level
Features
- Open Floorplan, Smart Thermostat
- Doors: Storm Door(s)
- Basement: Full,Partially Finished,Walk-Out Access
- Attic: Access Via Hatch
- Number of fireplaces: 1
Interior area
- Total structure area: 2,196
- Total interior livable area: 2,196 sqft
- Finished area above ground: 2,196
Property
Parking
- Total spaces: 4
- Parking features: Attached, Paved, Driveway, Garage Door Opener, Private
- Attached garage spaces: 2
- Has uncovered spaces: Yes
Features
- Patio & porch: Porch, Deck
- Exterior features: Outdoor Grill, Fruit Trees, Rain Gutters, Lighting
Lot
- Size: 0.71 Acres
- Features: Corner Lot, Sloped, Cul-De-Sac
Details
- Additional structures: Shed(s)
- Parcel number: 2230016
- Zoning: R20
Construction
Type & style
- Home type: SingleFamily
- Architectural style: Colonial
- Property subtype: Single Family Residence
Materials
- Vinyl Siding
- Foundation: Concrete Perimeter
- Roof: Asphalt
Condition
- New construction: No
- Year built: 1987
Utilities & green energy
- Sewer: Septic Tank
- Water: Well
- Utilities for property: Cable Available
Green energy
- Energy efficient items: Thermostat, Doors
Community & HOA
Community
- Features: Basketball Court, Golf, Health Club, Lake, Library, Medical Facilities, Park, Tennis Court(s)
HOA
- Has HOA: No
Location
- Region: East Granby
Financial & listing details
- Price per square foot: $228/sqft
- Tax assessed value: $276,900
- Annual tax amount: $8,612
- Date on market: 10/30/2026
Estimated market value
$498,400
$473,000 - $523,000
$3,662/mo
Price history
| Date | Event | Price |
|---|---|---|
| 11/11/2026 | Pending sale | $499,900$228/sqft |
Source:  Smart MLS #24216987 Report a problem | ||
| 11/2/2026 | Listed for sale | $499,900+78.5%$228/sqft |
Source: Smart MLS #24216987 Report a problem | ||
| 2/14/2003 | Sold | $280,000+14.3%$128/sqft |
Source: Smart MLS #G295656 Report a problem | ||
| 7/14/2000 | Sold | $245,000+9.6%$112/sqft |
Source: Smart MLS #G223899 Report a problem | ||
| 10/9/1987 | Sold | $223,500$102/sqft |
Source: Public Record Report a problem | ||
Public tax history
| Year | Property taxes | Tax assessment |
|---|---|---|
| 2025 | $8,445 +2.3% | $276,900 |
| 2024 | $8,252 +11.5% | $276,900 +35.9% |
| 2023 | $7,398 +6.4% | $203,800 |
| 2022 | $6,950 +1.5% | $203,800 |
| 2021 | $6,848 +1.2% | $203,800 |
| 2020 | $6,766 +1.2% | $203,800 |
| 2019 | $6,685 +0.6% | $203,800 +1.2% |
| 2018 | $6,643 +1.9% | $201,300 |
| 2017 | $6,522 +4.2% | $201,300 |
| 2016 | $6,260 +2.3% | $201,300 |
| 2015 | $6,120 +14% | $201,300 +0.9% |
| 2006 | $5,367 +7.3% | $199,500 +0.6% |
| 2004 | $5,000 +21.9% | $198,400 +46.1% |
| 2002 | $4,101 +9% | $135,800 |
| 2001 | $3,762 +9.3% | $135,800 -13.6% |
| 1995 | $3,443 | $157,210 |
Find assessor info on the county website
Monthly payment
Est. payment
Payment breakdown
Explore the cost of this home by adjusting the details. Changes won't be saved.Climate risks
Neighborhood: 06026
Nearby schools
Schools provided by the listing agent
- Elementary: Carl Algrove
- Middle: East Granby
- High: East Granby
Source: Smart MLS. This data may not be complete. We recommend contacting the local school district to confirm school assignments for this home.

Similar homes
- $519,9004 bd3 ba2.7k sqft9 Candlewood Lane, Granby, CT 06035For Sale
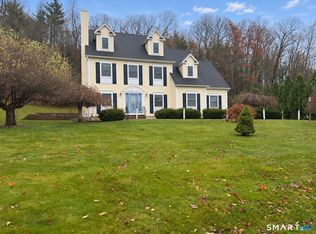
 MLS ID #24221234, Stephen Simard, Real Broker CT, LLC. Smart MLS
- $499,9004 bd3 ba2.1k sqft15 Butternut Drive, Bloomfield, CT 06002For Sale
 MLS ID #24201394, Ellen Shuff, eXp Realty. Smart MLS
- $479,5004 bd3 ba2.3k sqft35 Fairfield Lane, Bloomfield, CT 06002For Sale
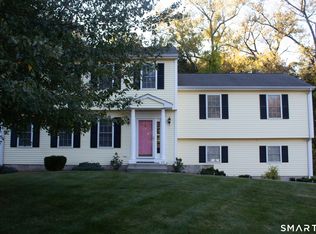 MLS ID #24214934, Derek Greene, Derek Greene. Smart MLS
- $599,9004 bd3 ba2.2k sqft25 Windmill Lane, Canton, CT 06019For Sale
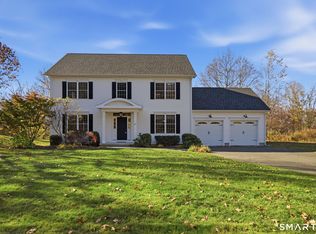 MLS ID #24216479, Dawn M. Gagliardi, Serhant Connecticut, LLC. Smart MLS
- $600,0004 bd3 ba2.1k sqft5 Clifdon Drive, Simsbury, CT 06070For SaleMLS ID #24217939, Zack Decaro, Property Works New England. Smart MLS
- $549,9994 bd2 ba2.3k sqft1028 Mountain Road, Suffield, CT 06093For SaleMLS ID #24219060, Shawna Serricchio, Coldwell Banker Realty. Smart MLS
- $429,9004 bd3 ba2.6k sqft346 Long Hill Road, South Windsor, CT 06074For SaleMLS ID #24217248, Julie Corrado, Coldwell Banker Realty. Smart MLS
- $499,9003 bd2 ba1.5k sqft23 Taine Mountain Road, Farmington, CT 06085For SaleMLS ID #24219829, Chloe N. White, KW Legacy Partners. Smart MLS
- $399,5004 bd3 ba1.3k sqft29 Crestview Drive, Bloomfield, CT 06002For SaleMLS ID #24218202, Dale R. Masslon, KW Legacy Partners. Smart MLS
- $575,0004 bd4 ba2.7k sqft15 Sanctuary Drive, Simsbury, CT 06070For SaleMLS ID #24206079, Jessica C. Starr, Starr Team at LPT Realty. Smart MLS
- $564,9003 bd3 ba2k sqft537 Bushy Hill Road, Simsbury, CT 06070For SaleMLS ID #24220858, Dwayne K. Jones Jr, King Realty Group LLC. Smart MLS
- $519,9004 bd3 ba2k sqft519 Ridge Road, Wethersfield, CT 06109For SaleMLS ID #24219610, Maria C. Parker, Eagle Eye Realty PLLC. Smart MLS
- $519,9004 bd3 ba3k sqft389 Griffin Road, South Windsor, CT 06074For SaleMLS ID #24205523, James Knurek, Coldwell Banker Realty. Smart MLS
- $385,0003 bd3 ba2k sqft10 Quail Run, Bloomfield, CT 06002For SaleMLS ID #24217230, Dillon Cass, Star Realty LLC. Smart MLS
- $485,0004 bd2 ba2.3k sqft35 Julie Road, Plainville, CT 06062For SaleMLS ID #24209562, Marilyn E. Profit, Coldwell Banker Realty. Smart MLS
- $389,0004 bd2 ba1.7k sqft151 Wintonbury Avenue, Bloomfield, CT 06002For SaleMLS ID #24215014, Kayla Dayle, Coldwell Banker Realty. Smart MLS
- $489,0003 bd2 ba1.5k sqft51 Greenhurst Road, West Hartford, CT 06107For SaleMLS ID #24218948, Joseph Harvey, Best Real Estate Brokerage LLC. Smart MLS
- $559,9004 bd4 ba2.4k sqft41 Sunnyview Drive, Suffield, CT 06078For SaleMLS ID #24217551, David Ragion, KW Legacy Partners. Smart MLS
