Set in charming, rustic Suffield and surrounded by the beauty of working farms, this bright and cheerful ranch offers an exceptional combination of versatility, comfort, and outdoor enjoyment. Thoughtfully updated and designed for easy one-level living, the home features a fantastic kitchen, spacious living room with a classic brick fireplace, and a large enclosed sun porch that extends the living space and captures the natural light. Beautiful hardwood flooring flows through the living room, hallway, and bedrooms. A dedicated main-level laundry room is tucked away yet easily accessible, offering ease and functionality for any stage of life. The attached garage opens to a generous landing/mudroom-style space, creating an ideal transition between the outdoors and the main living areas. A generously sized covered front porch provides another inviting spot to relax or decorate for the seasons and holidays. The home's layout offers excellent flexibility, including potential for an in-law-style living arrangement or private additional living space. The partially finished basement adds even more usable square footage, with room for a recreation area, hobby space, home office, or abundant storage. Outside, the flat backyard is an incredible private retreat, complete with an in-ground pool and the beginnings of a truly cool pool house, offering plenty of opportunity to create an exceptional outdoor entertaining space. This versatile property has something to offer everyone. A fresh start just in time for fall! The occupants have moved out, the home has been cleaned up, refreshed, and staged, giving it a whole new feel. With the beautiful fall scenery surrounding us, now is the perfect time to come take another look. We're excited to welcome buyers back to see it! 4th bedroom with private entrance is the perfect opportunity for an in-law, or rental set up.
For sale
$459,000
1127 East Street North, Suffield, CT 06078
3beds
2,102sqft
Single Family Residence
Built in 1947
1.2 Acres Lot
$-- Zestimate®
$218/sqft
$-- HOA
What's special
Classic brick fireplaceThoughtfully updatedFlat backyardLarge enclosed sun porchAttached garageDedicated main-level laundry roomIn-ground pool
- 25 days
- 4,121
- 249
Zillow last checked:
Listing updated:
Listed by:
CORRADO TEAM AT COLDWELL BANKER REALTY,
Shannon Slate (860)919-3338,
Coldwell Banker Realty 860-644-2461
Source: Smart MLS,MLS#: 24189897
Facts & features
Interior
Bedrooms & bathrooms
- Bedrooms: 3
- Bathrooms: 2
- Full bathrooms: 2
Primary bedroom
- Level: Main
Bedroom
- Level: Main
Bedroom
- Level: Main
Family room
- Level: Lower
Living room
- Level: Main
Heating
- Hot Water, Natural Gas
Cooling
- Ceiling Fan(s), Ductless, Whole House Fan
Appliances
- Included: Gas Range, Microwave, Refrigerator, Dishwasher, Water Heater
Features
- Basement: Full,Hatchway Access,Partially Finished
- Attic: Access Via Hatch
- Number of fireplaces: 1
Interior area
- Total structure area: 2,102
- Total interior livable area: 2,102 sqft
- Finished area above ground: 2,102
Property
Parking
- Total spaces: 6
- Parking features: Attached, Paved, Driveway
- Attached garage spaces: 2
- Has uncovered spaces: Yes
Lot
- Size: 1.2 Acres
- Features: Level
Details
- Parcel number: 737338
- Zoning: R45
Construction
Type & style
- Home type: SingleFamily
- Architectural style: Ranch
- Property subtype: Single Family Residence
Materials
- Brick
- Foundation: Block
- Roof: Asphalt
Condition
- New construction: No
- Year built: 1947
Utilities & green energy
- Sewer: Public Sewer
- Water: Public
Community & HOA
HOA
- Has HOA: No
Location
- Region: Suffield
Financial & listing details
- Price per square foot: $218/sqft
- Tax assessed value: $260,050
- Annual tax amount: $6,267
- Date on market: 10/21/2026
Estimated market value
Not available
Estimated sales range
Not available
Not available
Price history
| Date | Event | Price |
|---|---|---|
| 10/21/2026 | Listed for sale | $459,000-4.2%$218/sqft |
Source:  Smart MLS #24189897 Report a problem | ||
| 9/17/2026 | Listing removed | $479,000$228/sqft |
Source: Smart MLS #24189897 Report a problem | ||
| 9/2/2026 | Listed for sale | $479,000+22.8%$228/sqft |
Source: Smart MLS #24189897 Report a problem | ||
| 11/12/2024 | Sold | $390,000$186/sqft |
Source: MLS PIN #73293937 Report a problem | ||
| 9/30/2024 | Contingent | $390,000$186/sqft |
Source: MLS PIN #73293937 Report a problem | ||
| 9/24/2024 | Listed for sale | $390,000$186/sqft |
Source: Smart MLS #24048755 Report a problem | ||
Public tax history
Tax history is unavailable.
Monthly payment
Est. payment
Payment breakdown
Explore the cost of this home by adjusting the details. Changes won't be saved.Climate risks
Neighborhood: 06078
Nearby schools
Schools provided by the listing agent
- Elementary: A. Ward Spaulding
- Middle: Suffield,McAlister
- High: Suffield
Source: Smart MLS. This data may not be complete. We recommend contacting the local school district to confirm school assignments for this home.

Similar homes
- $559,9004 bd4 ba2.4k sqft41 Sunnyview Drive, Suffield, CT 06078For Sale

 MLS ID #24217551, David Ragion, KW Legacy Partners. Smart MLS
- $549,9994 bd2 ba2.3k sqft1028 Mountain Road, Suffield, CT 06093For Sale
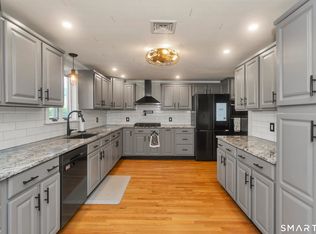 MLS ID #24219060, Shawna Serricchio, Coldwell Banker Realty. Smart MLS
- $425,0004 bd2 ba1.9k sqft13 Hemlock Drive, Enfield, CT 06082For Sale
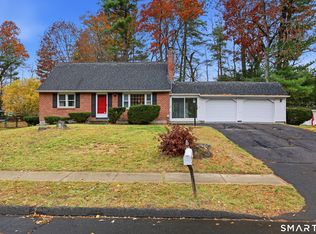 MLS ID #24218814, Nicole Baginski, Chestnut Oak Associates. Smart MLS
- $429,9004 bd3 ba2.6k sqft346 Long Hill Road, South Windsor, CT 06074For Sale
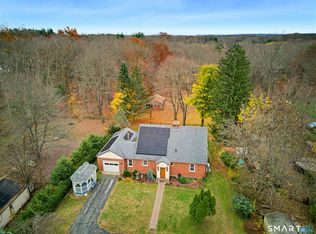 MLS ID #24217248, Julie Corrado, Coldwell Banker Realty. Smart MLS
- $474,9003 bd3 ba2.2k sqft22 Settler Circle, Windsor, CT 06095For SaleMLS ID #24219622, Helton Dornelas, Golden Rule Realty. Smart MLS
- $449,0004 bd4 ba2.1k sqft4 Acorn Drive, Stafford, CT 06076For SaleMLS ID #24217892, Kathy Geryk, Coldwell Banker Realty. Smart MLS
- $479,9004 bd2 ba2.7k sqft8 Green Acres Road, Stafford, CT 06076For SaleMLS ID #24218966, Sherri Schwartz, Coldwell Banker Realty. Smart MLS
- $450,0003 bd2 ba1.6k sqft655 Nevers Road, South Windsor, CT 06074For SaleMLS ID #24216823, James Knurek, Coldwell Banker Realty. Smart MLS
- $465,0005 bd4 ba2.5k sqft52 Beverly Drive, Somers, CT 06071For SaleMLS ID #24211316, Dean Haselden, Advise Realty Services. Smart MLS
- $410,0004 bd3 ba1.8k sqft102 North Main Street, Windsor Locks, CT 06096For SaleMLS ID #24212986, Julie L. Bushnell, CT Comm. Realty & Select Homes. Smart MLS
- $379,9003 bd1 ba1.3k sqft309 Brainard Road, Enfield, CT 06082For SaleMLS ID #24215145, Christine Peyman, Alex Anthony LLC. Smart MLS
- $430,0003 bd3 ba1.7k sqft4 Woodland Hollow Street, Windsor Locks, CT 06096For SaleMLS ID #24200665, Carrie Blair, Keller Williams Realty-Longmdw. Smart MLS
- $479,5004 bd3 ba2.3k sqft35 Fairfield Lane, Bloomfield, CT 06002For SaleMLS ID #24214934, Derek Greene, Derek Greene. Smart MLS
- $389,0004 bd2 ba1.6k sqft8 Pioneer Drive, Enfield, CT 06082For SaleMLS ID #24218792, Chad A. Kuzontkoski, Artioli Realty LLC. Smart MLS
- $299,0003 bd2 ba1.2k sqft59 Meadowlark Road, Enfield, CT 06082For SaleMLS ID #24217968, Chelsey DeFrancesco, eXp Realty. Smart MLS
