Welcome to 59 Meadowlark Road, situated in a quiet and peaceful neighborhood but close to shopping with easy access to major highways. This home is surrounded by a brook, giving a serene and calming feel when you are enjoying the fenced in back yard. When you walk into the home, you are welcomed into an easy flowing home. The living room opens up both to the kitchen and the dining room, making this an entertainers dream. The living room has a large bay window and a second window giving plenty of natural light, bringing a light and airy feel. The kitchen and dining room are opened up to each other- allowing for an ease to move from one room to the other. Kitchen has plenty of counter and cabinet space with direct access to the driveway. The bedroom downstairs has ample closet space and a chic shiplap accent wall. Upstairs the spacious bedrooms each have built in shelving with plenty of storage space. Downstairs you'll find two additional rooms, perfect for a home office, gym or an entertainment room! A second full bathroom can be found in the basement as well. Fenced in back yard is the perfect spot to entertain hosts in the Summer or just quietly enjoy the fall foliage. Newer Central Air unit, Furnace, Hot Water Heater and solar panels installed in 2021, fence installed in 2024, second full bathroom added in 2025, all new windows replaced in 2026.
For sale
$299,000
59 Meadowlark Road, Enfield, CT 06082
3beds
1,224sqft
Single Family Residence
Built in 1958
0.33 Acres Lot
$-- Zestimate®
$244/sqft
$-- HOA
What's special
- 3 days
- 319
- 49
Zillow last checked:
Listing updated:
Listed by:
BROOKE TEAM AT EXP REALTY,
Chelsey DeFrancesco (203)815-8812,
eXp Realty 866-828-3951
Source: Smart MLS,MLS#: 24217968
Facts & features
Interior
Bedrooms & bathrooms
- Bedrooms: 3
- Bathrooms: 2
- Full bathrooms: 2
Primary bedroom
- Level: Main
Bedroom
- Level: Upper
Bedroom
- Level: Upper
Dining room
- Level: Main
Living room
- Level: Main
Heating
- Gas on Gas
Cooling
- Central Air
Appliances
- Included: Gas Cooktop, Gas Range, Microwave, Refrigerator, Ice Maker, Freezer, Dishwasher, Disposal, Washer, Dryer, Water Heater
- Laundry: Lower Level
Features
- Windows: Thermopane Windows
- Basement: Full,Heated,Storage Space,Cooled,Partially Finished
- Attic: Crawl Space,Access Via Hatch
- Has fireplace: No
Interior area
- Total structure area: 1,224
- Total interior livable area: 1,224 sqft
- Finished area above ground: 1,224
Property
Parking
- Total spaces: 2
- Parking features: Paved, Driveway
- Has uncovered spaces: Yes
Features
- Patio & porch: Deck
- Exterior features: Rain Gutters, Lighting
- Fencing: Full,Chain Link
Lot
- Size: 0.33 Acres
- Features: In Flood Zone
Details
- Additional structures: Shed(s)
- Parcel number: 528562
- Zoning: R33
Construction
Type & style
- Home type: SingleFamily
- Architectural style: Cape Cod
- Property subtype: Single Family Residence
Materials
- Vinyl Siding
- Foundation: Concrete Perimeter
- Roof: Shingle
Condition
- New construction: No
- Year built: 1958
Utilities & green energy
- Sewer: Public Sewer
- Water: Public
- Utilities for property: Underground Utilities
Green energy
- Energy efficient items: Windows
- Energy generation: Solar
Community & HOA
HOA
- Has HOA: No
Location
- Region: Enfield
Financial & listing details
- Price per square foot: $244/sqft
- Tax assessed value: $138,000
- Annual tax amount: $4,569
- Date on market: 11/3/2026
Estimated market value
Not available
Estimated sales range
Not available
Not available
Price history
| Date | Event | Price |
|---|---|---|
| 11/5/2026 | Listed for sale | $299,000+101.3%$244/sqft |
Source:  Smart MLS #24217968 Report a problem | ||
| 11/22/2017 | Sold | $148,500-7.1%$121/sqft |
Source: Smart MLS #170003530 Report a problem | ||
| 8/9/2017 | Listed for sale | $159,900+1.3%$131/sqft |
Source: Pearce Real Estate #170003530 Report a problem | ||
| 1/4/2013 | Listing removed | $1,400$1/sqft |
Source: Coldwell Banker Residential Brokerage - Enfield Office #G637583 Report a problem | ||
| 12/17/2012 | Listed for rent | $1,400$1/sqft |
Source: Coldwell Banker Residential Brokerage - Enfield Office #G637583 Report a problem | ||
| 12/17/2012 | Listing removed | $157,900$129/sqft |
Source: Coldwell Banker Residential Brokerage - Enfield Office #G625981 Report a problem | ||
| 11/17/2012 | Price change | $157,900-1.3%$129/sqft |
Source: Coldwell Banker Residential Brokerage - Enfield Office #G625981 Report a problem | ||
| 8/9/2012 | Price change | $159,900-2.4%$131/sqft |
Source: Coldwell Banker Residential Brokerage - Enfield Office #G625981 Report a problem | ||
| 8/4/2012 | Price change | $163,900-0.3%$134/sqft |
Source: Coldwell Banker Residential Brokerage - Enfield Office #G625981 Report a problem | ||
| 7/28/2012 | Price change | $164,400-0.3%$134/sqft |
Source: Coldwell Banker Residential Brokerage - Enfield Office #G625981 Report a problem | ||
| 6/28/2012 | Listed for sale | $164,900$135/sqft |
Source: Coldwell Banker Res Brokerage #G625981 Report a problem | ||
Public tax history
| Year | Property taxes | Tax assessment |
|---|---|---|
| 2025 | $4,829 +2.8% | $138,000 |
| 2024 | $4,699 +0.8% | $138,000 |
| 2023 | $4,664 +10.1% | $138,000 |
| 2022 | $4,235 +6.5% | $138,000 +30.3% |
| 2021 | $3,976 | $105,930 |
| 2020 | $3,976 -0.3% | $105,930 |
| 2019 | $3,986 +1.7% | $105,930 |
| 2018 | $3,919 +5.9% | $105,930 |
| 2017 | $3,700 +1.8% | $105,930 -3.1% |
| 2015 | $3,633 +2.7% | $109,310 |
| 2014 | $3,539 -0.1% | $109,310 |
| 2013 | $3,543 +4.9% | $109,310 |
| 2012 | $3,377 +1.1% | $109,310 -13.2% |
| 2011 | $3,341 +1.2% | $125,930 |
| 2010 | $3,303 +9.8% | $125,930 |
| 2009 | $3,007 -9% | $125,930 |
| 2008 | $3,303 | $125,930 |
| 2007 | $3,303 +32.7% | $125,930 +93.1% |
| 2005 | $2,489 +5.6% | $65,200 |
| 2003 | $2,358 +27.6% | $65,200 +2.1% |
| 1998 | $1,848 | $63,840 |
| 1997 | $1,848 -2.7% | $63,840 |
| 1995 | $1,900 | $63,840 |
Find assessor info on the county website
Monthly payment
Est. payment
Payment breakdown
Explore the cost of this home by adjusting the details. Changes won't be saved.Climate risks
Neighborhood: Thompsonville
Nearby schools
Schools provided by the listing agent
- High: Enfield
Source: Smart MLS. This data may not be complete. We recommend contacting the local school district to confirm school assignments for this home.
Similar homes
- $309,9003 bd1 ba1.4k sqft10 Winding Lane, Enfield, CT 06082For Sale
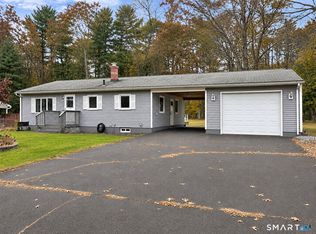
 MLS ID #24218802, Steve Travali, Century 21 AllPoints Realty. Smart MLS
- $289,0003 bd1 ba1k sqft165 Sherman Road, Enfield, CT 06082For Sale
 MLS ID #24219757, Dawn Ezold, Naples Realty Group, LLC. Smart MLS
- $329,0003 bd2 ba1.2k sqft1450 Enfield Street, Enfield, CT 06082For Sale
 MLS ID #24215984, Mark K. Vuong, Real Broker CT, LLC. Smart MLS
- $359,9003 bd2 ba1.8k sqft20 University Place, Enfield, CT 06082For Sale
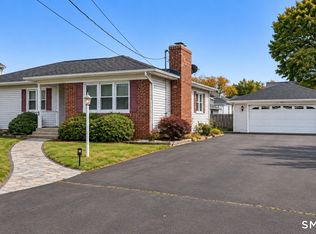 MLS ID #24218794, Steve Travali, Century 21 AllPoints Realty. Smart MLS
- $289,9003 bd2 ba1.4k sqft10 Keller Avenue, Enfield, CT 06082For SaleMLS ID #24213568, Catherine M. Thompson, William Raveis/First Town RE. Smart MLS
- $314,9993 bd2 ba1k sqft9 Carpet Street, Enfield, CT 06082For SaleMLS ID #24215717, Diane Kendrick, Coldwell Banker Realty. Smart MLS
- $299,9002 bd1 ba1.3k sqft98 Town Farm Road, Enfield, CT 06082For SaleMLS ID #24218169, Carol A. Hall, Century 21 AllPoints Realty. Smart MLS
- $389,0004 bd2 ba1.6k sqft8 Pioneer Drive, Enfield, CT 06082For SaleMLS ID #24218792, Chad A. Kuzontkoski, Artioli Realty LLC. Smart MLS
- $165,0004 bd2 ba1.6k sqft17 Burnham Street, Enfield, CT 06082For SaleMLS ID #24219115, Muhaimin Khandaker, Better Homes and Gardens Real Estate Executive Real Estate. Smart MLS
- $299,9003 bd1 ba960 sqft507 Halfway House Road, Windsor Locks, CT 06096For SaleMLS ID #24217593, David Merrigan, Merrigan & Lefebvre Realty. Smart MLS
- $349,9003 bd2 ba1.2k sqft16 Windham Road, Enfield, CT 06082For SaleMLS ID #24213399, Kristin Birkenshaw, Realty One Group Cutting Edge. Smart MLS
- $359,9004 bd2 ba1.2k sqft20 Duff Drive, Enfield, CT 06082For SaleMLS ID #24216822, Thomas J. Foy, Keller Williams Realty-Longmdw. Smart MLS
- $319,9003 bd2 ba1k sqft47 Scantic Meadow Road, South Windsor, CT 06074For SaleMLS ID #24217979, Amber L. Alcazar, Coldwell Banker Realty. Smart MLS
- $225,0002 bd2 ba1.2k sqftHamlet Of Enfield, Enfield, CT 06082For SaleMLS ID #24218954, Nick R. Gelfand, NRG Real Estate Services, Inc.. Smart MLS
- $289,9004 bd1 ba1.4k sqft74 Highland Park, Enfield, CT 06082For SaleMLS ID #24215082, Cynthia Mangini, Century 21 AllPoints Realty. Smart MLS
- $350,0003 bd2 ba1.4k sqft407 Elmwood Drive, Windsor Locks, CT 06096For SaleMLS ID #24218903, Lisa Moccia, BHHS Realty Professionals. Smart MLS
- $269,0002 bd1 ba1.3k sqft9 Warriner Avenue, Enfield, CT 06082For SaleMLS ID #24211820, Becky Brainerd, RE/MAX One. Smart MLS
- $354,9253 bd2 ba1.2k sqft17 Pioneer Drive, Enfield, CT 06082For SaleMLS ID #24210830, Maria Pirulli, Five Stars Realty. Smart MLS
