Every Masterpiece Begins with a Blank Canvas! A little imagination, a splash of creativity, and a place to call your own! This charming three-bedroom home offers the perfect canvas to create your next masterpiece. With all the essentials for comfortable single-floor living, the foundation is already in place. A cozy enclosed porch offers a peaceful spot to enjoy your morning coffee while admiring the yard and a few happy little trees. The one-car garage adds everyday convenience, while the basement is a blank canvas of its own, ready to become whatever you envision. Whether your style is bold and colorful or simple and timeless, this home is ready for your personal touch. Sometimes the most beautiful masterpieces aren't created from scratch, but by seeing the potential in what's already there. 165 Sherman is move-in ready. Now it's your turn to make it a masterpiece!
For sale
$289,000
165 Sherman Road, Enfield, CT 06082
3beds
1,064sqft
Single Family Residence
Built in 1958
0.3 Acres Lot
$296,200 Zestimate®
$272/sqft
$-- HOA
What's special
Cozy enclosed porchOne-car garageComfortable single-floor living
- 8 hours
- 294
- 18
Zillow last checked:
Listing updated:
Listed by:
Dawn Ezold (860)543-3266,
Naples Realty Group, LLC 413-650-1314
Source: Smart MLS,MLS#: 24219757
Facts & features
Interior
Bedrooms & bathrooms
- Bedrooms: 3
- Bathrooms: 1
- Full bathrooms: 1
Primary bedroom
- Level: Main
Bedroom
- Level: Main
Bedroom
- Level: Main
Bathroom
- Level: Main
Living room
- Level: Main
Heating
- Hot Water, Oil
Cooling
- Ceiling Fan(s), Ductless
Appliances
- Included: Oven/Range, Microwave, Range Hood, Refrigerator, Dishwasher, Washer, Dryer, Water Heater
Features
- Basement: Full,Heated
- Attic: Pull Down Stairs
- Has fireplace: No
Interior area
- Total structure area: 1,064
- Total interior livable area: 1,064 sqft
- Finished area above ground: 1,064
Property
Parking
- Total spaces: 2
- Parking features: Attached, Driveway, Paved
- Attached garage spaces: 1
- Has uncovered spaces: Yes
Lot
- Size: 0.3 Acres
- Features: Level
Details
- Parcel number: 543435
- Zoning: R33
Construction
Type & style
- Home type: SingleFamily
- Architectural style: Ranch
- Property subtype: Single Family Residence
Materials
- Shake Siding
- Foundation: Concrete Perimeter
- Roof: Shingle
Condition
- New construction: No
- Year built: 1958
Utilities & green energy
- Sewer: Public Sewer
- Water: Public
Community & HOA
Community
- Subdivision: Green Manorville
HOA
- Has HOA: No
Location
- Region: Enfield
Financial & listing details
- Price per square foot: $272/sqft
- Tax assessed value: $140,700
- Annual tax amount: $4,659
- Date on market: 11/6/2026
Estimated market value
$296,200
$267,000 - $320,000
$2,319/mo
Price history
| Date | Event | Price |
|---|---|---|
| 11/6/2026 | Listed for sale | $289,000$272/sqft |
Source:  Smart MLS #24219757 Report a problem | ||
Public tax history
| Year | Property taxes | Tax assessment |
|---|---|---|
| 2025 | $4,939 +3.8% | $140,700 |
| 2024 | $4,757 +0.7% | $140,700 |
| 2023 | $4,722 +8.7% | $140,700 |
| 2022 | $4,346 +4.9% | $140,700 +27.6% |
| 2021 | $4,144 +0.7% | $110,300 |
| 2020 | $4,116 +0.1% | $110,300 |
| 2019 | $4,111 +2.7% | $110,300 |
| 2018 | $4,001 +6.4% | $110,300 |
| 2017 | $3,759 +5.8% | $110,300 +0.4% |
| 2015 | $3,554 +2.6% | $109,900 |
| 2014 | $3,465 +0.6% | $109,900 |
| 2013 | $3,446 +4.7% | $109,900 |
| 2012 | $3,290 +3.5% | $109,900 -11.4% |
| 2011 | $3,179 | $124,040 |
| 2010 | $3,179 +7.3% | $124,040 |
| 2009 | $2,962 -6.8% | $124,040 |
| 2008 | $3,179 | $124,040 |
| 2007 | $3,179 +20.9% | $124,040 +76.7% |
| 2005 | $2,629 +6.1% | $70,200 |
| 2003 | $2,477 +32.1% | $70,200 +8.4% |
| 1998 | $1,875 | $64,750 |
| 1997 | $1,875 -2.3% | $64,750 |
| 1995 | $1,920 | $64,750 |
Find assessor info on the county website
Monthly payment
Est. payment
Payment breakdown
Explore the cost of this home by adjusting the details. Changes won't be saved.Climate risks
Neighborhood: Hazardville
Nearby schools
Schools provided by the listing agent
- High: Enfield
Source: Smart MLS. This data may not be complete. We recommend contacting the local school district to confirm school assignments for this home.
Similar homes
- $--3 bd1 ba1k sqft66 Arbor Rd, Enfield, CT 06082Auction
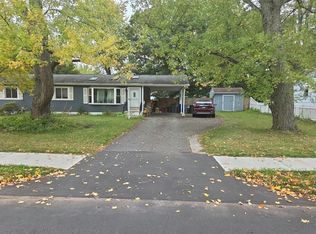 Auction.com 2
- $309,9003 bd1 ba1.4k sqft10 Winding Lane, Enfield, CT 06082For Sale
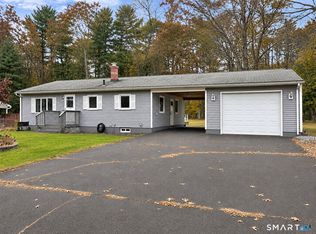
 MLS ID #24218802, Steve Travali, Century 21 AllPoints Realty. Smart MLS
- $299,0003 bd2 ba1.2k sqft59 Meadowlark Road, Enfield, CT 06082For Sale
 MLS ID #24217968, Chelsey DeFrancesco, eXp Realty. Smart MLS
- $299,9002 bd1 ba1.3k sqft98 Town Farm Road, Enfield, CT 06082For Sale
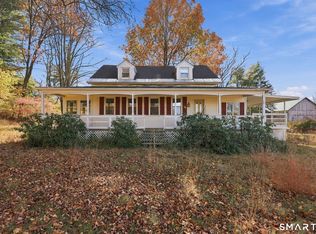 MLS ID #24218169, Carol A. Hall, Century 21 AllPoints Realty. Smart MLS
- $314,9993 bd2 ba1k sqft9 Carpet Street, Enfield, CT 06082For SaleMLS ID #24215717, Diane Kendrick, Coldwell Banker Realty. Smart MLS
- $289,9003 bd2 ba1.4k sqft10 Keller Avenue, Enfield, CT 06082For SaleMLS ID #24213568, Catherine M. Thompson, William Raveis/First Town RE. Smart MLS
- $269,0002 bd1 ba1.3k sqft9 Warriner Avenue, Enfield, CT 06082For SaleMLS ID #24211820, Becky Brainerd, RE/MAX One. Smart MLS
- $289,9004 bd1 ba1.4k sqft74 Highland Park, Enfield, CT 06082For SaleMLS ID #24215082, Cynthia Mangini, Century 21 AllPoints Realty. Smart MLS
- $329,0003 bd2 ba1.2k sqft1450 Enfield Street, Enfield, CT 06082For SaleMLS ID #24215984, Mark K. Vuong, Real Broker CT, LLC. Smart MLS
- $265,0002 bd1 ba756 sqft150 Cottage Road, Enfield, CT 06082For SaleMLS ID #24215213, Tamara Pleasent, Signature Realty LLC. Smart MLS
- $269,0002 bd1 ba1.3k sqft12 Columbus Avenue, Enfield, CT 06082For SaleMLS ID #24212103, Becky Brainerd, RE/MAX One. Smart MLS
- $335,0004 bd2 ba1.3k sqft257 Old Springfield Road, Stafford, CT 06076For SaleMLS ID #24219502, Tom Carroll, William Pitt Sotheby's Int'l. Smart MLS
- $359,9004 bd2 ba1.2k sqft20 Duff Drive, Enfield, CT 06082For SaleMLS ID #24216822, Thomas J. Foy, Keller Williams Realty-Longmdw. Smart MLS
- $349,9003 bd2 ba1.2k sqft16 Windham Road, Enfield, CT 06082For SaleMLS ID #24213399, Kristin Birkenshaw, Realty One Group Cutting Edge. Smart MLS
- $399,9953 bd2 ba1.2k sqft11 Monroe Road, Enfield, CT 06082For SaleMLS ID #24213180, Justin Mokerzecki, Real Broker CT, LLC. Smart MLS
