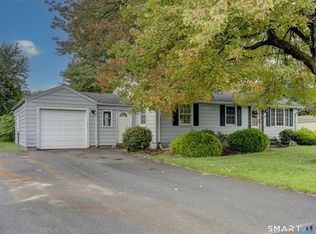
Tucked away on a quiet cul-de-sac, 9 Warriner Ave offers a peaceful setting with the added bonus of extra land. This 2-bedroom, 1-bath home features approximately 1,014 sq. ft. of living space and sits on approximately .30 acres. What makes this property especially unique is that it is being sold together with the adjoining, separately deeded parcel at 12 Columbus Ave, creating approximately .50 acres of combined land. The two parcels have historically been used together and are being offered as one transaction. Enjoy the additional outdoor space and privacy while still being conveniently located near shopping, restaurants and major routes. This is a great opportunity for a buyer looking for a comfortable home in a tucked-away location with the benefit of additional land. The property has been upgraded with many home improvements including garage door, solar system, electrical, flooring, insulation, inside and outside paint, and many more upgrades IMPORTANT: 9 Warriner Ave and 12 Columbus Ave are separately deeded parcels and are being sold together. Seller will not sell the properties separately. Both properties must be included in the purchase and close simultaneously. IMPORTANT: 9 Warriner Ave and 12 Columbus Ave are separately deeded parcels and are being sold together. Seller will not sell the properties separately. Both properties must be included in the purchase and close simultaneously. Buyer and buyer's agent to perform due diligence regarding acreage, property boundaries, zoning, taxes and permitted uses. Laundry room is on the main level
For sale
$279,900
9 Warriner Avenue, Enfield, CT 06082
2beds
1,398sqft
Single Family Residence
Built in 1920
0.5 Acres Lot
$-- Zestimate®
$200/sqft
$-- HOA
What's special
- 6 days
- 599
- 50
Zillow last checked:
Listing updated:
Listed by:
Next Level Team of RE/MAX One,
Becky Brainerd (860)202-6603,
RE/MAX One 860-444-7362
Source: Smart MLS,MLS#: 24211820
Facts & features
Interior
Bedrooms & bathrooms
- Bedrooms: 2
- Bathrooms: 1
- Full bathrooms: 1
Primary bedroom
- Level: Main
- Area: 132 Square Feet
- Dimensions: 12 x 11
Bedroom
- Level: Main
- Area: 121 Square Feet
- Dimensions: 11 x 11
Kitchen
- Level: Main
- Area: 187 Square Feet
- Dimensions: 17 x 11
Living room
- Level: Main
- Area: 170 Square Feet
- Dimensions: 17 x 10
Heating
- Baseboard, Oil
Cooling
- Window Unit(s)
Appliances
- Included: Electric Cooktop, Microwave, Refrigerator, Dishwasher, Electric Water Heater, Water Heater
Features
- Basement: Full,Unfinished
- Attic: Access Via Hatch
- Has fireplace: No
Interior area
- Total structure area: 1,398
- Total interior livable area: 1,398 sqft
- Finished area above ground: 1,014
- Finished area below ground: 384
Property
Lot
- Size: 0.5 Acres
- Features: Level
Details
- Parcel number: 530763
- Zoning: per town
Construction
Type & style
- Home type: SingleFamily
- Architectural style: Ranch
- Property subtype: Single Family Residence
Materials
- Aluminum Siding
- Foundation: Concrete Perimeter
- Roof: Asphalt
Condition
- New construction: No
- Year built: 1920
Utilities & green energy
- Sewer: Public Sewer
- Water: Public
Community & HOA
HOA
- Has HOA: No
Location
- Region: Enfield
Financial & listing details
- Price per square foot: $200/sqft
- Tax assessed value: $108,300
- Annual tax amount: $3,586
- Date on market: 10/5/2026
Estimated market value
Not available
Estimated sales range
Not available
Not available
Price history
| Date | Event | Price |
|---|---|---|
| 10/10/2026 | Listed for sale | $279,900$200/sqft |
Source:  Smart MLS #24211820 Report a problem Smart MLS #24211820 Report a problem | ||
| 5/27/2026 | Listing removed | $279,900$200/sqft |
Source: Smart MLS #24163249 Report a problem | ||
| 4/3/2026 | Listed for sale | $279,900+188.6%$200/sqft |
Source: Smart MLS #24163249 Report a problem | ||
| 9/1/2016 | Sold | $97,000-2.9%$69/sqft |
Source: Smart MLS #G10143760 Report a problem | ||
| 6/14/2016 | Listed for sale | $99,900$71/sqft |
Source: Merrigan & Lefebvre Realty #G10143760 Report a problem | ||
Public tax history
| Year | Property taxes | Tax assessment |
|---|---|---|
| 2025 | $4,040 +2.8% | $108,300 |
| 2024 | $3,931 | $108,300 |
| 2023 | $3,931 +7.9% | $108,300 |
| 2022 | $3,642 +1.8% | $108,300 +24.4% |
| 2021 | $3,576 +1% | $87,040 |
| 2020 | $3,542 -0.8% | $87,040 |
| 2019 | $3,570 +2.2% | $87,040 |
| 2018 | $3,493 +0.9% | $87,040 |
| 2017 | $3,462 +5.4% | $87,040 +1.3% |
| 2015 | $3,286 +5.1% | $85,950 |
| 2014 | $3,127 +1.9% | $85,950 |
| 2013 | $3,069 +3.7% | $85,950 |
| 2012 | $2,960 -4.6% | $85,950 -18.4% |
| 2011 | $3,104 +1.6% | $105,280 |
| 2010 | $3,056 +21.6% | $105,280 |
| 2009 | $2,514 -17.8% | $105,280 |
| 2008 | $3,058 +2.4% | $105,280 |
| 2007 | $2,985 +37.4% | $105,280 +104% |
| 2005 | $2,172 +4.4% | $51,600 |
| 2003 | $2,081 +30.5% | $51,600 -6.3% |
| 1998 | $1,595 | $55,090 |
| 1997 | $1,595 -11.3% | $55,090 |
| 1995 | $1,799 | $55,090 |
Find assessor info on the county website
Monthly payment
Est. payment
Payment breakdown
Explore the cost of this home by adjusting the details. Changes won't be saved.Climate risks
Neighborhood: Thompsonville
Similar homes
- $279,9002 bd1 ba1.3k sqft12 Columbus Avenue, Enfield, CT 06082For Sale

 MLS ID #24212103, Becky Brainerd, RE/MAX One. Smart MLS
 - $259,9003 bd2 ba960 sqft10 Meadowlark Road, Enfield, CT 06082For Sale
 MLS ID #24211674, Kristin Birkenshaw, Realty One Group Cutting Edge. Smart MLS
 - $299,9002 bd2 ba1.7k sqft3 Sun Street, Enfield, CT 06082For Sale
 MLS ID #24210926, Brittany Cox, Realty One Group Cutting Edge. Smart MLS
 - $369,9003 bd2 ba1.8k sqft97 Alden Avenue, Enfield, CT 06082For Sale
 MLS ID #24193503, Camille Hudson, Berkshire Hathaway NE Prop.. Smart MLS
 - $335,0004 bd2 ba1.2k sqft2 Post Road, Enfield, CT 06082For SaleMLS ID #24199748, Cynthia Mangini, Century 21 AllPoints Realty. Smart MLS
- $309,9003 bd2 ba1.3k sqft3 Middle Drive, Windsor Locks, CT 06096For SaleMLS ID #24211548, Lori Gabriel, Coldwell Banker Realty. Smart MLS
- $369,9003 bd2 ba1.2k sqft26 Glenwood Street, Enfield, CT 06082For SaleMLS ID #24205115, Ricky D. Ramsey, Barile Realty Group. Smart MLS
- $269,9003 bd2 ba1.2k sqft33 Hilton Drive, East Hartford, CT 06118For SaleMLS ID #24212130, Michael J. Johnson, Lock and Key Realty, Inc. Smart MLS
- $315,0002 bd2 ba1.8k sqft37 Greenwood Road, Windsor Locks, CT 06096For SaleMLS ID #24211294, Erica Walker, William Raveis Real Estate. Smart MLS
- $380,0004 bd2 ba1.3k sqft155 Post Office Road, Enfield, CT 06082For SaleMLS ID #24207111, Romina D'Angelo, Coldwell Banker Realty. Smart MLS
- $329,9005 bd1 ba1.7k sqft398 Elm Street, Windsor Locks, CT 06096For SaleMLS ID #24211916, Laurie Caserta, Canopy Brokerage Company, LLC. Smart MLS
- $270,0002 bd1 ba1.3k sqft342 Mountain Road, Windsor, CT 06095For SaleMLS ID #24201430, Brian D. Gallagher, Coldwell Banker Realty. Smart MLS
- $275,0003 bd1 ba912 sqft31 Scott Street, East Hartford, CT 06118For SaleMLS ID #24200185, Jessica Boswell, LPT Realty. Smart MLS
