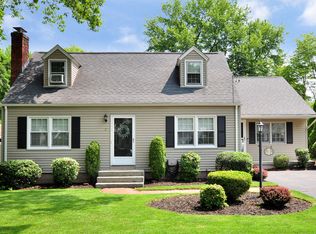
Warmth, character, and a thoughtfully designed floor plan make this full-dormered Cape a home that stands out from the moment you step inside. Offering approx. 1400 SF with 3 Bedrooms and 2 Full Baths, the welcoming country-style Kitchen features ceramic tile flooring and backsplash, abundant of white cabinetry, generous workspace, a breakfast bar, some stainless steel appliances and room for everyday cooking and gathering. The adjoining Dining Room offers hardwood flooring and an inviting bright setting for meals and entertaining, while the spacious Living Room features hardwood floors and a classic fireplace to cozy up by. A main-level Bedroom with hardwood flooring and nearby Full Bath provides flexibility for generational living, guests, a Home Office, or convenient first-floor living. Upstairs, the two additional front to back Bedrooms include hardwood flooring and generous closet space, along with a second Full Bath. The full Basement provides Laundry, younger Weil McClain Heating System and valuable Storage Space. Outside, enjoy low-maintenance vinyl siding, Solar to save significantly and a nice level lot .26-acre lot with space for gardening, recreation, and relaxing outdoors, the yard is fenced in making it perfect family and furry friends. Public water and sewer, plus convenient access to shopping, dining, recreation, and major commuting routes, complete the package.
For sale
$309,900
3 Middle Drive, Windsor Locks, CT 06096
3beds
1,392sqft
Single Family Residence
Built in 1952
0.26 Acres Lot
$315,000 Zestimate®
$223/sqft
$-- HOA
What's special
- 4 days
- 1,480
- 54
Zillow last checked:
Listing updated:
Listed by:
TEAM GABRIEL AT COLDWELL BANKER REALTY,
Lori Gabriel (860)926-5101,
Coldwell Banker Realty 860-668-4589
Source: Smart MLS,MLS#: 24211548
Facts & features
Interior
Bedrooms & bathrooms
- Bedrooms: 3
- Bathrooms: 2
- Full bathrooms: 2
Primary bedroom
- Features: Hardwood Floor
- Level: Upper
- Area: 274.06 Square Feet
- Dimensions: 19.3 x 14.2
Bedroom
- Features: Hardwood Floor
- Level: Upper
- Area: 169.84 Square Feet
- Dimensions: 19.3 x 8.8
Bedroom
- Features: Hardwood Floor
- Level: Main
- Area: 141.57 Square Feet
- Dimensions: 12.1 x 11.7
Bathroom
- Features: Granite Counters, Tub w/Shower
- Level: Main
- Area: 38.33 Square Feet
- Dimensions: 5.11 x 7.5
Bathroom
- Features: Remodeled, Stall Shower, Tile Floor
- Level: Upper
- Area: 63.18 Square Feet
- Dimensions: 7.8 x 8.1
Dining room
- Features: Hardwood Floor
- Level: Main
- Area: 136.73 Square Feet
- Dimensions: 12.1 x 11.3
Kitchen
- Features: Breakfast Bar, Country, Double-Sink, Pantry, Tile Floor
- Level: Main
- Area: 136.73 Square Feet
- Dimensions: 12.1 x 11.3
Living room
- Features: Fireplace, Hardwood Floor
- Level: Main
- Area: 240.79 Square Feet
- Dimensions: 12.1 x 19.9
Heating
- Hot Water, Oil
Cooling
- Attic Fan, Ceiling Fan(s)
Appliances
- Included: Oven/Range, Microwave, Refrigerator, Dishwasher, Electric Water Heater, Water Heater
- Laundry: Lower Level
Features
- Open Floorplan, Entrance Foyer
- Doors: Storm Door(s)
- Windows: Thermopane Windows
- Basement: Full
- Attic: Access Via Hatch
- Number of fireplaces: 1
Interior area
- Total structure area: 1,392
- Total interior livable area: 1,392 sqft
- Finished area above ground: 1,392
Property
Features
- Patio & porch: Patio
- Exterior features: Awning(s), Rain Gutters, Lighting
- Fencing: Wood,Full
Lot
- Size: 0.26 Acres
- Features: Interior Lot, Subdivided, Dry, Level
Details
- Additional structures: Shed(s)
- Parcel number: 789237
- Zoning: RB
Construction
Type & style
- Home type: SingleFamily
- Architectural style: Cape Cod
- Property subtype: Single Family Residence
Materials
- Vinyl Siding
- Foundation: Concrete Perimeter
- Roof: Asphalt
Condition
- New construction: No
- Year built: 1952
Utilities & green energy
- Sewer: Public Sewer
- Water: Public
- Utilities for property: Cable Available
Green energy
- Energy efficient items: Insulation, Thermostat, Ridge Vents, Doors, Windows
Community & HOA
HOA
- Has HOA: No
Location
- Region: Windsor Locks
Financial & listing details
- Price per square foot: $223/sqft
- Tax assessed value: $181,510
- Annual tax amount: $4,039
- Date on market: 10/6/2026
Estimated market value
$315,000
$299,000 - $331,000
$2,363/mo
Price history
| Date | Event | Price |
|---|---|---|
| 10/10/2026 | Listed for sale | $309,900+83.9%$223/sqft |
Source:  Smart MLS #24211548 Report a problem Smart MLS #24211548 Report a problem | ||
| 11/30/2018 | Sold | $168,500-3.7%$121/sqft |
Source: Smart MLS #170114731 Report a problem | ||
| 9/30/2018 | Pending sale | $174,900$126/sqft |
Source: RE/MAX DESTINATION #170114731 Report a problem | ||
| 9/14/2018 | Price change | $174,900-2.8%$126/sqft |
Source: RE/MAX DESTINATION #170114731 Report a problem | ||
| 8/13/2018 | Listed for sale | $179,900+20%$129/sqft |
Source: RE/MAX Destination #170114731 Report a problem | ||
| 10/19/2012 | Sold | $149,900$108/sqft |
Source: Smart MLS #G626807 Report a problem | ||
| 9/14/2012 | Listed for sale | $149,900$108/sqft |
Source: Griffin Realty #G626807 Report a problem | ||
| 7/18/2012 | Listing removed | $149,900$108/sqft |
Source: Griffin Realty #G626807 Report a problem | ||
| 7/7/2012 | Listed for sale | $149,900$108/sqft |
Source: GRIFFIN REALTY #G626807 Report a problem | ||
Public tax history
| Year | Property taxes | Tax assessment |
|---|---|---|
| 2025 | $4,354 +41.3% | $181,510 +65.8% |
| 2024 | $3,081 +6.9% | $109,480 |
| 2023 | $2,883 +1.9% | $109,480 |
| 2022 | $2,828 | $109,480 |
| 2021 | $2,828 | $109,480 |
| 2020 | $2,828 | $109,480 |
| 2019 | $2,828 +3.3% | $109,480 +6.6% |
| 2017 | $2,738 -0.5% | $102,700 |
| 2015 | $2,751 -13.3% | $102,700 -15.1% |
| 2014 | $3,174 +6.9% | $121,000 |
| 2013 | $2,969 +1.1% | $121,000 |
| 2012 | $2,937 +3.7% | $121,000 |
| 2011 | $2,831 +1.1% | $121,000 |
| 2010 | $2,801 +6.9% | $121,000 |
| 2009 | $2,620 +7.2% | $121,000 +16.7% |
| 2008 | $2,444 +3% | $103,700 |
| 2007 | $2,373 +1% | $103,700 |
| 2006 | $2,349 +1.1% | $103,700 |
| 2005 | $2,323 +8.2% | $103,700 |
| 2004 | $2,146 +19.9% | $103,700 +39% |
| 2003 | $1,790 +15.1% | $74,600 -24.5% |
| 1995 | $1,555 | $98,850 |
Find assessor info on the county website
Monthly payment
Est. payment
Payment breakdown
Explore the cost of this home by adjusting the details. Changes won't be saved.Climate risks
Neighborhood: 06096
Nearby schools
Schools provided by the listing agent
- Elementary: North Street
- Middle: Windsor Locks,South
- High: Windsor Locks
Source: Smart MLS. This data may not be complete. We recommend contacting the local school district to confirm school assignments for this home.
Similar homes
- $309,0003 bd1 ba1.1k sqft326 Elm Street, Windsor Locks, CT 06096For Sale

 MLS ID #24212468, Meghan Hess, Real Broker CT, LLC. Smart MLS
 - $315,0002 bd2 ba1.8k sqft37 Greenwood Road, Windsor Locks, CT 06096For Sale
 MLS ID #24211294, Erica Walker, William Raveis Real Estate. Smart MLS
 - $329,9005 bd1 ba1.7k sqft398 Elm Street, Windsor Locks, CT 06096For Sale
 MLS ID #24211916, Laurie Caserta, Canopy Brokerage Company, LLC. Smart MLS
 - $299,0003 bd1 ba1.3k sqft83 Prospect Hill Drive, East Windsor, CT 06088For Sale
 MLS ID #24212293, Karan Desai, Coldwell Banker Realty. Smart MLS
 - $274,9003 bd1 ba1.2k sqft10 Center Street, Windsor Locks, CT 06096For SaleMLS ID #24203241, Michael Calabro, Coldwell Banker Calabro. Smart MLS
- $299,9004 bd1 ba1.6k sqft23 Redwing Road, Enfield, CT 06082For SaleMLS ID #24213195, Laura B. Ennis, Century 21 AllPoints Realty. Smart MLS
- $235,0002 bd1 ba775 sqft16 Walnut Circle, Windsor Locks, CT 06096For SaleMLS ID #24208615, Kara A. Mazzola, First Choice Realty. Smart MLS
- $259,9003 bd2 ba960 sqft10 Meadowlark Road, Enfield, CT 06082For SaleMLS ID #24211674, Kristin Birkenshaw, Realty One Group Cutting Edge. Smart MLS
- $300,0002 bd3 ba1.5k sqftWoodlands, Windsor Locks, CT 06096For SaleMLS ID #24199015, Becky Brainerd, RE/MAX One. Smart MLS
- $319,9003 bd1 ba1k sqft10 Sun Street, Enfield, CT 06082For SaleMLS ID #24210202, Christine Peyman, Alex Anthony LLC. Smart MLS
- $295,0002 bd3 ba1.2k sqftWoodlands, Windsor Locks, CT 06096For SaleMLS ID #24198522, Kara Chappell, eXp Realty. Smart MLS
- $295,0003 bd1 ba1.1k sqft16 King Court, Enfield, CT 06082For SaleMLS ID #24207560, Brittany Williams, BT Miller Realtors. Smart MLS
- $349,9003 bd2 ba2k sqft4 Whitewood Street, Enfield, CT 06082For SaleMLS ID #24211876, Lori S. Longhi, Rosehaven Real Estate, LLC. Smart MLS
- $275,0004 bd-- ba1.9k sqft47-49 Whiton Street, Windsor Locks, CT 06096For SaleMLS ID #24208562, Abmyrsa Saez, Eagle Eye Realty PLLC. Smart MLS
- $299,9002 bd2 ba1.7k sqft3 Sun Street, Enfield, CT 06082For SaleMLS ID #24210926, Brittany Cox, Realty One Group Cutting Edge. Smart MLS
- $259,9002 bd1 ba1.2k sqft152 Grove Street, Windsor Locks, CT 06096For SaleMLS ID #24201399, Jaye Sanders, SB Realty Group, LLC. Smart MLS
- $399,9003 bd3 ba2k sqft15 Suffield Street, Windsor Locks, CT 06096For SaleMLS ID #24100871, Hanna H. Krol, Coldwell Banker Realty. Smart MLS
- $324,9003 bd1 ba1.2k sqft7 Marshall Drive, Enfield, CT 06082For SaleMLS ID #24211557, Maritza Lee Zavala, Naples Realty Group, LLC. Smart MLS
