Welcome home to 7 Marshall Drive in Enfield, where you don't have to live in the woods to enjoy a taste of nature! Before even entering, you're greeted by a vast collection of foliage to add beauty and serenity to your front yard. Inside, you'll find a charming living area with built-in shelving and a cozy fireplace for those cold New England Winters. Your kitchen is stylish without sacrificing functionality, sporting attractive cabinetry and stainless steel appliances, plus a cute breakfast bar for a morning bite. Two bedrooms bring a splash of personality, with nature-themed wall designs (plus a third to use as a blank canvas), and your full-bath offers a clean, modern sanctuary to refresh yourself. The side and back yards are where this home truly shines, with an expansive enclosed Duck run (Ducks are not included), a tranquil garden area with patio space, and lots of room to spread out.
For sale
$324,900
7 Marshall Drive, Enfield, CT 06082
3beds
1,274sqft
Single Family Residence
Built in 1959
0.35 Acres Lot
$-- Zestimate®
$255/sqft
$-- HOA
What's special
Cozy fireplaceExpansive enclosed duck runCute breakfast barStainless steel appliancesAttractive cabinetry
- 1 day
- 498
- 42
Zillow last checked:
Listing updated:
Listed by:
Maritza Lee Zavala (413)209-4648,
Naples Realty Group, LLC 413-650-1314
Source: Smart MLS,MLS#: 24211557
Facts & features
Interior
Bedrooms & bathrooms
- Bedrooms: 3
- Bathrooms: 1
- Full bathrooms: 1
Primary bedroom
- Features: Hardwood Floor
- Level: Main
- Area: 132 Square Feet
- Dimensions: 12 x 11
Bedroom
- Features: Hardwood Floor
- Level: Main
- Area: 121 Square Feet
- Dimensions: 11 x 11
Bedroom
- Features: Hardwood Floor
- Level: Main
- Area: 88 Square Feet
- Dimensions: 11 x 8
Dining room
- Features: Hardwood Floor
- Level: Main
- Area: 110 Square Feet
- Dimensions: 11 x 10
Family room
- Features: Hardwood Floor
- Level: Main
- Area: 252 Square Feet
- Dimensions: 18 x 14
Living room
- Features: Hardwood Floor
- Level: Main
- Area: 187 Square Feet
- Dimensions: 17 x 11
Heating
- Forced Air, Natural Gas
Cooling
- Central Air
Appliances
- Included: Gas Range, Microwave, Refrigerator, Water Heater
- Laundry: Lower Level
Features
- Basement: Full
- Attic: None
- Number of fireplaces: 1
Interior area
- Total structure area: 1,274
- Total interior livable area: 1,274 sqft
- Finished area above ground: 1,274
Property
Parking
- Total spaces: 6
- Parking features: Attached, Driveway, Private
- Attached garage spaces: 2
- Has uncovered spaces: Yes
Lot
- Size: 0.35 Acres
- Features: Corner Lot
Details
- Parcel number: 534293
- Zoning: R33
Construction
Type & style
- Home type: SingleFamily
- Architectural style: Ranch
- Property subtype: Single Family Residence
Materials
- Wood Siding
- Foundation: Concrete Perimeter, Slab
- Roof: Asphalt
Condition
- New construction: No
- Year built: 1959
Utilities & green energy
- Sewer: Public Sewer
- Water: Public
Community & HOA
Community
- Features: Medical Facilities, Park, Near Public Transport, Shopping/Mall
- Subdivision: Southwood Acres
HOA
- Has HOA: No
Location
- Region: Enfield
Financial & listing details
- Price per square foot: $255/sqft
- Tax assessed value: $142,400
- Annual tax amount: $4,715
- Date on market: 10/2/2026
Estimated market value
Not available
Estimated sales range
Not available
Not available
Price history
| Date | Event | Price |
|---|---|---|
| 10/2/2026 | Listed for sale | $324,900+77.6%$255/sqft |
Source:  Smart MLS #24211557 Report a problem Smart MLS #24211557 Report a problem | ||
| 8/21/2009 | Sold | $182,900$144/sqft |
Source: Public Record Report a problem | ||
Public tax history
| Year | Property taxes | Tax assessment |
|---|---|---|
| 2025 | $5,312 +2.8% | $142,400 |
| 2024 | $5,169 | $142,400 |
| 2023 | $5,169 +7.9% | $142,400 |
| 2022 | $4,789 +3% | $142,400 +25.9% |
| 2021 | $4,649 +1% | $113,130 |
| 2020 | $4,603 -0.8% | $113,130 |
| 2019 | $4,641 +2.2% | $113,130 |
| 2018 | $4,540 +0.9% | $113,130 |
| 2017 | $4,499 +5.7% | $113,130 +1.6% |
| 2015 | $4,258 +5.1% | $111,370 |
| 2014 | $4,052 +1.9% | $111,370 |
| 2013 | $3,977 +3.7% | $111,370 |
| 2012 | $3,836 -9.1% | $111,370 -22.2% |
| 2011 | $4,222 +1.5% | $143,220 |
| 2010 | $4,158 +21.6% | $143,220 |
| 2009 | $3,420 -17.8% | $143,220 |
| 2008 | $4,161 +2.5% | $143,220 |
| 2007 | $4,060 +18.9% | $143,220 +76.6% |
| 2005 | $3,414 +4.4% | $81,100 |
| 2003 | $3,271 +49.6% | $81,100 +7.4% |
| 1998 | $2,187 | $75,530 |
| 1997 | $2,187 -11.3% | $75,530 |
| 1995 | $2,466 | $75,530 |
Find assessor info on the county website
Monthly payment
Est. payment
Payment breakdown
Explore the cost of this home by adjusting the details. Changes won't be saved.Climate risks
Neighborhood: Sherwood Manor
Nearby schools
Schools provided by the listing agent
- Elementary: Henry Barnard
- High: Enfield
Source: Smart MLS. This data may not be complete. We recommend contacting the local school district to confirm school assignments for this home.
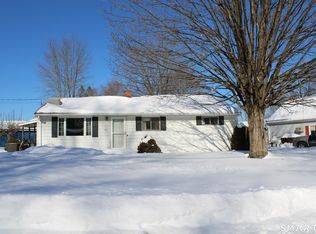
Similar homes
- $339,0003 bd2 ba1.7k sqft3 Arrow Street, Enfield, CT 06082For Sale

 MLS ID #24208855, Orlando Paulino, Coldwell Banker Realty. Smart MLS
 - $299,9003 bd2 ba1.2k sqft531 George Washington Road, Enfield, CT 06082For Sale
 MLS ID #24211500, Laura B. Ennis, Century 21 AllPoints Realty. Smart MLS
 - $329,9994 bd1 ba1.1k sqft24 Montano Road, Enfield, CT 06082For Sale
 MLS ID #24206431, Fiona Stevens, Simply Sold Real Estate. Smart MLS
 - $295,0003 bd1 ba1.1k sqft16 King Court, Enfield, CT 06082For Sale
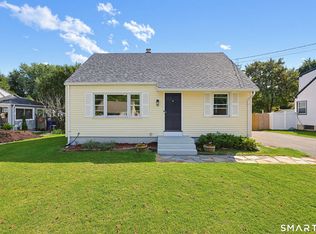 MLS ID #24207560, Brittany Williams, BT Miller Realtors. Smart MLS
 - $379,9003 bd2 ba1.2k sqft26 Glenwood Street, Enfield, CT 06082For SaleMLS ID #24205115, Ricky D. Ramsey, Barile Realty Group. Smart MLS
- $335,0004 bd2 ba1.7k sqft93 Steele Road, Enfield, CT 06082For SaleMLS ID #24199733, Michael J. Kusy, Evermark Property Group. Smart MLS
- $300,0003 bd2 ba998 sqft38 Kensington Street, Manchester, CT 06040For SaleMLS ID #24210971, Ilka D. Torres, Torbello Real Estate Advisors. Smart MLS
