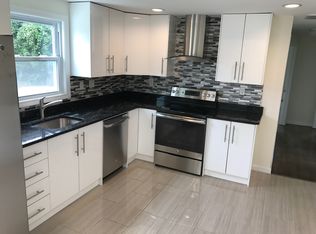
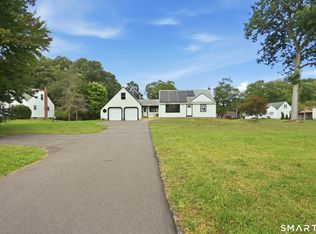
Welcome to 24 Montano Road in Enfield, a beautifully maintained 4-bedroom home that could be an ideal opportunity for any buyer looking for space, flexibility, and a home that has already been exceptionally well cared for. This home has been energy efficiency certified at the highest level, and has completely updated heating and cooling backed by solar. A finished lower level gives you room to grow, as a family room, home office, gym/recreation area. The attached 2-car garage is complemented by an additional covered carport bay, giving you extra room for another vehicle, storage, outdoor equipment, or toys. That's a feature you don't find with every home. The solar panels take care of the majority the electric needs as an added bonus. Conveniently located near shopping, dining, schools, major routes, and all that Enfield has to offer. A wonderful opportunity to simply unpack and enjoy! subject to owner finding suitable housing
Under contract
Price cut: $4.9K (10/1)
$329,999
24 Montano Road, Enfield, CT 06082
4beds
1,152sqft
Single Family Residence
Built in 1954
10,018 Square Feet Lot
$-- Zestimate®
$286/sqft
$-- HOA
What's special
Additional covered carport baySolar panelsHome officeFamily roomFinished lower level
- 30 days
- 1,247
- 128
Likely to sell faster than
Zillow last checked:
Listing updated:
Listed by:
Fiona Stevens (908)962-1877,
Simply Sold Real Estate 860-786-7277
Source: Smart MLS,MLS#: 24206431
Facts & features
Interior
Bedrooms & bathrooms
- Bedrooms: 4
- Bathrooms: 1
- Full bathrooms: 1
Primary bedroom
- Level: Main
Bedroom
- Level: Main
Bedroom
- Level: Upper
Bedroom
- Level: Upper
Kitchen
- Level: Main
Living room
- Level: Main
Heating
- Hot Water, Oil
Cooling
- Ductless
Appliances
- Included: Electric Cooktop, Refrigerator, Water Heater
Features
- Basement: Full
- Attic: Access Via Hatch
- Has fireplace: No
Interior area
- Total structure area: 1,152
- Total interior livable area: 1,152 sqft
- Finished area above ground: 1,152
Property
Lot
- Size: 10,018 Square Feet
- Features: Level
Details
- Parcel number: 531622
- Zoning: R33
Construction
Type & style
- Home type: SingleFamily
- Architectural style: Cape Cod
- Property subtype: Single Family Residence
Materials
- Vinyl Siding
- Foundation: Block
- Roof: Asphalt
Condition
- New construction: No
- Year built: 1954
Utilities & green energy
- Sewer: Public Sewer
- Water: Public
Community & HOA
Community
- Subdivision: Thompsonville
HOA
- Has HOA: No
Location
- Region: Enfield
Financial & listing details
- Price per square foot: $286/sqft
- Tax assessed value: $136,900
- Annual tax amount: $4,533
- Date on market: 9/12/2026
Estimated market value
Not available
Estimated sales range
Not available
Not available
Price history
| Date | Event | Price |
|---|---|---|
| 10/5/2026 | Pending sale | $329,999$286/sqft |
Source:  Smart MLS #24206431 Report a problem Smart MLS #24206431 Report a problem | ||
| 10/1/2026 | Price change | $329,999-1.5%$286/sqft |
Source: Smart MLS #24206431 Report a problem | ||
| 9/12/2026 | Listed for sale | $334,900+11.6%$291/sqft |
Source: Smart MLS #24206431 Report a problem | ||
| 8/4/2022 | Sold | $300,000+5.3%$260/sqft |
Source: Smart MLS #170496869 Report a problem | ||
| 6/11/2022 | Contingent | $284,900$247/sqft |
Source: Smart MLS #170496869 Report a problem | ||
| 6/3/2022 | Listed for sale | $284,900-3.4%$247/sqft |
Source: Smart MLS #170496869 Report a problem | ||
| 6/1/2022 | Listing removed | -- |
Source: Smart MLS #170493628 Report a problem | ||
| 5/26/2022 | Listed for sale | $295,000+90.3%$256/sqft |
Source: Smart MLS #170493628 Report a problem | ||
| 4/1/2022 | Sold | $155,000-18.4%$135/sqft |
Source: Public Record Report a problem | ||
| 11/16/2004 | Sold | $190,000+44.5%$165/sqft |
Source: Smart MLS #G364902 Report a problem | ||
| 11/1/1999 | Sold | $131,500$114/sqft |
Source: Public Record Report a problem | ||
Public tax history
| Year | Property taxes | Tax assessment |
|---|---|---|
| 2025 | $4,744 +2.5% | $136,900 |
| 2024 | $4,629 +1.7% | $136,900 |
| 2023 | $4,553 +8.7% | $136,900 |
| 2022 | $4,188 +4.4% | $136,900 +27.6% |
| 2021 | $4,011 | $107,310 |
| 2020 | $4,011 | $107,310 |
| 2019 | $4,011 +2.3% | $107,310 |
| 2018 | $3,922 +5.7% | $107,310 |
| 2017 | $3,711 +6.4% | $107,310 +1.7% |
| 2015 | $3,488 +2.4% | $105,560 |
| 2014 | $3,407 -0.1% | $105,560 |
| 2013 | $3,411 +5.1% | $105,560 |
| 2012 | $3,245 -9.2% | $105,560 -22.4% |
| 2011 | $3,574 | $136,010 |
| 2010 | $3,574 +10% | $136,010 |
| 2009 | $3,248 -9.1% | $136,010 |
| 2008 | $3,574 | $136,010 |
| 2007 | $3,574 +18.1% | $136,010 +70.7% |
| 2005 | $3,025 +4.9% | $79,700 |
| 2003 | $2,884 +45.7% | $79,700 +16.5% |
| 1998 | $1,980 | $68,390 |
| 1997 | $1,980 -4.1% | $68,390 |
| 1995 | $2,065 | $68,390 |
Find assessor info on the county website
Monthly payment
Est. payment
Payment breakdown
Explore the cost of this home by adjusting the details. Changes won't be saved.Climate risks
Neighborhood: Thompsonville
Similar homes
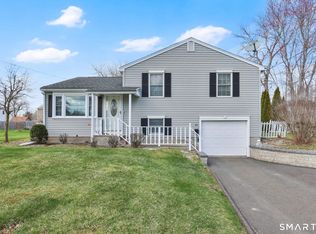
- $335,0004 bd2 ba1.2k sqft2 Post Road, Enfield, CT 06082For Sale

 MLS ID #24199748, Cynthia Mangini, Century 21 AllPoints Realty. Smart MLS
 - $319,0004 bd1 ba1.2k sqft35 Pease Street, Enfield, CT 06082For Sale
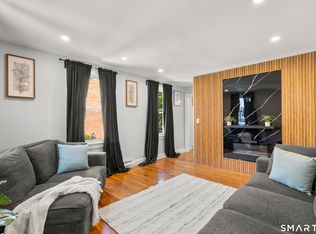 MLS ID #24203973, Rosalia Casorla, Premier Re Group LLC. Smart MLS
 - $369,9003 bd2 ba1.2k sqft26 Glenwood Street, Enfield, CT 06082For Sale
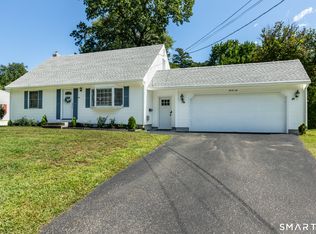 MLS ID #24205115, Ricky D. Ramsey, Barile Realty Group. Smart MLS
 - $380,0004 bd2 ba1.3k sqft155 Post Office Road, Enfield, CT 06082For Sale
 MLS ID #24207111, Romina D'Angelo, Coldwell Banker Realty. Smart MLS
 - $379,9003 bd1 ba1.2k sqft23 Middlesex Drive, Enfield, CT 06082For SaleMLS ID #24205736, Michael J. Kusy, Evermark Property Group. Smart MLS
- $324,9002 bd1 ba1k sqft23 Main Street, Somers, CT 06071For SaleMLS ID #24206937, Andrew Koczon, Berkshire Hathaway NE Prop.. Smart MLS
- $319,9003 bd2 ba1.4k sqft159 Ellington Avenue, Ellington, CT 06029For SaleMLS ID #24211883, Pam Moriarty, Coldwell Banker Realty. Smart MLS
