Single-level living, a surprisingly gracious layout, and a spacious yard come together in this inviting 3-bedroom South Hadley ranch. Hardwood floors run through the living room and all three bedrooms, while the roomy eat-in kitchen offers abundant cabinetry, stainless steel appliances, and direct access to the carport and backyard. The updated full bath features a tub/shower, and the practical main-level layout makes everyday living easy. Downstairs, the full basement provides nearly 1,000 square feet of additional usable space with heat and AC, and plenty of room for recreation, an office, laundry, storage, hobbies, and more. Outside, a large, level backyard offers wonderful space for gardening, play, entertaining, or simply enjoying the outdoors. Important improvements include high-efficiency natural gas heating and central air-conditioning system installed in 2021, 3 YO washer and dryer, replacement windows, and young roof (2011 APO). An attached carport, city water and sewer, and natural gas complete the package. Comfortable, manageable, and nicely updated, this inviting ranch offers easy living inside and out.
For sale
$310,000
9 Brook St, South Hadley, MA 01075
3beds
988sqft
Single Family Residence
Built in 1959
0.27 Acres Lot
$314,900 Zestimate®
$314/sqft
$-- HOA
What's special
Single-level livingReplacement windowsAttached carportStainless steel appliancesSpacious yardAbundant cabinetryGracious layout
- 14 days
- 1,077
- 87
Likely to sell faster than
Zillow last checked:
Listing updated:
Listed by:
Holly Young 413-320-8025,
Delap Real Estate LLC 413-586-9111
Source: MLS PIN,MLS#: 73587169
Facts & features
Interior
Bedrooms & bathrooms
- Bedrooms: 3
- Bathrooms: 1
- Full bathrooms: 1
Primary bedroom
- Features: Ceiling Fan(s), Closet, Flooring - Hardwood
- Level: First
- Area: 143
- Dimensions: 13 x 11
Bedroom 2
- Features: Closet, Flooring - Hardwood
- Level: First
- Area: 169
- Dimensions: 13 x 13
Bedroom 3
- Features: Closet, Flooring - Hardwood
- Level: First
- Area: 100
- Dimensions: 10 x 10
Bathroom 1
- Features: Bathroom - Full
- Level: First
- Area: 56
- Dimensions: 8 x 7
Kitchen
- Features: Ceiling Fan(s), Flooring - Vinyl, Dining Area, Stainless Steel Appliances
- Level: First
- Area: 143
- Dimensions: 13 x 11
Living room
- Features: Ceiling Fan(s), Closet, Flooring - Hardwood, Window(s) - Picture
- Level: First
- Area: 187
- Dimensions: 17 x 11
Heating
- Forced Air, Natural Gas
Cooling
- Central Air
Appliances
- Included: Gas Water Heater, Range, Microwave, Refrigerator, Washer, Dryer
- Laundry: In Basement
Features
- Internet Available - Broadband
- Doors: Insulated Doors
- Windows: Insulated Windows
- Basement: Full,Concrete
- Has fireplace: No
Interior area
- Total structure area: 988
- Total interior livable area: 988 sqft
- Finished area above ground: 988
Property
Parking
- Total spaces: 4
- Parking features: Carport, Paved Drive
- Garage spaces: 1
- Has carport: Yes
- Uncovered spaces: 3
Accessibility
- Accessibility features: Accessible Entrance
Features
- Exterior features: Rain Gutters, Storage
Lot
- Size: 0.27 Acres
- Features: Cleared, Level
Details
- Parcel number: M:0032 B:0069 L:0000,3062443
- Zoning: RA1
Construction
Type & style
- Home type: SingleFamily
- Architectural style: Ranch
- Property subtype: Single Family Residence
Materials
- Frame
- Foundation: Concrete Perimeter
- Roof: Shingle
Condition
- Year built: 1959
Utilities & green energy
- Electric: Circuit Breakers
- Sewer: Public Sewer
- Water: Public
Green energy
- Energy efficient items: Thermostat
Community & HOA
HOA
- Has HOA: No
Location
- Region: South Hadley
Financial & listing details
- Price per square foot: $314/sqft
- Tax assessed value: $356,900
- Annual tax amount: $4,825
- Date on market: 10/6/2026
Estimated market value
$314,900
$299,000 - $331,000
$2,478/mo
Price history
| Date | Event | Price |
|---|---|---|
| 10/6/2026 | Listed for sale | $310,000+3.5%$314/sqft |
Source: MLS PIN #73587169 Report a problem | ||
| 7/28/2021 | Sold | $299,500+11.8%$303/sqft |
Source: Public Record Report a problem | ||
| 6/14/2021 | Pending sale | $267,900$271/sqft |
Source: MLS PIN #72846618 Report a problem | ||
| 6/9/2021 | Listed for sale | $267,900+59.5%$271/sqft |
Source: MLS PIN #72846618 Report a problem | ||
| 4/6/2012 | Sold | $168,000-6.6%$170/sqft |
Source: Public Record Report a problem | ||
| 11/20/2011 | Listed for sale | $179,900$182/sqft |
Source: Century 21 A-1 Nolan Realty #71312584 Report a problem | ||
Public tax history
| Year | Property taxes | Tax assessment |
|---|---|---|
| 2025 | $5,316 +0% | $333,700 +4.5% |
| 2024 | $5,315 +6.1% | $319,200 +11.8% |
| 2023 | $5,011 +32.9% | $285,500 +40% |
| 2022 | $3,770 +1.6% | $204,000 +7% |
| 2021 | $3,711 +1.5% | $190,700 +4% |
| 2020 | $3,655 +3.3% | $183,300 +4.4% |
| 2019 | $3,538 +7.9% | $175,600 +6.7% |
| 2018 | $3,280 +3% | $164,600 +4% |
| 2017 | $3,183 +1.8% | $158,200 +0.4% |
| 2016 | $3,126 +5.5% | $157,500 +3% |
| 2015 | $2,963 +32% | $152,900 -6.7% |
| 2014 | $2,245 -23.4% | $163,800 -5% |
| 2013 | $2,931 +1.2% | $172,500 |
| 2012 | $2,895 +3.2% | $172,500 |
| 2011 | $2,805 +16.2% | $172,500 |
| 2010 | $2,413 +3.3% | $172,500 -7.3% |
| 2009 | $2,336 -8.4% | $186,000 +0.1% |
| 2008 | $2,549 +3.4% | $185,800 +0.3% |
| 2007 | $2,465 +6.7% | $185,200 +14% |
| 2006 | $2,311 +7.5% | $162,400 +23.9% |
| 2005 | $2,149 +14.1% | $131,100 |
| 2004 | $1,883 +6.3% | $131,100 +28.8% |
| 2003 | $1,771 -2.6% | $101,800 |
| 2002 | $1,818 +30.1% | $101,800 +7.8% |
| 1996 | $1,397 | $94,400 |
Find assessor info on the county website
Monthly payment
Est. payment
Payment breakdown
Explore the cost of this home by adjusting the details. Changes won't be saved.Climate risks
Neighborhood: 01075

Similar homes
- $379,9003 bd2 ba1.2k sqft1 Lexington St, South Hadley, MA 01075For Sale
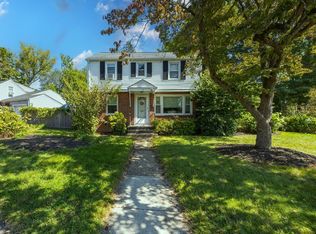 MLS ID #73592375, Joni Fleming, ERA M Connie Laplante Real Estate. MLS PIN
- $318,0003 bd1 ba1k sqft20 Deerfield Dr, Northampton, MA 01062For Sale
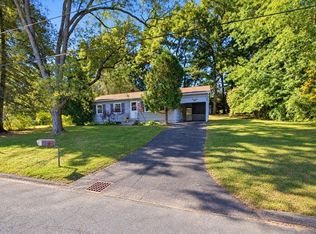 MLS ID #73592230, Kathryn Daly, River Flows Realty LLC. MLS PIN
- $299,0003 bd1 ba950 sqft94 Cora Ave, Chicopee, MA 01013For Sale
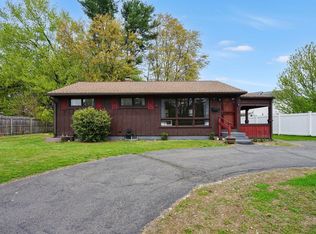 MLS ID #73588569, Ahmet Gunay, Naples Realty Group. MLS PIN
- $299,0003 bd1 ba1.4k sqft114 Leatherleaf Dr, Springfield, MA 01109For Sale
 MLS ID #73588708, Roger Trombly, Coldwell Banker Realty - Western MA. MLS PIN
