Completely remodeled five room three-bedroom L-Ranch with brand new kitchen! Features include new stainless-steel appliances (Range, Refrigerator Stove, dishwasher, microwave, and disposal), beautiful new white cabinetry, and fabulous granite countertops. Gorgeous living room and three bedrooms, all with newly refinished gleaming hardwood floors and new doors too. Full bath features brand new tub and shower with new fixtures and new seamless tub wall and large granite top vanity to complete the package. Two newly finished heated rooms in basement for extra living space and a second egress for safety. Economical FWA gas heat and hot water will keep everyone warm this winter. Nothing to do but move in and enjoy the holidays. Easy to show and immediate occupancy available. Some photos are virtually staged.
For sale
$299,000
114 Leatherleaf Dr, Springfield, MA 01109
3beds
1,432sqft
Single Family Residence
Built in 1973
9,082 Square Feet Lot
$299,200 Zestimate®
$209/sqft
$-- HOA
What's special
New doorsBrand new kitchenNew fixturesSecond egress for safetyBeautiful new white cabinetryNew seamless tub wallLarge granite top vanity
- 7 days
- 311
- 21
Zillow last checked:
Listing updated:
Listed by:
Roger Trombly 413-221-4600,
Coldwell Banker Realty - Western MA 413-567-8931
Source: MLS PIN,MLS#: 73588708
Facts & features
Interior
Bedrooms & bathrooms
- Bedrooms: 3
- Bathrooms: 1
- Full bathrooms: 1
- Main level bathrooms: 1
- Main level bedrooms: 2
Primary bedroom
- Features: Closet, Flooring - Hardwood
- Level: First
Bedroom 2
- Features: Closet, Flooring - Hardwood, Remodeled, Lighting - Overhead
- Level: Main,First
Bedroom 3
- Features: Closet, Flooring - Hardwood, Lighting - Overhead
- Level: Main,First
Bedroom 4
- Features: Closet, Flooring - Vinyl, Exterior Access, Lighting - Overhead
- Level: Basement
Bedroom 5
- Features: Closet, Flooring - Vinyl, Exterior Access, Lighting - Overhead
- Level: Basement
Primary bathroom
- Features: No
Bathroom 1
- Features: Bathroom - Full, Bathroom - With Tub & Shower, Flooring - Vinyl, Lighting - Sconce
- Level: Main,First
Kitchen
- Features: Flooring - Vinyl, Dining Area, Countertops - Stone/Granite/Solid, Cabinets - Upgraded, Exterior Access, Remodeled, Lighting - Overhead
- Level: Main,First
Living room
- Features: Flooring - Hardwood, Window(s) - Picture, Remodeled
- Level: Main,First
Heating
- Forced Air, Natural Gas
Cooling
- None
Appliances
- Included: Gas Water Heater, Water Heater, Range, Dishwasher, Disposal, Microwave, Refrigerator, Washer, Plumbed For Ice Maker
- Laundry: Electric Dryer Hookup, Exterior Access, Washer Hookup, In Basement
Features
- Internet Available - Broadband
- Flooring: Laminate, Hardwood
- Windows: Insulated Windows, Screens
- Basement: Full,Partially Finished,Interior Entry,Bulkhead,Concrete
- Has fireplace: No
Interior area
- Total structure area: 1,432
- Total interior livable area: 1,432 sqft
- Finished area above ground: 982
- Finished area below ground: 450
Property
Parking
- Total spaces: 2
- Parking features: Paved Drive, Off Street, Paved
- Uncovered spaces: 2
Features
- Exterior features: Rain Gutters, Screens
- Frontage length: 128.00
Lot
- Size: 9,082 Square Feet
- Features: Corner Lot, Gentle Sloping
Details
- Parcel number: M:76150026 L:0000,2591560
- Zoning: R1
Construction
Type & style
- Home type: SingleFamily
- Architectural style: Ranch
- Property subtype: Single Family Residence
Materials
- Frame
- Foundation: Concrete Perimeter
- Roof: Shingle
Condition
- Year built: 1973
Utilities & green energy
- Electric: Circuit Breakers, 200+ Amp Service
- Sewer: Public Sewer
- Water: Public
- Utilities for property: for Electric Range, for Electric Oven, for Electric Dryer, Washer Hookup, Icemaker Connection
Community & HOA
Community
- Features: Shopping, Golf, House of Worship, Public School
- Subdivision: Sixteen Acres
HOA
- Has HOA: No
Location
- Region: Springfield
Financial & listing details
- Price per square foot: $209/sqft
- Tax assessed value: $222,000
- Annual tax amount: $3,432
- Date on market: 10/21/2026
- Road surface type: Paved
Estimated market value
$299,200
$284,000 - $314,000
$2,186/mo
Price history
| Date | Event | Price |
|---|---|---|
| 10/20/2026 | Listed for sale | $299,000+53.3%$209/sqft |
Source: MLS PIN #73588708 Report a problem | ||
| 5/28/2021 | Sold | $195,000+116.7%$136/sqft |
Source: Public Record Report a problem | ||
| 4/20/2018 | Sold | $90,000+59.3%$63/sqft |
Source: Public Record Report a problem | ||
| 9/16/1994 | Sold | $56,500$39/sqft |
Source: Public Record Report a problem | ||
Public tax history
| Year | Property taxes | Tax assessment |
|---|---|---|
| 2025 | $3,319 +2.4% | $211,700 +4.9% |
| 2024 | $3,241 +4% | $201,800 +10.5% |
| 2023 | $3,115 +6.2% | $182,700 +17.3% |
| 2022 | $2,932 +0.3% | $155,800 +0.7% |
| 2021 | $2,924 -0.5% | $154,700 +14% |
| 2020 | $2,939 +13.9% | $135,700 +3.5% |
| 2019 | $2,580 +6.3% | $131,100 +6.3% |
| 2018 | $2,427 -2.9% | $123,300 -3% |
| 2017 | $2,499 +9.2% | $127,100 +9.2% |
| 2016 | $2,288 +0.2% | $116,400 +0.3% |
| 2015 | $2,284 -0.2% | $116,100 |
| 2014 | $2,288 +13.5% | $116,100 +13.5% |
| 2013 | $2,016 -11.2% | $102,300 -10.7% |
| 2012 | $2,271 -0.5% | $114,500 -2.2% |
| 2011 | $2,282 -1.9% | $117,100 -1.8% |
| 2010 | $2,326 +3.7% | $119,300 -4.9% |
| 2009 | $2,243 +2.4% | $125,400 -8.3% |
| 2008 | $2,191 +11.6% | $136,700 +11.7% |
| 2007 | $1,963 +7.6% | $122,400 +14.1% |
| 2006 | $1,824 -7.2% | $107,300 -4.4% |
| 2005 | $1,965 +14.3% | $112,200 +24% |
| 2004 | $1,719 +3.5% | $90,500 +5.7% |
| 2003 | $1,661 +11.3% | $85,600 +14% |
| 2002 | $1,493 | $75,100 |
Find assessor info on the county website
Monthly payment
Est. payment
Payment breakdown
Explore the cost of this home by adjusting the details. Changes won't be saved.Climate risks
Neighborhood: Sixteen Acres
Nearby schools
Schools provided by the listing agent
- Elementary: Frank Freedman
Source: MLS PIN. This data may not be complete. We recommend contacting the local school district to confirm school assignments for this home.
Similar homes
- $299,9993 bd1 ba1k sqft52 Navajo Rd, Springfield, MA 01109For Sale
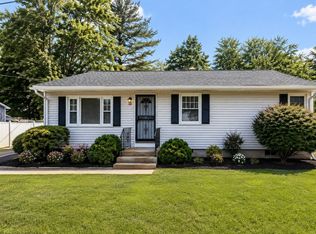 MLS ID #73571203, Nicholas Blais, Lock and Key Realty Inc.. MLS PIN
- $324,9004 bd2 ba982 sqft74 Leatherleaf Dr, Springfield, MA 01109For Sale
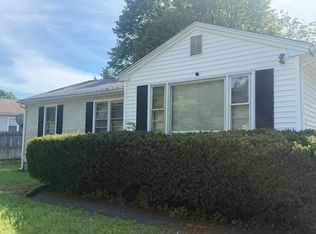 MLS ID #73552679, Sharon G. Ofori, Berkshire Hathaway HomeServices Realty Professionals. MLS PIN
- $289,9003 bd2 ba1.4k sqft46 Kay St, Springfield, MA 01109For Sale
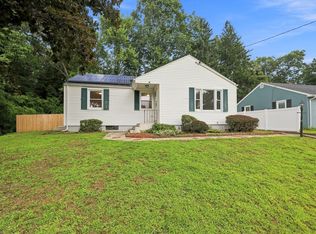 MLS ID #73564336, Roger Trombly, Coldwell Banker Realty - Western MA. MLS PIN
- $314,9003 bd3 ba1.3k sqft1100 Roosevelt Ave, Springfield, MA 01109For Sale
 MLS ID #73576016, Daisy Sanchez, RE/MAX IGNITE. MLS PIN
