Welcome to 96 Shady Brook Lane, a charming ranch offering comfortable one level living in a convenient Springfield location. Step inside and you will immediately appreciate the bright, fresh interior and easy flowing floor plan. The inviting living room features updated flooring, recessed lighting and plenty of natural light, creating a comfortable space to relax and unwind.The spacious kitchen offers an abundance of cabinetry, granite or solid surface countertops, stainless steel appliances, tile flooring and a dining area with direct exterior access. Three bedrooms provide flexibility for sleeping space, a home office or guest room, while the tiled full bath features a tub and shower combination. Laundry is conveniently located on the main level, making everyday living that much easier.Outside, the property continues to impress with a large fenced backyard offering plenty of room for outdoor entertaining, gardening, pets or simply enjoying time outdoors. Mature trees provide a welcoming backdrop, while the sprinkler system helps make lawn care easier. A paved driveway provides ample off street parking. The home is conveniently located near shopping, parks, medical facilities, highway access, public transportation and area amenities.Whether you are looking for your first home, ready to simplify with one level living or searching for a home with a spacious backyard, 96 Shady Brook Lane offers a wonderful combination of comfort, convenience and outdoor space. Move in, settle in and make it your own!
For sale
$329,000
96 Shady Brook Ln, Springfield, MA 01118
3beds
1,030sqft
Single Family Residence
Built in 1954
0.28 Acres Lot
$327,700 Zestimate®
$319/sqft
$-- HOA
What's special
Three bedroomsRecessed lightingStainless steel appliancesLarge fenced backyardAbundance of cabinetryPlenty of natural lightBright fresh interior
- 19 hours
- 112
- 11
Zillow last checked:
Listing updated:
Listed by:
Kelly Raleigh 413-782-8607,
Berkshire Hathaway HomeServices Realty Professionals 413-567-3361
Source: MLS PIN,MLS#: 73574770
Facts & features
Interior
Bedrooms & bathrooms
- Bedrooms: 3
- Bathrooms: 1
- Full bathrooms: 1
- Main level bathrooms: 1
- Main level bedrooms: 3
Primary bedroom
- Features: Closet, Flooring - Vinyl
- Level: Main,First
Bedroom 2
- Features: Closet, Flooring - Vinyl
- Level: Main,First
Bedroom 3
- Features: Closet, Flooring - Wall to Wall Carpet
- Level: Main,First
Bathroom 1
- Features: Bathroom - Tiled With Tub & Shower, Flooring - Stone/Ceramic Tile, Dryer Hookup - Electric, Washer Hookup
- Level: Main,First
Kitchen
- Features: Flooring - Stone/Ceramic Tile, Dining Area, Countertops - Stone/Granite/Solid, Exterior Access, Stainless Steel Appliances
- Level: Main,First
Living room
- Features: Closet, Flooring - Vinyl
- Level: Main,First
Heating
- Forced Air, Oil
Cooling
- Window Unit(s)
Appliances
- Included: Electric Water Heater, Range, Microwave, Refrigerator, Washer, Dryer
- Laundry: First Floor, Washer Hookup
Features
- Has basement: No
- Has fireplace: No
Interior area
- Total structure area: 1,030
- Total interior livable area: 1,030 sqft
- Finished area above ground: 1,030
Property
Parking
- Total spaces: 4
- Parking features: Paved Drive, Tandem, Paved
- Uncovered spaces: 4
Features
- Exterior features: Rain Gutters, Sprinkler System, Fenced Yard
- Fencing: Fenced
Lot
- Size: 0.28 Acres
- Features: Cleared
Details
- Parcel number: 2605172
- Zoning: R1
Construction
Type & style
- Home type: SingleFamily
- Architectural style: Ranch
- Property subtype: Single Family Residence
Materials
- Frame
- Foundation: Concrete Perimeter
- Roof: Shingle
Condition
- Year built: 1954
Utilities & green energy
- Electric: Circuit Breakers
- Sewer: Public Sewer
- Water: Public
- Utilities for property: Washer Hookup
Community & HOA
Community
- Features: Public Transportation, Shopping, Park, Medical Facility, Laundromat, Highway Access, House of Worship, Public School, University
HOA
- Has HOA: No
Location
- Region: Springfield
Financial & listing details
- Price per square foot: $319/sqft
- Tax assessed value: $197,300
- Annual tax amount: $3,094
- Date on market: 9/10/2026
- Exclusions: All Personal Property
- Road surface type: Paved
Estimated market value
$327,700
$311,000 - $344,000
$2,190/mo
Price history
| Date | Event | Price |
|---|---|---|
| 9/10/2026 | Listed for sale | $329,000+498.2%$319/sqft |
Source: MLS PIN #73574770 Report a problem | ||
| 3/20/1995 | Sold | $55,000$53/sqft |
Source: Public Record Report a problem | ||
Public tax history
| Year | Property taxes | Tax assessment |
|---|---|---|
| 2025 | $3,094 +10.5% | $197,300 +13.2% |
| 2024 | $2,799 -1% | $174,300 +5.1% |
| 2023 | $2,827 -1.9% | $165,800 +8.3% |
| 2022 | $2,881 +8.3% | $153,100 +8.8% |
| 2021 | $2,659 -5.4% | $140,700 +12.9% |
| 2020 | $2,810 +23.3% | $124,600 +7.6% |
| 2019 | $2,279 -1.3% | $115,800 -1.3% |
| 2018 | $2,308 -0.4% | $117,300 -0.5% |
| 2017 | $2,318 +6.3% | $117,900 +6.3% |
| 2016 | $2,180 -2.5% | $110,900 -2.4% |
| 2015 | $2,235 +4.5% | $113,600 +4.7% |
| 2014 | $2,139 +6% | $108,500 +6% |
| 2013 | $2,018 -11.6% | $102,400 -11.1% |
| 2012 | $2,284 -2.7% | $115,200 -4.3% |
| 2011 | $2,347 +6.8% | $120,400 +6.8% |
| 2010 | $2,198 +14.8% | $112,700 +5.3% |
| 2009 | $1,914 -3.1% | $107,000 -13.2% |
| 2008 | $1,976 | $123,300 +0.1% |
| 2007 | $1,976 +7% | $123,200 +13.4% |
| 2006 | $1,846 +2.3% | $108,600 +5.4% |
| 2005 | $1,804 -2% | $103,000 +6.3% |
| 2004 | $1,840 +18.6% | $96,900 +21.3% |
| 2003 | $1,551 +1.7% | $79,900 +4.2% |
| 2002 | $1,525 | $76,700 |
Find assessor info on the county website
Monthly payment
Est. payment
Payment breakdown
Explore the cost of this home by adjusting the details. Changes won't be saved.Climate risks
Neighborhood: East Forest Park
Similar homes
- $--3 bd1 ba1k sqft142 Treetop Ave, Springfield, MA 01118Auction
 Auction.com 2
 - $304,9003 bd1 ba1k sqft85 Talmadge Dr, Springfield, MA 01118For Sale
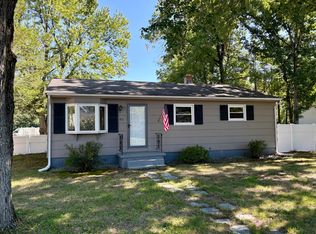 MLS ID #73574012, John Brunelle, B & B Real Estate. MLS PIN
 - $279,9003 bd2 ba1k sqft243 Shady Brook Ln, Springfield, MA 01118For Sale
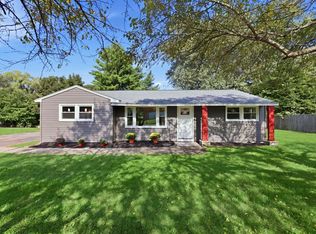 MLS ID #73574931, Anthony Ardolino, Berkshire Hathaway HomeServices Realty Professionals. MLS PIN
 - $315,0003 bd2 ba1.4k sqft764 Allen St, Springfield, MA 01118For Sale
 MLS ID #73575257, Bethany York Rudzik, Real Broker MA, LLC. MLS PIN
