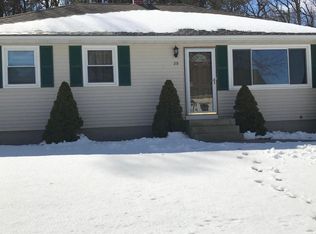
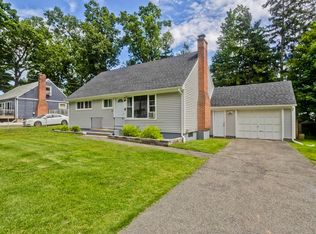
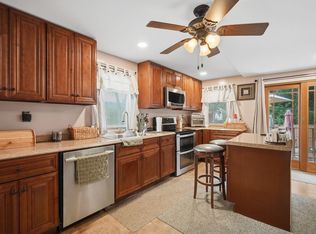
NOT FOR RENT! Lovingly maintained by the same family for nearly 50 years, this charming ranch is ready to welcome its next owners! Ideally located near the East Longmeadow line, this 2-bedroom, 1-bath home offers hardwood flooring throughout most of the main level, generously sized bedrooms, and a beautifully renovated oversized bath. The spacious kitchen is sure to delight any home chef and flows seamlessly into the open-concept living areas, while a versatile flex room provides the perfect space for a formal dining room, formal living room, or home office. The impressive family room addition is the heart of the home, featuring a vaulted ceiling with skylights, a corner stone gas fireplace, a dramatic palladium window, and sliders leading to a Trex deck overlooking the private backyard. The fully fenced, low-maintenance yard abuts more than 24 acres of conservation land, offering exceptional privacy and peaceful views year-round. The finished lower level provides a spacious rec room, laundry area, and abundant storage. A truly special home filled with years of cherished memories, now ready for its next chapter!
For sale
$349,000
37 Squirrel Rd, Springfield, MA 01108
3beds
1,496sqft
Single Family Residence
Built in 1973
7,501 Square Feet Lot
$354,200 Zestimate®
$233/sqft
$-- HOA
What's special
Laundry areaImpressive family room additionGenerously sized bedroomsVersatile flex roomBeautifully renovated oversized bathCorner stone gas fireplaceDramatic palladium window
- 30 days
- 1,122
- 133
Zillow last checked:
Listing updated:
Listed by:
Kathleen Norton 413-433-0290,
William Raveis R.E. & Home Services 413-565-2111
Source: MLS PIN,MLS#: 73558211
Facts & features
Interior
Bedrooms & bathrooms
- Bedrooms: 3
- Bathrooms: 1
- Full bathrooms: 1
- Main level bedrooms: 2
Primary bedroom
- Features: Closet, Flooring - Hardwood
- Level: Main,First
Bedroom 2
- Features: Ceiling Fan(s), Closet, Flooring - Hardwood
- Level: Main,Second
Bathroom 1
- Features: Bathroom - Full, Bathroom - Tiled With Shower Stall, Ceiling Fan(s), Closet - Linen
- Level: First
Dining room
- Features: Closet, Closet/Cabinets - Custom Built, Flooring - Hardwood, Lighting - Overhead
- Level: Main,First
Family room
- Features: Flooring - Wall to Wall Carpet, Lighting - Overhead, Closet - Double
- Level: Basement
Kitchen
- Features: Countertops - Stone/Granite/Solid, Open Floorplan, Recessed Lighting, Stainless Steel Appliances
- Level: Main,First
Living room
- Features: Skylight, Ceiling Fan(s), Vaulted Ceiling(s), Flooring - Hardwood, Exterior Access, Open Floorplan, Recessed Lighting, Slider
- Level: Main,First
Heating
- Forced Air, Natural Gas
Cooling
- Central Air
Appliances
- Included: Gas Water Heater, Water Heater, Leased Water Heater, Range, Dishwasher, Microwave, Refrigerator, Washer, Dryer
- Laundry: Electric Dryer Hookup, Washer Hookup, In Basement
Features
- Flooring: Tile, Carpet, Hardwood
- Windows: Insulated Windows
- Basement: Full,Crawl Space,Partially Finished,Interior Entry
- Number of fireplaces: 1
- Fireplace features: Living Room
Interior area
- Total structure area: 1,496
- Total interior livable area: 1,496 sqft
- Finished area above ground: 1,296
- Finished area below ground: 200
Property
Parking
- Total spaces: 4
- Parking features: Off Street, Paved
- Uncovered spaces: 4
Features
- Patio & porch: Deck - Composite
- Exterior features: Deck - Composite, Sprinkler System, Fenced Yard
- Fencing: Fenced/Enclosed,Fenced
- Has view: Yes
- View description: Scenic View(s)
Lot
- Size: 7,501 Square Feet
- Features: Wooded, Cleared, Level
Details
- Parcel number: S:11069 P:0018,2606387
- Zoning: R1
Construction
Type & style
- Home type: SingleFamily
- Architectural style: Ranch
- Property subtype: Single Family Residence
Materials
- Frame
- Foundation: Concrete Perimeter
- Roof: Shingle
Condition
- Year built: 1973
Utilities & green energy
- Electric: Circuit Breakers, 100 Amp Service
- Sewer: Public Sewer
- Water: Public
- Utilities for property: for Gas Range, for Electric Dryer, Washer Hookup
Community & HOA
HOA
- Has HOA: No
Location
- Region: Springfield
Financial & listing details
- Price per square foot: $233/sqft
- Tax assessed value: $268,600
- Annual tax amount: $4,212
- Date on market: 8/27/2026
- Road surface type: Paved
Estimated market value
$354,200
$336,000 - $372,000
$2,353/mo
Price history
| Date | Event | Price |
|---|---|---|
| 8/28/2026 | Listed for sale | $349,000$233/sqft |
Source: MLS PIN #73558211 Report a problem | ||
| 8/12/2026 | Pending sale | $349,000$233/sqft |
Source: MLS PIN #73558211 Report a problem | ||
| 8/10/2026 | Listed for sale | $349,000$233/sqft |
Source: MLS PIN #73558211 Report a problem | ||
Public tax history
| Year | Property taxes | Tax assessment |
|---|---|---|
| 2025 | $4,212 +3.8% | $268,600 +6.3% |
| 2024 | $4,057 +0.1% | $252,600 +6.2% |
| 2023 | $4,054 +12.7% | $237,800 +24.4% |
| 2022 | $3,597 +4.2% | $191,100 +4.7% |
| 2021 | $3,451 -0.7% | $182,600 +13.3% |
| 2020 | $3,475 +7.6% | $161,100 -1.8% |
| 2019 | $3,229 -0.2% | $164,100 -0.2% |
| 2018 | $3,235 +6.4% | $164,400 +6.3% |
| 2017 | $3,041 +8% | $154,700 +8% |
| 2016 | $2,815 +1.8% | $143,200 +1.8% |
| 2015 | $2,766 -8.9% | $140,600 -8.7% |
| 2014 | $3,035 +6.9% | $154,000 +6.9% |
| 2013 | $2,840 -3.8% | $144,100 -3.2% |
| 2012 | $2,951 +8.6% | $148,800 +6.7% |
| 2011 | $2,717 +3.2% | $139,400 +3.3% |
| 2010 | $2,633 +10.1% | $135,000 +1% |
| 2009 | $2,392 -2.8% | $133,700 -12.9% |
| 2008 | $2,461 +6.2% | $153,500 +6.2% |
| 2007 | $2,318 -4.6% | $144,500 +1.1% |
| 2006 | $2,429 +24.3% | $142,900 +28% |
| 2005 | $1,954 +2.4% | $111,600 +11% |
| 2004 | $1,908 +5.2% | $100,500 +7.6% |
| 2003 | $1,813 +8.3% | $93,400 +10.9% |
| 2002 | $1,674 | $84,200 |
Find assessor info on the county website
Monthly payment
Est. payment
Payment breakdown
Explore the cost of this home by adjusting the details. Changes won't be saved.Climate risks
Neighborhood: Forest Park
Similar homes
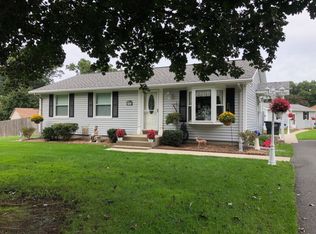
- $369,9004 bd2 ba1.2k sqft73 Edmund St, East Longmeadow, MA 01028For Sale
 MLS ID #73575600, Teamwork Realty Group, Teamwork Realty Group, LLC. MLS PIN
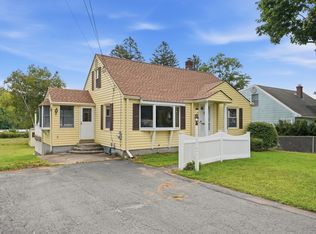
 - $309,0003 bd1 ba1k sqft92 Louis Rd, Springfield, MA 01118For Sale
 MLS ID #73576574, Amal Ardolino, Berkshire Hathaway HomeServices Realty Professionals. MLS PIN
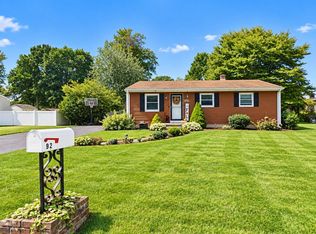
 - $350,0004 bd2 ba1.7k sqft155 Old Farm Rd, Springfield, MA 01119For Sale
 MLS ID #73560558, The Bay State Team, REMAX Connections. MLS PIN
 - $319,0003 bd2 ba1.6k sqft28 Dalton Pl, Springfield, MA 01109For Sale
 MLS ID #73576177, Carol E. Smith, Home Equity Assets Realty, LLC. MLS PIN
 - $379,9003 bd2 ba1.2k sqft26 Glenwood Street, Enfield, CT 06082For Sale
 MLS ID #24205115, Ricky D. Ramsey, Barile Realty Group. Smart MLS
