Be in your new home for the Holidays! This refreshed classic Cape offers timeless charm, inviting spaces, and plenty of curb appeal. Step inside to a stylish eat-in kitchen with generous room for cooking, storage, or even adding an island. Beautiful hardwood floors flow throughout the main level, beginning in the formal dining room and continuing into the sun-filled living room, where an oversized picture window showcases the warmth and character of the wood-burning fireplace. The hardwood flooring continues into the first-floor primary bedroom, conveniently located just steps from a full bath featuring a walk-in shower with potential for handicap accessibility. Upstairs, two generously sized bedrooms offer new wall-to-wall carpeting, custom built-ins, and skylights that fill the rooms with beautiful natural light. Looking for additional living space? Enjoy approximately 450 additional square feet of finished living area in the lower level, with plenty of remaining room for laundry, a workshop, and storage. Seasonal enjoyment awaits in the enclosed porch/breezeway connecting the home to the attached garage and providing access to the fully fenced backyard through a sliding glass door. An oversized deck creates the perfect setting for summer grilling, entertaining family and friends, or simply unwinding outdoors. Ideally situated with easy access to schools, parks, shopping, dining, and major roadways, this home also benefits from sidewalks along this side of Maple Road, providing convenient connections to many nearby amenities. Classic Cape charm, refreshed appeal, and comfortable spaces to make your own. Come see how good it feels to be home!
For sale
$359,900
380 Maple Rd, Longmeadow, MA 01106
3beds
1,102sqft
Single Family Residence
Built in 1952
7,000 Square Feet Lot
$334,600 Zestimate®
$327/sqft
$-- HOA
What's special
Wood-burning fireplaceWalk-in showerStylish eat-in kitchenFormal dining roomTwo generously sized bedroomsPlenty of curb appealNew wall-to-wall carpeting
- 1 day
- 422
- 39
Zillow last checked:
Listing updated:
Listed by:
Angela M. Accorsi 413-374-2023,
Coldwell Banker Realty - Western MA 413-567-8931
Source: MLS PIN,MLS#: 73599766
Facts & features
Interior
Bedrooms & bathrooms
- Bedrooms: 3
- Bathrooms: 1
- Full bathrooms: 1
- Main level bathrooms: 1
- Main level bedrooms: 1
Primary bedroom
- Features: Closet, Flooring - Hardwood
- Level: Main,First
Bedroom 2
- Features: Closet/Cabinets - Custom Built, Flooring - Wall to Wall Carpet
- Level: Second
Bedroom 3
- Features: Closet/Cabinets - Custom Built, Flooring - Wall to Wall Carpet
- Level: Second
Bathroom 1
- Features: Bathroom - Full, Flooring - Stone/Ceramic Tile, Handicap Accessible
- Level: Main,First
Dining room
- Features: Closet, Flooring - Hardwood
- Level: First
Kitchen
- Features: Flooring - Vinyl, Dining Area, Exterior Access, Lighting - Overhead
- Level: First
Living room
- Features: Flooring - Hardwood, Window(s) - Picture
- Level: First
Heating
- Forced Air, Oil
Cooling
- Central Air
Appliances
- Included: Electric Water Heater, Water Heater, Range, Dishwasher, Disposal, Refrigerator, Washer, Dryer
- Laundry: Electric Dryer Hookup, Washer Hookup, Sink, In Basement
Features
- Closet/Cabinets - Custom Built, Den
- Flooring: Tile, Vinyl, Carpet, Hardwood
- Doors: Storm Door(s)
- Windows: Insulated Windows
- Basement: Full,Partially Finished,Interior Entry,Bulkhead,Concrete
- Number of fireplaces: 1
- Fireplace features: Living Room
Interior area
- Total structure area: 1,102
- Total interior livable area: 1,102 sqft
- Finished area above ground: 1,102
- Finished area below ground: 450
Property
Parking
- Total spaces: 3
- Parking features: Attached, Garage Door Opener, Paved Drive, Off Street, Paved
- Attached garage spaces: 1
- Uncovered spaces: 2
Accessibility
- Accessibility features: Accessible Entrance
Features
- Patio & porch: Porch - Enclosed, Deck - Wood
- Exterior features: Porch - Enclosed, Deck - Wood, Rain Gutters, Fenced Yard
- Fencing: Fenced/Enclosed,Fenced
- Frontage length: 70.00
Lot
- Size: 7,000 Square Feet
- Features: Level
Details
- Foundation area: 816
- Parcel number: M:0477 B:0114 L:0030,2545779
- Zoning: RA1
Construction
Type & style
- Home type: SingleFamily
- Architectural style: Cape
- Property subtype: Single Family Residence
Materials
- Frame
- Foundation: Concrete Perimeter
- Roof: Shingle
Condition
- Year built: 1952
Utilities & green energy
- Electric: Circuit Breakers, 200+ Amp Service
- Sewer: Public Sewer
- Water: Public
- Utilities for property: for Electric Range, for Electric Dryer, Washer Hookup
Green energy
- Energy efficient items: Thermostat
Community & HOA
Community
- Features: Public Transportation, Pool, Tennis Court(s), Park, Walk/Jog Trails, Golf, Highway Access, House of Worship, Private School, Public School, University
HOA
- Has HOA: No
Location
- Region: Longmeadow
Financial & listing details
- Price per square foot: $327/sqft
- Tax assessed value: $342,700
- Annual tax amount: $6,621
- Date on market: 11/6/2026
- Road surface type: Paved
Estimated market value
$334,600
$304,000 - $358,000
$2,939/mo
Price history
| Date | Event | Price |
|---|---|---|
| 11/6/2026 | Listed for sale | $359,900+1793.2%$327/sqft |
Source: MLS PIN #73599766 Report a problem | ||
| 10/1/1977 | Sold | $19,010$17/sqft |
Source: Agent Provided Report a problem | ||
Public tax history
| Year | Property taxes | Tax assessment |
|---|---|---|
| 2025 | $6,442 +2.1% | $305,000 |
| 2024 | $6,307 +12.2% | $305,000 +24.4% |
| 2023 | $5,620 -0.3% | $245,200 +7.2% |
| 2022 | $5,638 -1.1% | $228,800 -0.7% |
| 2021 | $5,703 -0.6% | $230,500 +9.7% |
| 2020 | $5,735 +15.3% | $210,100 +1.8% |
| 2019 | $4,972 +11.2% | $206,400 +12.4% |
| 2018 | $4,471 +1.9% | $183,700 -1.2% |
| 2017 | $4,386 +0.8% | $186,000 +4% |
| 2016 | $4,350 +3.6% | $178,800 +0.6% |
| 2015 | $4,197 +29.1% | $177,700 -7.3% |
| 2014 | $3,250 -22.1% | $191,600 -1.1% |
| 2013 | $4,172 +6.8% | $193,700 -2.4% |
| 2012 | $3,906 +10.4% | $198,500 +5.2% |
| 2011 | $3,538 +2.6% | $188,700 |
| 2010 | $3,449 +1.7% | $188,700 -4.8% |
| 2009 | $3,393 -5.2% | $198,300 -6.1% |
| 2008 | $3,580 +9.2% | $211,100 |
| 2007 | $3,278 +1.8% | $211,100 |
| 2006 | $3,221 +5.2% | $211,100 +18.1% |
| 2005 | $3,061 +7.2% | $178,800 +18.3% |
| 2004 | $2,856 +4.8% | $151,200 |
| 2003 | $2,726 +12.6% | $151,200 +25.8% |
| 2002 | $2,422 | $120,200 |
Find assessor info on the county website
Monthly payment
Est. payment
Payment breakdown
Explore the cost of this home by adjusting the details. Changes won't be saved.Climate risks
Neighborhood: 01106
Similar homes
- $378,0002 bd1 ba1k sqft24 Herbert St, Longmeadow, MA 01106For Sale
 MLS ID #73596920, The Denise DeSellier Team, Berkshire Hathaway HomeServices Realty Professionals. MLS PIN
- $309,9003 bd1 ba1.4k sqft10 Winding Lane, Enfield, CT 06082For Sale
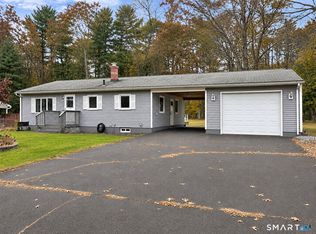
 MLS ID #24218802, Steve Travali, Century 21 AllPoints Realty. Smart MLS
- $415,0003 bd2 ba1.3k sqft15 Joey Dr, Agawam, MA 01001For Sale
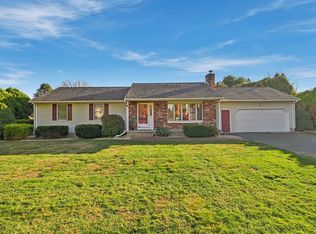 MLS ID #73599134, Apryl White, Coldwell Banker Realty - Western MA. MLS PIN
- $425,0003 bd2 ba1.3k sqft63 Meadowlark Dr, Longmeadow, MA 01106For Sale
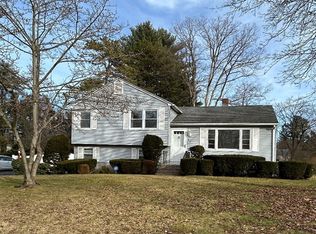 MLS ID #73471149, Andrew Hillman, Hillman Real Estate. MLS PIN
- $389,0003 bd1 ba1.3k sqft309 Brainard Road, Enfield, CT 06082For SaleMLS ID #24215145, Christine Peyman, Alex Anthony LLC. Smart MLS
- $289,0003 bd1 ba1k sqft165 Sherman Road, Enfield, CT 06082For SaleMLS ID #24219757, Dawn Ezold, Naples Realty Group, LLC. Smart MLS
- $299,0003 bd2 ba1.2k sqft59 Meadowlark Road, Enfield, CT 06082For SaleMLS ID #24217968, Chelsey DeFrancesco, eXp Realty. Smart MLS
- $349,9003 bd2 ba1.2k sqft16 Windham Road, Enfield, CT 06082For SaleMLS ID #24213399, Kristin Birkenshaw, Realty One Group Cutting Edge. Smart MLS
- $334,9004 bd1 ba1.1k sqft24 Montano Road, Enfield, CT 06082For SaleMLS ID #24206431, Fiona Stevens, Simply Sold Real Estate. Smart MLS
- $375,0003 bd1 ba1.4k sqft890 North Street, Suffield, CT 06078For SaleMLS ID #24208191, Karolina Podolska, Naples Realty Group, LLC. Smart MLS
- $314,9993 bd2 ba1k sqft9 Carpet Street, Enfield, CT 06082For SaleMLS ID #24215717, Diane Kendrick, Coldwell Banker Realty. Smart MLS
