Charming, light-filled 1960s split-level home offering 1,366 sq ft of living space on a spacious 0.35-acre lot. This well-maintained property features 3 bedrooms, with potential for a 4th bedroom on the lower level, and 1.5 bathrooms. Located in a family-oriented neighborhood, the home is within walking distance to the local elementary school and part of the highly regarded Longmeadow school system. Hardwood floors run through the living room and upper-level bedrooms, complemented by abundant closet space throughout. The kitchen is equipped with an electric stove, refrigerator, dishwasher, and ceiling fan. Comfort is ensured year-round with natural gas baseboard hot water heating and multiple in-room air-conditioning units.
For sale
Price cut: $10K (8/23)
$425,000
63 Meadowlark Dr, Longmeadow, MA 01106
3beds
1,366sqft
Single Family Residence
Built in 1960
0.35 Acres Lot
$424,100 Zestimate®
$311/sqft
$-- HOA
What's special
Multiple in-room air-conditioning unitsAbundant closet space throughout
- 251 days
- 581
- 15
Zillow last checked:
Listing updated:
Listed by:
Andrew Hillman,
Hillman Real Estate 617-275-8100
Source: MLS PIN,MLS#: 73471149
Facts & features
Interior
Bedrooms & bathrooms
- Bedrooms: 3
- Bathrooms: 2
- Full bathrooms: 1
- 1/2 bathrooms: 1
Primary bedroom
- Features: Flooring - Hardwood
- Level: Second
Bedroom 2
- Features: Flooring - Hardwood
- Level: Second
Bedroom 3
- Features: Flooring - Hardwood
- Level: Second
Bathroom 1
- Features: Bathroom - Half
- Level: First
Bathroom 2
- Features: Bathroom - Full
- Level: First
Dining room
- Features: Flooring - Vinyl
- Level: First
Family room
- Features: Window(s) - Picture
- Level: First
Kitchen
- Features: Flooring - Vinyl
- Level: First
Living room
- Features: Flooring - Hardwood
- Level: First
Heating
- Baseboard, Natural Gas
Cooling
- Wall Unit(s)
Appliances
- Included: Gas Water Heater, Range, Dishwasher, Disposal, Refrigerator, Washer/Dryer
- Laundry: Electric Dryer Hookup, Washer Hookup, First Floor
Features
- Flooring: Vinyl, Carpet, Hardwood
- Windows: Insulated Windows
- Basement: Full,Concrete,Unfinished
- Has fireplace: No
Interior area
- Total structure area: 1,366
- Total interior livable area: 1,366 sqft
- Finished area above ground: 1,366
Property
Parking
- Total spaces: 4
- Parking features: Attached, Paved Drive, Off Street
- Attached garage spaces: 1
- Uncovered spaces: 3
Features
- Patio & porch: Patio
- Exterior features: Patio
Lot
- Size: 0.35 Acres
Details
- Parcel number: M:0501 B:0081 L:0060,2546048
- Zoning: RA1
Construction
Type & style
- Home type: SingleFamily
- Architectural style: Other (See Remarks)
- Property subtype: Single Family Residence
Materials
- Frame
- Foundation: Concrete Perimeter
- Roof: Shingle
Condition
- Year built: 1960
Utilities & green energy
- Electric: Circuit Breakers
- Sewer: Public Sewer
- Water: Public
- Utilities for property: for Electric Range
Community & HOA
Community
- Features: Shopping
- Security: Security System
HOA
- Has HOA: No
Location
- Region: Longmeadow
Financial & listing details
- Price per square foot: $311/sqft
- Tax assessed value: $357,200
- Annual tax amount: $7,544
- Date on market: 2/11/2026
- Road surface type: Paved
Estimated market value
$424,100
$403,000 - $445,000
$3,121/mo
Price history
| Date | Event | Price |
|---|---|---|
| 8/23/2026 | Price change | $425,000-2.3%$311/sqft |
Source: MLS PIN #73471149 Report a problem | ||
| 6/16/2026 | Price change | $435,000-2.2%$318/sqft |
Source: MLS PIN #73471149 Report a problem | ||
| 1/22/2026 | Listed for sale | $445,000$326/sqft |
Source: MLS PIN #73471149 Report a problem | ||
Public tax history
| Year | Property taxes | Tax assessment |
|---|---|---|
| 2025 | $7,544 +2.1% | $357,200 |
| 2024 | $7,387 +1.8% | $357,200 +12.9% |
| 2023 | $7,254 +8.4% | $316,500 +16.5% |
| 2022 | $6,692 +4.2% | $271,600 +4.6% |
| 2021 | $6,423 -0.6% | $259,600 +6.5% |
| 2020 | $6,462 +8.7% | $243,700 -1.3% |
| 2019 | $5,945 +1.4% | $246,800 +2.4% |
| 2018 | $5,864 +4.8% | $240,900 +1.5% |
| 2017 | $5,598 +3.6% | $237,400 +6.9% |
| 2016 | $5,401 +3.1% | $222,000 +0.1% |
| 2015 | $5,237 +34.6% | $221,700 +5% |
| 2014 | $3,892 -18.9% | $211,200 -5.2% |
| 2013 | $4,797 +6.9% | $222,700 -2.3% |
| 2012 | $4,487 +1.6% | $228,000 -3.2% |
| 2011 | $4,416 +4.6% | $235,500 +2% |
| 2010 | $4,221 +0.7% | $230,900 -5.7% |
| 2009 | $4,190 +0.4% | $244,900 -0.4% |
| 2008 | $4,172 +9.2% | $246,000 |
| 2007 | $3,820 +1.8% | $246,000 |
| 2006 | $3,754 +12.8% | $246,000 +26.5% |
| 2005 | $3,328 +2.4% | $194,400 +13% |
| 2004 | $3,249 +4.8% | $172,000 |
| 2003 | $3,101 +4.1% | $172,000 +16.3% |
| 2002 | $2,980 | $147,900 |
Find assessor info on the county website
Monthly payment
Est. payment
Payment breakdown
Explore the cost of this home by adjusting the details. Changes won't be saved.Climate risks
Neighborhood: 01106
Nearby schools
Schools provided by the listing agent
- Elementary: Wolf Swamp
- Middle: Glenbrook
- High: Longmeadow
Source: MLS PIN. This data may not be complete. We recommend contacting the local school district to confirm school assignments for this home.
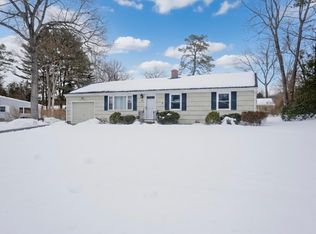
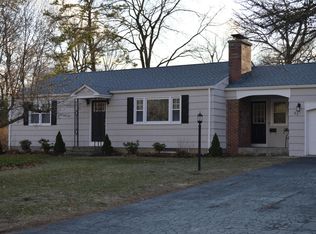
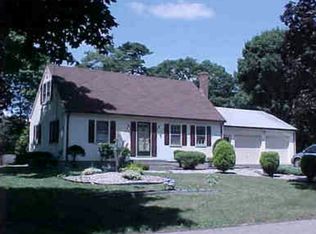
Similar homes
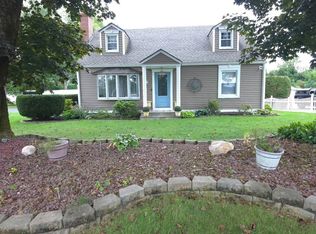
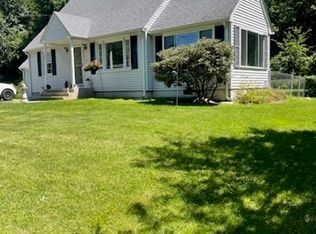
- $425,0004 bd2 ba1.7k sqft417 River Rd, Agawam, MA 01001For Sale
 MLS ID #73570799, Frank Capoano, eXp Realty LLC - Corporate Office. MLS PIN
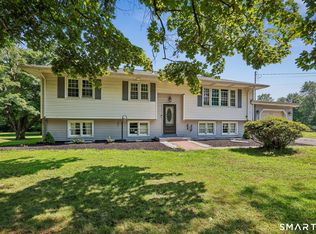
 - $430,0003 bd2 ba1.3k sqft374 Wilbraham Rd, Hampden, MA 01036For Sale
 MLS ID #73558632, Jeremy Ober, The Murphys REALTORS®, Inc.. MLS PIN
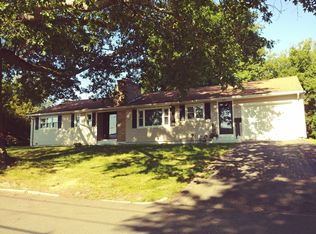
 - $425,0004 bd2 ba1.3k sqft660 East Street South, Suffield, CT 06078For Sale
 MLS ID #24201483, Courtney McManus, The Agency. Smart MLS
 - $398,0003 bd2 ba1.6k sqft68 Dayton St, Springfield, MA 01118For Sale
 MLS ID #73547561, Anna Santana, A. S. Northeast Realty, LLC. MLS PIN
 - $349,9003 bd2 ba1.2k sqft16 Windham Road, Enfield, CT 06082For SaleMLS ID #24213399, Kristin Birkenshaw, Realty One Group Cutting Edge. Smart MLS
- $329,9005 bd1 ba1.7k sqft398 Elm Street, Windsor Locks, CT 06096For SaleMLS ID #24214954, Laurie Caserta, Canopy Brokerage Company, LLC. Smart MLS
- $429,9003 bd3 ba1.7k sqft78 Country Club Drive, Windsor, CT 06095For SaleMLS ID #24206549, Cindy Warner, eXp Realty. Smart MLS
- $465,0003 bd2 ba1.9k sqft26 Forest Road, Stafford, CT 06076For SaleMLS ID #24212076, Steven T. Koleno, Beycome of Connecticut. Smart MLS
