Enjoy sustainable living, modern convenience, and peaceful New England charm in this inviting Stafford Springs home! Nestled in a welcoming neighborhood, this 3-bedroom, 2-bath home features an extensive solar panel system (2023), whole-home Tesla battery backup (2024), and EV charging station. An attached 2-car garage and mudroom add everyday practicality. The versatile floorplan offers potential for a 4th bedroom or home office on the main level, while 1st-floor laundry and a full bath allow for convenient one-level living. The front-to-back living room offers a warm retreat with a pellet stove for cozy evenings. A Vermont Castings wood-burning stove (2025) in the basement provides an additional heat source. Enjoy the backyard with established berry bushes, raised garden beds, and pollinator-friendly landscaping. The oversized back porch, complete with a charming porch swing, overlooks the yard and firepit, perfect for relaxing or entertaining. Additional features include a new roof and remodeled bath (2016), reverse osmosis water filtration system (2026), and newer appliances. Conveniently located approximately 20 minutes from UConn's Storrs campus and 30 minutes from downtown Hartford. A special opportunity to enjoy sustainability, comfort, and the beauty of New England living!
Accepting backups
$425,000
26 Forest Road, Stafford, CT 06076
3beds
1,904sqft
Single Family Residence
Built in 1972
0.92 Acres Lot
$438,300 Zestimate®
$223/sqft
$-- HOA
What's special
- 12 days
- 716
- 64
Zillow last checked:
Listing updated:
Listed by:
Starr Team At LPT Realty,
Jessica C. Starr (860)690-0679,
Starr Team at LPT Realty 860-325-2484
Source: Smart MLS,MLS#: 24218939
Facts & features
Interior
Bedrooms & bathrooms
- Bedrooms: 3
- Bathrooms: 2
- Full bathrooms: 2
Primary bedroom
- Level: Upper
- Area: 253 Square Feet
- Dimensions: 11 x 23
Bedroom
- Level: Upper
- Area: 160 Square Feet
- Dimensions: 10 x 16
Bedroom
- Level: Upper
- Area: 156 Square Feet
- Dimensions: 12 x 13
Primary bathroom
- Level: Upper
- Area: 81 Square Feet
- Dimensions: 9 x 9
Bathroom
- Level: Main
- Area: 56 Square Feet
- Dimensions: 7 x 8
Dining room
- Level: Main
- Area: 108 Square Feet
- Dimensions: 9 x 12
Kitchen
- Level: Main
- Area: 110 Square Feet
- Dimensions: 10 x 11
Living room
- Level: Main
- Area: 351 Square Feet
- Dimensions: 13 x 27
Office
- Level: Main
- Area: 150 Square Feet
- Dimensions: 10 x 15
Heating
- Hot Water, Oil
Cooling
- Central Air
Appliances
- Included: Oven/Range, Microwave, Refrigerator, Dishwasher, Washer, Dryer, Water Heater
Features
- Basement: Full
- Attic: Access Via Hatch
- Number of fireplaces: 1
Interior area
- Total structure area: 1,904
- Total interior livable area: 1,904 sqft
- Finished area above ground: 1,904
Property
Parking
- Total spaces: 2
- Parking features: Attached
- Attached garage spaces: 2
Lot
- Size: 0.92 Acres
- Features: Landscaped
Details
- Parcel number: 1645308
- Zoning: AA
Construction
Type & style
- Home type: SingleFamily
- Architectural style: Colonial
- Property subtype: Single Family Residence
Materials
- Aluminum Siding
- Foundation: Concrete Perimeter
- Roof: Asphalt
Condition
- New construction: No
- Year built: 1972
Utilities & green energy
- Sewer: Septic Tank
- Water: Well
Community & HOA
Community
- Subdivision: Stafford Springs
HOA
- Has HOA: No
Location
- Region: Stafford Springs
Financial & listing details
- Price per square foot: $223/sqft
- Tax assessed value: $264,110
- Annual tax amount: $6,759
- Date on market: 11/4/2026
Estimated market value
$438,300
$416,000 - $460,000
$3,609/mo
Price history
| Date | Event | Price |
|---|---|---|
| 11/6/2026 | Listed for sale | $425,000-8.6%$223/sqft |
Source:  Smart MLS #24218939 Report a problem | ||
| 11/3/2026 | Listing removed | $465,000$244/sqft |
Source: Smart MLS #24212076 Report a problem | ||
| 10/18/2026 | Price change | $465,000-6.1%$244/sqft |
Source: Smart MLS #24212076 Report a problem | ||
| 10/5/2026 | Listed for sale | $495,000+93.4%$260/sqft |
Source: Smart MLS #24212076 Report a problem | ||
| 1/21/2005 | Sold | $256,000$134/sqft |
Source: Smart MLS #G359013 Report a problem | ||
Public tax history
| Year | Property taxes | Tax assessment |
|---|---|---|
| 2025 | $10,111 +62.7% | $262,010 +62.7% |
| 2024 | $6,216 +5% | $161,070 |
| 2023 | $5,921 +2.7% | $161,070 |
| 2022 | $5,763 +2.4% | $161,070 |
| 2021 | $5,626 -0.5% | $161,070 -0.5% |
| 2020 | $5,656 +1.1% | $161,910 +1% |
| 2019 | $5,597 +2% | $160,230 |
| 2018 | $5,489 +1% | $160,230 |
| 2017 | $5,437 +1.3% | $160,230 |
| 2016 | $5,369 +7.6% | $160,230 +7.1% |
| 2015 | $4,992 +1% | $149,590 |
| 2014 | $4,941 -0.1% | $149,590 |
| 2013 | $4,945 +2.4% | $149,590 |
| 2012 | $4,830 -13% | $149,590 -22% |
| 2011 | $5,550 +7.4% | $191,660 +3.7% |
| 2010 | $5,167 +2.8% | $184,800 |
| 2009 | $5,028 +6.2% | $184,800 |
| 2008 | $4,736 +4% | $184,800 |
| 2006 | $4,552 +8.7% | $184,800 +60.5% |
| 2005 | $4,188 +8.8% | $115,150 |
| 2004 | $3,849 +6.2% | $115,150 |
| 2003 | $3,624 -14.9% | $115,150 -33% |
| 1995 | $4,261 | $171,800 |
Find assessor info on the county website
Monthly payment
Est. payment
Payment breakdown
Explore the cost of this home by adjusting the details. Changes won't be saved.Climate risks
Neighborhood: 06076
Nearby schools
Schools provided by the listing agent
- Elementary: Stafford
- High: Stafford
Source: Smart MLS. This data may not be complete. We recommend contacting the local school district to confirm school assignments for this home.
Similar homes
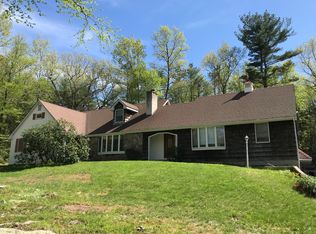
- $319,0003 bd1 ba1.4k sqft43 Stafford Street, Stafford, CT 06076For Sale

 MLS ID #24215936, Shannon McKinstry, Coldwell Banker Realty. Smart MLS
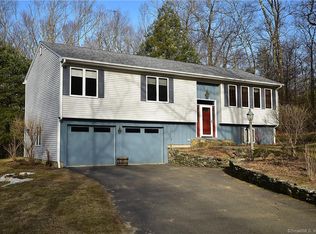
- $429,9003 bd2 ba1.6k sqft112 Colorado Drive, Somers, CT 06071For Sale
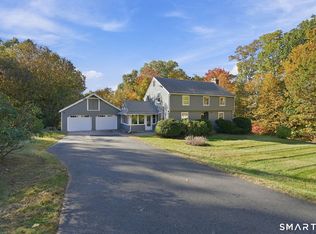 MLS ID #24215946, Maureen M. Tsatsos, Coldwell Banker Realty. Smart MLS
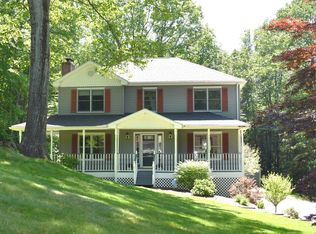
- $260,0002 bd2 ba984 sqft19 Westford Road, Stafford, CT 06076For Sale
 MLS ID #24203066, Troy Raccuia, Sellsomeproperty.com. Smart MLS
- $409,9004 bd2 ba1.2k sqft222 Mountain Road, Ellington, CT 06029For Sale
 MLS ID #24220604, Chanel Holder, Rosehaven Real Estate, LLC. Smart MLS
- $499,9004 bd3 ba2.7k sqft171 Plains Road, Tolland, CT 06084For SaleMLS ID #24220312, Reza Abbassi, New Door Realty. Smart MLS
- $425,0004 bd2 ba1.9k sqft13 Hemlock Drive, Enfield, CT 06082For SaleMLS ID #24218814, Nicole Baginski, Chestnut Oak Associates. Smart MLS
- $325,0003 bd2 ba1.1k sqft50 Saint Moritz Circle, Willington, CT 06279For SaleMLS ID #24213815, Daniel Gagliardi, D.W. Fish Real Estate. Smart MLS
- $425,0004 bd2 ba1.3k sqft660 East Street South, Suffield, CT 06078For SaleMLS ID #24201483, Courtney McManus, The Agency. Smart MLS
- $419,9003 bd3 ba1.9k sqft307 Mansfield Road, Ashford, CT 06278For SaleMLS ID #24216989, Melissa L. Brown, Brunet and Company Real Estate. Smart MLS
- $497,9003 bd3 ba2.5k sqft55 Stone Hedge Lane, Bolton, CT 06043For SaleMLS ID #24219218, Cathyann M. Schulte, Countryside Realty. Smart MLS
- $424,9003 bd2 ba2.6k sqft411 Griffin Road, South Windsor, CT 06074For SaleMLS ID #24191796, Santo Gulino, William Raveis Real Estate. Smart MLS
- $389,9003 bd2 ba1.9k sqft15 Converse Road, Bolton, CT 06043For SaleMLS ID #24203711, Vincent L. Diana, William Raveis Real Estate. Smart MLS
- $455,0003 bd2 ba1.7k sqft80 East Street South, Suffield, CT 06078For SaleMLS ID #24206141, Alban Martinaj, eXp Realty. Smart MLS
- $315,0003 bd3 ba1.4k sqft801 Westford Road, Ashford, CT 06278For SaleMLS ID #24220005, Dale J. Bunn, Riverview Realty, LLC. Smart MLS
- $390,0004 bd2 ba1.6k sqft142 Root Road, Coventry, CT 06238For SaleMLS ID #24207503, Alexandria Kebalo, RE/MAX One. Smart MLS
- $429,9003 bd3 ba1.9k sqft204 Hazard Avenue, Enfield, CT 06082For SaleMLS ID #24208266, Paul A. Cranick, eXp Realty. Smart MLS
- $375,0003 bd1 ba1.8k sqft45 Calvin Burnham Road, Hampton, CT 06247For SaleMLS ID #24220307, Crystal A. McGrath, Carl Guild & Associates. Smart MLS
