Charming 3-bedroom 2-Bath home nestled in a peaceful, wooded setting, offering privacy and a warm, inviting atmosphere. The spacious interior features beautiful hardwood floors and a comfortable living area filled with natural light. The kitchen offers ample cabinetry, granite countertops, and a convenient layout that opens to the dining area. A striking brick fireplace creates a wonderful focal point and adds character and warmth to the main living space. Outside, enjoy a generous lawn surrounded by mature trees and established landscaping, creating a tranquil setting for relaxing or entertaining. A wonderful opportunity to own a home with classic charm, privacy, and plenty of potential.
For sale
$409,900
15 Converse Road, Bolton, CT 06043
3beds
1,977sqft
Single Family Residence
Built in 1964
1.39 Acres Lot
$432,700 Zestimate®
$207/sqft
$-- HOA
What's special
Striking brick fireplaceWarm inviting atmosphereBeautiful hardwood floorsGranite countertopsSpacious interiorPeaceful wooded settingEstablished landscaping
- 6 days
- 782
- 38
Likely to sell faster than
Zillow last checked:
Listing updated:
Listed by:
Vincent L. Diana (860)490-2918,
William Raveis Real Estate 860-633-0111
Source: Smart MLS,MLS#: 24203711
Facts & features
Interior
Bedrooms & bathrooms
- Bedrooms: 3
- Bathrooms: 2
- Full bathrooms: 2
Primary bedroom
- Level: Upper
Bedroom
- Level: Upper
Bedroom
- Level: Upper
Dining room
- Level: Main
Living room
- Level: Main
Heating
- Hot Water, Oil
Cooling
- None
Appliances
- Included: Oven/Range, Range Hood, Refrigerator, Dishwasher, Water Heater
Features
- Basement: Full
- Attic: Access Via Hatch
- Number of fireplaces: 2
Interior area
- Total structure area: 1,977
- Total interior livable area: 1,977 sqft
- Finished area above ground: 1,977
Property
Parking
- Total spaces: 2
- Parking features: Attached
- Attached garage spaces: 2
Lot
- Size: 1.39 Acres
- Features: Few Trees, Cul-De-Sac, Landscaped
Details
- Parcel number: 1601649
- Zoning: R-1
Construction
Type & style
- Home type: SingleFamily
- Architectural style: Cape Cod
- Property subtype: Single Family Residence
Materials
- Shingle Siding
- Foundation: Concrete Perimeter
- Roof: Asphalt
Condition
- New construction: No
- Year built: 1964
Utilities & green energy
- Sewer: Septic Tank
- Water: Well
Community & HOA
HOA
- Has HOA: No
Location
- Region: Bolton
Financial & listing details
- Price per square foot: $207/sqft
- Tax assessed value: $242,100
- Annual tax amount: $8,224
- Date on market: 9/11/2026
Estimated market value
$432,700
$389,000 - $472,000
$3,382/mo
Price history
| Date | Event | Price |
|---|---|---|
| 9/11/2026 | Listed for sale | $409,900$207/sqft |
Source:  Smart MLS #24203711 Report a problem Smart MLS #24203711 Report a problem | ||
Public tax history
| Year | Property taxes | Tax assessment |
|---|---|---|
| 2025 | $7,820 -1.3% | $242,100 |
| 2024 | $7,926 -1.9% | $242,100 +31.4% |
| 2023 | $8,076 +11.1% | $184,300 |
| 2022 | $7,267 +1.5% | $184,300 |
| 2021 | $7,162 | $184,300 |
| 2020 | $7,162 -0.4% | $184,300 |
| 2019 | $7,188 +14% | $184,300 +7.5% |
| 2015 | $6,306 +4% | $171,500 |
| 2014 | $6,061 -7% | $171,500 -18.5% |
| 2013 | $6,517 +3.9% | $210,510 |
| 2012 | $6,273 +1.6% | $210,510 |
| 2011 | $6,174 +4.1% | $210,510 |
| 2010 | $5,932 | $210,510 |
| 2009 | $5,932 +13.2% | $210,510 +24.5% |
| 2008 | $5,238 +1% | $169,130 |
| 2007 | $5,187 +0.5% | $169,130 |
| 2006 | $5,162 +4.2% | $169,130 |
| 2005 | $4,956 +55.7% | $169,130 +48.3% |
| 2004 | $3,183 -22.9% | $114,030 |
| 2003 | $4,128 +14.6% | $114,030 -21.6% |
| 1995 | $3,602 | $145,460 |
Find assessor info on the county website
Monthly payment
Est. payment
Payment breakdown
Explore the cost of this home by adjusting the details. Changes won't be saved.Climate risks
Neighborhood: 06043
Nearby schools
Schools provided by the listing agent
- Elementary: Bolton Center
- High: Bolton
Source: Smart MLS. This data may not be complete. We recommend contacting the local school district to confirm school assignments for this home.
Similar homes
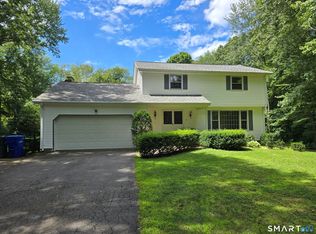
- $475,0004 bd3 ba1.8k sqft10 Laurwood Drive, Bolton, CT 06043For Sale
 MLS ID #24196819, Fernando M. Paiva, Gorski Realty LLC. Smart MLS
 - $394,9003 bd2 ba2k sqft48 Ferguson Road, Manchester, CT 06040For Sale
 MLS ID #24204364, Diane Y. Kapinos, Today Real Estate, INC. Smart MLS
 - $459,9004 bd4 ba2.2k sqft27 Wyneding Hill Road, Manchester, CT 06040For Sale
 MLS ID #24201712, Vincent L. Diana, William Raveis Real Estate. Smart MLS
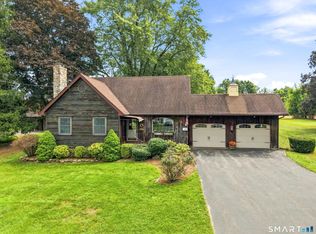
 - $425,0003 bd2 ba2.4k sqft772 Forbes Street, East Hartford, CT 06118For Sale
 MLS ID #24206324, Cheri Trudon, ERA Blanchard & Rossetto. Smart MLS
 - $399,9003 bd2 ba1.7k sqft3351 Main Street, Rocky Hill, CT 06067For SaleMLS ID #24207758, Barry Wolfgang, William Raveis Real Estate. Smart MLS
- $399,9004 bd2 ba1.3k sqft77 Curtis Road, Glastonbury, CT 06033For SaleMLS ID #24206590, Stephen Cornell, Berkshire Hathaway NE Prop.. Smart MLS
- $429,0003 bd3 ba1.4k sqft51 Johnson Road, Marlborough, CT 06449For SaleMLS ID #24197736, Lani Liu-Helisch, Sovereign Properties. Smart MLS
- $339,9003 bd2 ba1.4k sqft117 Helaine Road, Manchester, CT 06042For SaleMLS ID #24199515, Robert F. Rosa, Berkshire Hathaway NE Prop.. Smart MLS
- $399,9003 bd2 ba1.5k sqft562 Wells Road, Wethersfield, CT 06109For SaleMLS ID #24203300, Thomas Walsh, Century 21 AllPoints Realty. Smart MLS
- $399,9003 bd2 ba2.4k sqft216 Trumbull Highway, Lebanon, CT 06249For SaleMLS ID #24202789, Sue Esposito, Home Selling Team. Smart MLS
- $399,9004 bd2 ba1.9k sqft138 Krapf Road, Ashford, CT 06278For SaleMLS ID #24203208, Denise A. Reale, CENTURY 21 AllPoints Realty. Smart MLS
- $399,0003 bd3 ba1.8k sqft871 Brook Road, Hampton, CT 06247For SaleMLS ID #24202856, Meera Banta, BHGRE Shore & Country. Smart MLS
- $379,9003 bd2 ba1.3k sqft796 Avery Street, South Windsor, CT 06074For SaleMLS ID #24199044, Margaret M. Shea, Shea & Company Real Estate,LLC. Smart MLS
- $359,0003 bd1 ba1.2k sqft157 Farnham Road, South Windsor, CT 06074For SaleMLS ID #24206279, Andrea Calvert, CENTURY 21 AllPoints Realty. Smart MLS
- $425,0003 bd3 ba1.9k sqft307 Mansfield Road, Ashford, CT 06278For SaleMLS ID #24201631, Stephen Galinat, Home Selling Team. Smart MLS
- $540,0003 bd2 ba1.9k sqft82 Depot Hill Road, East Hampton, CT 06424For SaleMLS ID #24206383, Olivia D. Evans, KEY Real Estate Services LLC. Smart MLS
- $349,9003 bd2 ba1.1k sqft109 Sycamore Trail, Coventry, CT 06238For SaleMLS ID #24202460, Christine E. Forte, Senna Realty Group, LLC. Smart MLS
- $429,9003 bd2 ba1.7k sqft45 Wapping Wood Road, Ellington, CT 06029For SaleMLS ID #24195791, Linda Driscoll, Shea & Company Real Estate,LLC. Smart MLS
- $409,9953 bd2 ba1.3k sqft165 Colchester Avenue, East Hampton, CT 06424For SaleMLS ID #24192346, Polly S. Carilli, William Raveis Real Estate. Smart MLS
- $460,0005 bd3 ba2.8k sqft118 Wickham Drive, East Hartford, CT 06118For SaleMLS ID #24203503, Craig Ings, Hill Top Real Estate, LLC. Smart MLS
