Come see this well maintained 4 bedroom Colonial. Front-to-back living room with a brick fireplace. Eat-in kitchen with double stainless-steel sink. Formal dining room and a half bath. The family room with windows galore overlooks a gorgeous open rear yard! Hardwood under carpets on 1st floor. Upstairs are 4 bedrooms with hardwood floors and a full bath. Full dry usable basement. 2 car garage. Roof is 3 years old.
For sale
$375,000
16 Grandview Terrace, Vernon, CT 06066
4beds
1,864sqft
Single Family Residence
Built in 1965
0.44 Acres Lot
$-- Zestimate®
$201/sqft
$-- HOA
What's special
- 1 day
- 188
- 24
Zillow last checked:
Listing updated:
Listed by:
Donald W. Fish (860)426-5991,
D.W. Fish Real Estate 860-871-1400
Source: Smart MLS,MLS#: 24202190
Facts & features
Interior
Bedrooms & bathrooms
- Bedrooms: 4
- Bathrooms: 2
- Full bathrooms: 1
- 1/2 bathrooms: 1
Primary bedroom
- Features: Hardwood Floor
- Level: Upper
- Area: 171 Square Feet
- Dimensions: 11.4 x 15
Bedroom
- Features: Hardwood Floor
- Level: Upper
- Area: 155.04 Square Feet
- Dimensions: 11.4 x 13.6
Bedroom
- Features: Hardwood Floor
- Level: Upper
- Area: 134.56 Square Feet
- Dimensions: 11.6 x 11.6
Bedroom
- Features: Hardwood Floor
- Level: Upper
- Area: 121.04 Square Feet
- Dimensions: 8.9 x 13.6
Dining room
- Features: Hardwood Floor
- Level: Main
- Area: 129.96 Square Feet
- Dimensions: 11.4 x 11.4
Family room
- Features: Skylight, Vaulted Ceiling(s), Engineered Wood Floor
- Level: Main
- Area: 287.04 Square Feet
- Dimensions: 15.6 x 18.4
Kitchen
- Features: Vinyl Floor
- Level: Main
- Area: 169.6 Square Feet
- Dimensions: 10.6 x 16
Living room
- Features: Bay/Bow Window, Fireplace, Wall/Wall Carpet
- Level: Main
- Area: 262.2 Square Feet
- Dimensions: 11.4 x 23
Heating
- Hot Water, Oil
Cooling
- Wall Unit(s)
Appliances
- Included: Oven/Range, Refrigerator, Dishwasher, Washer, Dryer, Water Heater
Features
- Basement: Full,Unfinished
- Attic: Access Via Hatch
- Has fireplace: No
Interior area
- Total structure area: 1,864
- Total interior livable area: 1,864 sqft
- Finished area above ground: 1,864
Property
Parking
- Total spaces: 2
- Parking features: Attached, Garage Door Opener
- Attached garage spaces: 2
Lot
- Size: 0.44 Acres
- Features: Sloped
Details
- Parcel number: 2361549
- Zoning: R-22
Construction
Type & style
- Home type: SingleFamily
- Architectural style: Colonial
- Property subtype: Single Family Residence
Materials
- Aluminum Siding
- Foundation: Concrete Perimeter
- Roof: Asphalt
Condition
- New construction: No
- Year built: 1965
Utilities & green energy
- Sewer: Public Sewer
- Water: Public
Community & HOA
HOA
- Has HOA: No
Location
- Region: Vernon
Financial & listing details
- Price per square foot: $201/sqft
- Tax assessed value: $161,990
- Annual tax amount: $5,846
- Date on market: 10/8/2026
Estimated market value
Not available
Estimated sales range
Not available
Not available
Price history
| Date | Event | Price |
|---|---|---|
| 10/9/2026 | Listed for sale | $375,000$201/sqft |
Source:  Smart MLS #24202190 Report a problem Smart MLS #24202190 Report a problem | ||
Public tax history
| Year | Property taxes | Tax assessment |
|---|---|---|
| 2025 | $5,846 +2.9% | $161,990 |
| 2024 | $5,684 +5.1% | $161,990 |
| 2023 | $5,409 | $161,990 |
| 2022 | $5,409 +3.6% | $161,990 +23% |
| 2021 | $5,220 | $131,710 |
| 2020 | $5,220 | $131,710 |
| 2019 | $5,220 | $131,710 |
| 2018 | $5,220 +2.4% | $131,710 |
| 2017 | $5,098 -5% | $131,710 -6.7% |
| 2016 | $5,367 +3% | $141,120 |
| 2015 | $5,209 +2.2% | $141,120 |
| 2014 | $5,096 +2% | $141,120 |
| 2013 | $4,996 +5.3% | $141,120 |
| 2012 | $4,746 +0.8% | $141,120 -10.4% |
| 2011 | $4,708 -0.4% | $157,470 |
| 2010 | $4,727 +5.6% | $157,470 |
| 2009 | $4,475 -6.1% | $157,470 |
| 2008 | $4,768 -8% | $157,470 |
| 2007 | $5,182 +39.1% | $157,470 +55.3% |
| 2006 | $3,725 +2.6% | $101,409 |
| 2005 | $3,629 +1.3% | $101,409 |
| 2004 | $3,583 +5.4% | $101,409 |
| 2003 | $3,401 | $101,409 |
Find assessor info on the county website
Monthly payment
Est. payment
Payment breakdown
Explore the cost of this home by adjusting the details. Changes won't be saved.Climate risks
Neighborhood: 06066
Nearby schools
Schools provided by the listing agent
- High: Rockville
Source: Smart MLS. This data may not be complete. We recommend contacting the local school district to confirm school assignments for this home.
Similar homes
- $379,9003 bd3 ba1.7k sqft78 Sunnyview Drive, Vernon, CT 06066For Sale
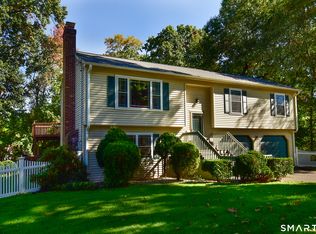
 MLS ID #24211721, Joe Sciarra, D.W. Fish Real Estate. Smart MLS
 - $375,0003 bd2 ba1.5k sqft585 Hartford Turnpike, Vernon, CT 06066For Sale
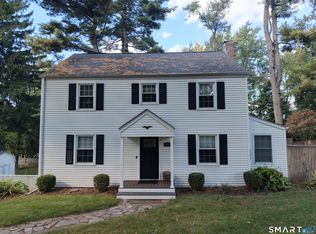 MLS ID #24213111, Matthew Dacosta, Coldwell Banker Calabro. Smart MLS
 - $349,9003 bd2 ba1.5k sqft85 Riverside Drive, Vernon, CT 06066For Sale
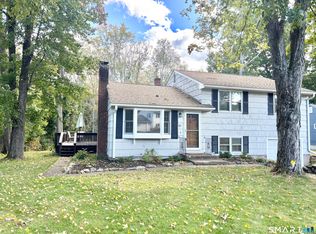 MLS ID #24212852, Vincent L. Diana, William Raveis Real Estate. Smart MLS
 - $325,0003 bd2 ba1.5k sqft32 Reservoir Road, Vernon, CT 06066For Sale
 MLS ID #24211676, Stephanie D. Anthony, William Raveis Real Estate. Smart MLS
 - $274,0003 bd1 ba1.1k sqft33 Dailey Circle, Vernon, CT 06066For SaleMLS ID #24211847, Kathy Holland, KW Legacy Partners. Smart MLS
- $395,0004 bd2 ba1.8k sqft33 South Grove Street, Vernon, CT 06066For SaleMLS ID #24209027, Stephanie D. Anthony, William Raveis Real Estate. Smart MLS
- $379,0003 bd2 ba1.5k sqft30 Elgin Drive, Tolland, CT 06084For SaleMLS ID #24209804, Erica Schneider, KW Legacy Partners. Smart MLS
- $324,9004 bd2 ba2.4k sqft23 Pleasant Street, Vernon, CT 06066For SaleMLS ID #24210564, Lon A. Norton, Realty Executives Boston West. Smart MLS
- $275,0003 bd1 ba1k sqft73 Hartl Drive, Vernon, CT 06066For SaleMLS ID #24212122, Tammy Powling, Showcase Realty, Inc.. Smart MLS
- $469,9004 bd3 ba2.4k sqft64 Risley Road, Vernon, CT 06066For SaleMLS ID #24209919, Maxwell Castrogiovanni, eXp Realty. Smart MLS
- $320,0004 bd2 ba1.9k sqft101 Union Street, Vernon, CT 06066For SaleMLS ID #24184984, Fernando Roldan, The Property Shop CT. Smart MLS
- $399,9004 bd2 ba1.7k sqft182 Vernon Street West, Manchester, CT 06042For SaleMLS ID #24210479, Lisa C. Gordon, Coldwell Banker Realty. Smart MLS
- $319,9003 bd2 ba1.4k sqft159 Ellington Avenue, Ellington, CT 06029For SaleMLS ID #24211883, Pam Moriarty, Coldwell Banker Realty. Smart MLS
- $365,0003 bd1 ba2k sqft47 Baldwin Road, Manchester, CT 06042For SaleMLS ID #24210987, Cheri Trudon, ERA Blanchard & Rossetto. Smart MLS
- $299,9004 bd2 ba1.7k sqft45 Lawrence Street, Vernon, CT 06066For SaleMLS ID #24160456, Jennifer Holt, Coldwell Banker Realty. Smart MLS
- $365,0003 bd1 ba1.5k sqft1051 Foster St Extension, South Windsor, CT 06074For SaleMLS ID #24210196, Paul Violano, Compass Connecticut, LLC. Smart MLS
- $439,9003 bd3 ba1.9k sqftLantern Lane, Vernon, CT 06066For SaleMLS ID #24210484, Michael Price, KW Legacy Partners. Smart MLS
- $385,0004 bd2 ba2.2k sqft354 Vernon Street, Manchester, CT 06042For SaleMLS ID #24194090, Mike Rethis, Coldwell Banker Realty. Smart MLS
- $369,9003 bd3 ba1.8k sqft25 Benjamin Way, South Windsor, CT 06074For SaleMLS ID #24210529, Daniela Vincent, William Pitt Sotheby's Int'l. Smart MLS
