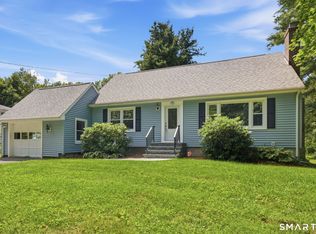
Well-maintained home located at 106 David Drive in Coventry, set on a quiet dead-end street with a freshwater brook bordering the property. The first floor offers a large family room with fireplace, separate living room, eat-in kitchen, formal dining room, and one full bathroom. The second floor features four bedrooms and two full bathrooms, including a large master bedroom with full en-suite bath. The home includes propane and electric heat, central air, vinyl replacement windows, vinyl siding, and new hardwood floors throughout. An attached two-car garage provides easy access and additional storage. The large walkout basement offers ample space and potential to be finished. A deck off the rear of the home overlooks the backyard and natural setting. Functional layout in a peaceful residential location with convenient access to local amenities, schools, and major routes.
Under contract
$424,900
106 David Drive, Coventry, CT 06238
4beds
2,202sqft
Single Family Residence
Built in 1970
0.95 Acres Lot
$-- Zestimate®
$193/sqft
$-- HOA
What's special
- 246 days
- 16
- 0
Zillow last checked:
Listing updated:
Listed by:
Lepore Eagan Team at Berkshire Hathaway Homeservices New England Properties,
Kevin J. Eagan (860)521-8100,
Berkshire Hathaway NE Prop. 860-521-8100
Source: Smart MLS,MLS#: 24148747
Facts & features
Interior
Bedrooms & bathrooms
- Bedrooms: 4
- Bathrooms: 3
- Full bathrooms: 2
- 1/2 bathrooms: 1
Primary bedroom
- Level: Upper
Bedroom
- Level: Upper
Bedroom
- Level: Upper
Bedroom
- Level: Upper
Dining room
- Level: Main
Living room
- Level: Main
Heating
- Baseboard, Electric, Propane
Cooling
- Central Air
Appliances
- Included: Oven/Range, Refrigerator, Dishwasher, Water Heater
Features
- Basement: Full
- Attic: Access Via Hatch
- Number of fireplaces: 2
Interior area
- Total structure area: 2,202
- Total interior livable area: 2,202 sqft
- Finished area above ground: 2,202
Property
Parking
- Total spaces: 2
- Parking features: Attached
- Attached garage spaces: 2
Lot
- Size: 0.95 Acres
Details
- Parcel number: 1608381
- Zoning: GR80
Construction
Type & style
- Home type: SingleFamily
- Architectural style: Colonial
- Property subtype: Single Family Residence
Materials
- Vinyl Siding
- Foundation: Concrete Perimeter
- Roof: Asphalt
Condition
- New construction: No
- Year built: 1970
Utilities & green energy
- Sewer: Septic Tank
- Water: Shared Well
Community & HOA
HOA
- Has HOA: No
Location
- Region: Coventry
Financial & listing details
- Price per square foot: $193/sqft
- Tax assessed value: $281,820
- Annual tax amount: $6,823
- Date on market: 1/13/2026
Estimated market value
Not available
Estimated sales range
Not available
Not available
Price history
| Date | Event | Price |
|---|---|---|
| 1/31/2026 | Pending sale | $424,900$193/sqft |
Source:  Smart MLS #24148747 Report a problem Smart MLS #24148747 Report a problem | ||
| 1/27/2026 | Listed for sale | $424,900$193/sqft |
Source: Smart MLS #24148747 Report a problem | ||
| 1/19/2026 | Pending sale | $424,900$193/sqft |
Source: Smart MLS #24148747 Report a problem | ||
| 1/16/2026 | Listed for sale | $424,900$193/sqft |
Source: Smart MLS #24148747 Report a problem | ||
Public tax history
| Year | Property taxes | Tax assessment |
|---|---|---|
| 2025 | $5,821 | $183,400 |
| 2024 | $5,821 | $183,400 |
| 2023 | $5,821 +1.9% | $183,400 |
| 2022 | $5,713 | $183,400 |
| 2021 | $5,713 -0.1% | $183,400 |
| 2020 | $5,717 -3.2% | $183,400 -0.1% |
| 2019 | $5,909 +3.1% | $183,500 +3.1% |
| 2018 | $5,732 +0.6% | $178,000 |
| 2017 | $5,696 +2.6% | $178,000 |
| 2016 | $5,554 | $178,000 |
| 2015 | $5,554 +10.7% | $178,000 +1% |
| 2014 | $5,019 +1.8% | $176,300 |
| 2013 | $4,931 +3.6% | $176,300 |
| 2012 | $4,760 | $176,300 |
| 2011 | $4,760 +1.6% | $176,300 |
| 2010 | $4,686 +8.2% | $176,300 +16.2% |
| 2009 | $4,331 +1.6% | $151,740 0% |
| 2008 | $4,263 +1.8% | $151,760 |
| 2007 | $4,187 +2.5% | $151,760 |
| 2006 | $4,085 -2.7% | $151,760 +15.1% |
| 2004 | $4,200 +4.9% | $131,880 |
| 2003 | $4,003 +8.8% | $131,880 |
| 2001 | $3,679 | $131,880 |
Find assessor info on the county website
Monthly payment
Est. payment
Payment breakdown
Explore the cost of this home by adjusting the details. Changes won't be saved.Climate risks
Neighborhood: 06238
Similar homes
- $439,9003 bd2 ba1.6k sqft126 Baxter Street, Tolland, CT 06084For Sale
 MLS ID #24192539, Kathleen M. Sitek, Berkshire Hathaway NE Prop.. Smart MLS
 - $499,0004 bd3 ba1.9k sqft25 Cook Road, Tolland, CT 06084For Sale
 MLS ID #24206983, Reza Abbassi, New Door Realty. Smart MLS
 - $429,9004 bd2 ba3k sqft6 Miller Road, Vernon, CT 06066For Sale
 MLS ID #24202469, Teresa Dudzikowski, Coldwell Banker Realty. Smart MLS
 - $429,9003 bd2 ba2.2k sqft27 Snipsic Lake Road, Ellington, CT 06029For Sale
 MLS ID #24187644, Dianna Sleis, Coldwell Banker Realty. Smart MLS
 - $460,0004 bd3 ba2.1k sqft346 Long Hill Road, South Windsor, CT 06074For SaleMLS ID #24205067, Michael D. Long, Roundtree Realty LLC. Smart MLS
- $425,0003 bd2 ba2.4k sqft772 Forbes Street, East Hartford, CT 06118For SaleMLS ID #24206324, Cheri Trudon, ERA Blanchard & Rossetto. Smart MLS
- $469,9004 bd4 ba2.1k sqft18 Shoddy Mill Road, Bolton, CT 06043For SaleMLS ID #24201099, Lois J. Brookes, Better Homes and Gardens Real Estate Executive Real Estate. Smart MLS
- $499,9003 bd2 ba1.8k sqft14 Dean Drive, Bolton, CT 06043For SaleMLS ID #24205465, Jesica Beaulieu, Dave Jones Realty, LLC. Smart MLS
- $425,0003 bd2 ba1.8k sqft22 Geraldine Drive, Ellington, CT 06029For SaleMLS ID #24200530, Julie Tarpinian, KW Legacy Partners. Smart MLS
- $399,9004 bd2 ba1.6k sqft53 Jan Drive, Hebron, CT 06248For SaleMLS ID #24195802, Adrian Scarpa, Marino Realty LLC. Smart MLS
- $449,9003 bd3 ba1.7k sqft17 Pinney Road, Somers, CT 06071For SaleMLS ID #24193546, Francesco Rinaldi, KW Legacy Partners. Smart MLS
- $309,9002 bd1 ba1.1k sqft48 Washburn Avenue, Coventry, CT 06238For SaleMLS ID #24195417, Javyn Roundtree, Roundtree Realty LLC. Smart MLS
- $439,0003 bd3 ba2k sqft70 Blue Ridge Drive, Somers, CT 06071For SaleMLS ID #24200643, Sasha Dagnall, Berkshire Hathaway NE Prop.. Smart MLS
- $425,0004 bd2 ba2.3k sqft425 Hills Street, East Hartford, CT 06118For SaleMLS ID #24191899, Kadji Anderson, Berkshire Hathaway NE Prop.. Smart MLS
- $635,0004 bd3 ba2.6k sqft87 Avebury Lane, Tolland, CT 06084For SaleMLS ID #24132817, Kara A. Mazzola, First Choice Realty. Smart MLS
- $499,9003 bd3 ba2.8k sqft21 Brennan Road, Hebron, CT 06231For SaleMLS ID #24206158, Richard Marouski, Weichert,REALTORS-Four Corners. Smart MLS
- $380,0003 bd2 ba2.1k sqft187 Tuckie Road, Windham, CT 06256For SaleMLS ID #24192900, Meghan Wininger, Real Broker CT, LLC. Smart MLS
- $525,0004 bd3 ba2.3k sqft109 Cannon Drive, Hebron, CT 06231For SaleMLS ID #24192721, James Celio, Century 21 AllPoints Realty. Smart MLS
- $449,9003 bd3 ba1.7k sqft4 Woodland Hollow Street, Windsor Locks, CT 06096For SaleMLS ID #24200665, Carrie Blair, Keller Williams Realty-Longmdw. Smart MLS
