Tucked along a quiet country road, this distinctive 4-bedroom, 1.5-bath home sits on 1.36 acres with a wonderful mix of rustic character, versatile living spaces, and opportunities to add your own touches. The property includes a detached garage, barn, established garden areas, and plenty of room for hobbies and outdoor pursuits. Enter through the kitchen, where warm wood cabinetry, exposed beams, tongue-and-groove ceilings, and a generous island create an inviting space for everyday gathering. An extra-wide hallway connects the kitchen to the rest of the home, offering a surprisingly useful area currently enjoyed as a coffee bar and music space. Just beyond is the spacious dining room, complete with shiplap walls and custom shelving, providing plenty of room to gather around the table. The expansive living room is filled with warmth and character, featuring a wood stove, custom barn doors, and an open ceiling that connects to the loft above. The main level also offers bedroom space and a full bathroom, providing options for those who appreciate the convenience of first-floor living. Upstairs, you'll find additional bedrooms of varying sizes and configurations, along with a half bathroom and smaller spaces that lend themselves to a variety of uses. Overlooking the living room, the open loft provides another flexible living area with vaulted wood ceilings, a skylight, and custom barn-door details, currently enjoyed as a retreat for visiting family. Outside, the possibilities extend well beyond the house. An oversized detached garage with additional storage and an attached shed provides room for equipment, tools, and projects, while a separate barn with loft offers even more storage and hobby space. Garden enthusiasts will especially appreciate four impressive 20-foot raised garden beds, with plenty of room to grow everything from vegetables and herbs to flowers. Additional open yard areas offer even more possibilities for outdoor hobbies and projects. A water heater less than a year old, approximately 10-year-old roof, and septic system approximately eight years old add practical appeal. Ideally situated near historic Windham Center, enjoy the charm of a peaceful country setting while remaining convenient to Eastern Connecticut State University, UConn, and nearby shopping, dining, and everyday amenities. With its distinctive layout, generous spaces, and opportunities for thoughtful updates, this is a property ready for its next chapter. Property being sold AS-IS.
For sale
$425,000
265 Ballamahack Road, Windham, CT 06280
4beds
2,704sqft
Single Family Residence
Built in 1953
1.36 Acres Lot
$418,000 Zestimate®
$157/sqft
$-- HOA
What's special
- 5 days
- 496
- 54
Zillow last checked:
Listing updated:
Listed by:
The McHugh Turker Team at Berkshire Hathaway Homeservices New England Properties,
Beata Gadomski (860)418-7929,
Berkshire Hathaway NE Prop. 860-633-3674
Source: Smart MLS,MLS#: 24219643
Facts & features
Interior
Bedrooms & bathrooms
- Bedrooms: 4
- Bathrooms: 2
- Full bathrooms: 1
- 1/2 bathrooms: 1
Rooms
- Room types: Bonus Room
Primary bedroom
- Features: Ceiling Fan(s)
- Level: Main
Bedroom
- Level: Upper
Bedroom
- Level: Upper
Bedroom
- Level: Upper
Dining room
- Level: Main
Living room
- Features: Beamed Ceilings, Wood Stove
- Level: Main
Loft
- Level: Upper
Office
- Level: Main
Other
- Level: Upper
Heating
- Forced Air, Electric, Oil, Wood
Cooling
- Ceiling Fan(s), Window Unit(s)
Appliances
- Included: Gas Range, Refrigerator, Dishwasher, Washer, Dryer, Electric Water Heater, Water Heater
- Laundry: Lower Level
Features
- Basement: Full,Unfinished,Storage Space,Interior Entry,Concrete
- Attic: Access Via Hatch
- Number of fireplaces: 1
Interior area
- Total structure area: 2,704
- Total interior livable area: 2,704 sqft
- Finished area above ground: 2,704
Property
Parking
- Total spaces: 2
- Parking features: Detached
- Garage spaces: 2
Features
- Patio & porch: Deck
- Exterior features: Rain Gutters, Garden
Lot
- Size: 1.36 Acres
- Features: Few Trees, Wooded, Level
Details
- Additional structures: Barn(s)
- Parcel number: 1729483
- Zoning: R1
- Other equipment: Generator Ready
Construction
Type & style
- Home type: SingleFamily
- Architectural style: Colonial
- Property subtype: Single Family Residence
Materials
- Clapboard
- Foundation: Concrete Perimeter
- Roof: Asphalt
Condition
- New construction: No
- Year built: 1953
Utilities & green energy
- Sewer: Septic Tank
- Water: Well
Community & HOA
Community
- Features: Medical Facilities, Park, Public Rec Facilities, Near Public Transport, Shopping/Mall, Stables/Riding
- Subdivision: North Windham
HOA
- Has HOA: No
Location
- Region: Windham
Financial & listing details
- Price per square foot: $157/sqft
- Tax assessed value: $239,320
- Annual tax amount: $7,144
- Date on market: 11/6/2026
Estimated market value
$418,000
$389,000 - $447,000
$2,810/mo
Price history
| Date | Event | Price |
|---|---|---|
| 11/12/2026 | Listed for sale | $425,000+88.1%$157/sqft |
Source:  Smart MLS #24219643 Report a problem | ||
| 6/22/2017 | Sold | $226,000+3.2%$84/sqft |
Source: Smart MLS #G10130593 Report a problem | ||
| 5/1/2017 | Pending sale | $219,000$81/sqft |
Source: Redbird Real Estate #G10130593 Report a problem | ||
| 4/30/2016 | Listed for sale | $219,000-4.8%$81/sqft |
Source: Redbird Real Estate #G10130593 Report a problem | ||
| 8/14/2015 | Price change | $230,000-6.1%$85/sqft |
Source: Guilford - WEICHERT, REALTORS - Suburban Properties #N10053088 Report a problem | ||
| 6/26/2015 | Listed for sale | $245,000-8.2%$91/sqft |
Source: Guilford - WEICHERT, REALTORS - Suburban Properties #N10053088 Report a problem | ||
| 10/1/2014 | Listing removed | $267,000$99/sqft |
Source: First Choice Realty #E275956 Report a problem | ||
| 6/16/2014 | Price change | $267,000-0.7%$99/sqft |
Source: First Choice Realty #E275956 Report a problem | ||
| 5/12/2014 | Listed for sale | $269,000$99/sqft |
Source: First Choice Realty #E275956 Report a problem | ||
Public tax history
| Year | Property taxes | Tax assessment |
|---|---|---|
| 2025 | $7,144 -0.1% | $239,320 |
| 2024 | $7,153 +20.8% | $239,320 +56.8% |
| 2023 | $5,922 +2.7% | $152,590 |
| 2022 | $5,769 -4.1% | $152,590 |
| 2021 | $6,014 +1.3% | $152,590 |
| 2020 | $5,936 +1.3% | $152,590 |
| 2019 | $5,859 +15.2% | $152,590 +18.2% |
| 2017 | $5,087 +5.9% | $129,090 |
| 2015 | $4,806 +11.4% | $129,090 +2.5% |
| 2014 | $4,315 -12.9% | $125,920 -22.2% |
| 2013 | $4,956 +1.3% | $161,840 |
| 2012 | $4,892 +6.2% | $161,840 |
| 2011 | $4,608 +36.4% | $161,840 +35.9% |
| 2010 | $3,379 +6.4% | $119,130 |
| 2009 | $3,177 +6.9% | $119,130 |
| 2008 | $2,971 -5.9% | $119,130 |
| 2007 | $3,156 +3.6% | $119,130 |
| 2006 | $3,047 +26.5% | $119,130 +45.9% |
| 2005 | $2,408 +0.3% | $81,670 |
| 2004 | $2,400 +27.7% | $81,670 +23% |
| 2001 | $1,880 | $66,409 |
Find assessor info on the county website
Monthly payment
Est. payment
Payment breakdown
Explore the cost of this home by adjusting the details. Changes won't be saved.Climate risks
Neighborhood: 06280
Nearby schools
Schools provided by the listing agent
- High: Windham
Source: Smart MLS. This data may not be complete. We recommend contacting the local school district to confirm school assignments for this home.

Similar homes
- $399,9003 bd3 ba2.5k sqft60 Beaumont Highway, Lebanon, CT 06249For Sale
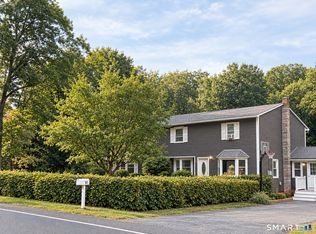
 MLS ID #24210685, Shawna Rohan, eXp Realty. Smart MLS
- $449,9004 bd5 ba3.9k sqft41 North River Road, Coventry, CT 06238For Sale
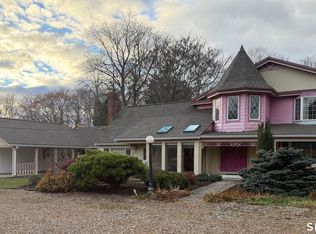 MLS ID #24217462, Bethany Grabowski, Home Selling Team. Smart MLS
- $385,0003 bd2 ba2.8k sqft83 Devotion Road, Scotland, CT 06264For Sale
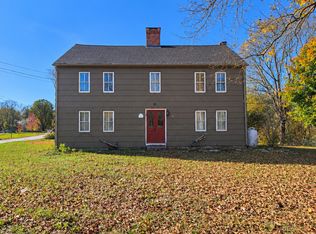 MLS ID #24217224, Jacob Mochkin, Roundtree Realty LLC. Smart MLS
- $379,9904 bd2 ba1.5k sqft5 Bicknell Road, Ashford, CT 06278For Sale
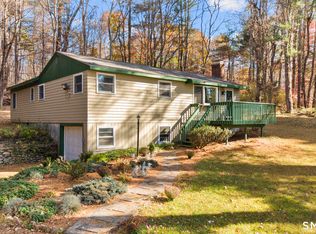 MLS ID #24219293, Jonathan M. Santos, Social & Co Realty. Smart MLS
- $424,9004 bd2 ba1.3k sqft189 Browning Road, Norwich, CT 06360For SaleMLS ID #24211756, Sharon L. Stokland, List N Show LLC. Smart MLS
- $464,9004 bd2 ba1.8k sqft872 Mansfield City Road, Mansfield, CT 06268For SaleMLS ID #24212688, Brittany Kimlingen, First Choice Realty. Smart MLS
- $425,0003 bd3 ba2.1k sqft1 Library Road, Canterbury, CT 06331For SaleMLS ID #24207637, Elizabeth Marcoux, RE/MAX Bell Park Realty. Smart MLS
- $380,0004 bd1 ba1.4k sqft17 Buckingham Road, Mansfield, CT 06250For SaleMLS ID #24197297, Lisa A. Barstow, Simply Sold Real Estate. Smart MLS
- $425,0003 bd2 ba2.5k sqft265 Browning Road, Bozrah, CT 06334For SaleMLS ID #24217245, Kathy M. Cavasino, RE/MAX on the Bay. Smart MLS
- $305,0005 bd3 ba2.7k sqft125 Mountain Street, Windham, CT 06226For SaleMLS ID #24157885, Lisa Antrum, KW Legacy Partners. Smart MLS
- $440,0003 bd2 ba1.9k sqft210 Wauregan Road, Canterbury, CT 06331For SaleMLS ID #24218328, Jason Calouro, Drawbridge Realty. Smart MLS
- $419,9004 bd2 ba3k sqft6 Miller Road, Vernon, CT 06066For SaleMLS ID #24202469, Teresa Dudzikowski, Coldwell Banker Realty. Smart MLS
- $480,0004 bd3 ba2.9k sqft21 Thompson Road, Franklin, CT 06254For SaleMLS ID #24205726, Monica Obuchowski, Signature Properties of N.E.. Smart MLS
- $424,9003 bd2 ba1.4k sqft6 Carol Drive, Tolland, CT 06084For SaleMLS ID #24218108, Lindsey Niarhakos, RE/MAX One. Smart MLS
- $399,9003 bd2 ba1.7k sqft20 Parent Hill Road, Plainfield, CT 06354For SaleMLS ID #24218309, Alicia Cournoyer, Kazantzis Real Estate, LLC. Smart MLS
- $425,0003 bd2 ba1.8k sqft45 Caribou Drive, Norwich, CT 06360For SaleMLS ID #24213360, Suzanne Szupiany, Coldwell Banker Realty. Smart MLS
- $399,0004 bd4 ba2.5k sqft358 Boswell Avenue, Norwich, CT 06360For SaleMLS ID #24217129, Diane Brown, Better Homes and Gardens Real Estate Executive Real Estate. Smart MLS
- $419,9003 bd3 ba1.8k sqft32 Notch Road, Bolton, CT 06043For SaleMLS ID #24203757, Tracy S. Wagner, Rockoff Realty. Smart MLS
- $399,6003 bd2 ba2.7k sqft11 North Canterbury Road, Canterbury, CT 06331For SaleMLS ID #24195021, BJ Lee, William Raveis Real Estate. Smart MLS
- $400,0003 bd2 ba1.9k sqft143 Stanavage Road, Colchester, CT 06415For SaleMLS ID #24170347, Dale J. Bunn, Riverview Realty, LLC. Smart MLS
