The character of this home is unmatched! Granite countertops in the eat in kitchen, crown molding throughout, French doors, an office with an attached half bath, full laundry room, wood stove on the main level and so much more. Imagine making pizzas in your very own wood-fired pizza oven in the great outdoor entertainment space. There's just under half an acre, a one car detached garage and an outbuilding that previously housed chickens. A brand new roof was installed just last year. This home truly has it all and is just waiting for the rooms to be filled this holiday season!
For sale
$399,900
20 Parent Hill Road, Plainfield, CT 06354
3beds
1,751sqft
Single Family Residence
Built in 1887
0.4 Acres Lot
$-- Zestimate®
$228/sqft
$-- HOA
What's special
Crown molding throughoutOne car detached garageFull laundry roomFrench doors
- 3 days
- 758
- 115
Zillow last checked:
Listing updated:
Listed by:
Alicia Cournoyer (860)942-1707,
Kazantzis Real Estate, LLC 860-774-2733
Source: Smart MLS,MLS#: 24218309
Facts & features
Interior
Bedrooms & bathrooms
- Bedrooms: 3
- Bathrooms: 2
- Full bathrooms: 1
- 1/2 bathrooms: 1
Rooms
- Room types: Laundry
Primary bedroom
- Level: Upper
- Area: 168 Square Feet
- Dimensions: 12 x 14
Bedroom
- Level: Upper
- Area: 168 Square Feet
- Dimensions: 12 x 14
Bedroom
- Level: Upper
- Area: 168 Square Feet
- Dimensions: 12 x 14
Kitchen
- Level: Main
- Area: 165 Square Feet
- Dimensions: 11 x 15
Office
- Level: Main
- Area: 168 Square Feet
- Dimensions: 12 x 14
Heating
- Hot Water, Oil
Cooling
- None
Appliances
- Included: Gas Cooktop, Refrigerator, Washer, Dryer, Water Heater
- Laundry: Main Level, Mud Room
Features
- Basement: Full,Concrete
- Attic: Access Via Hatch
- Has fireplace: No
Interior area
- Total structure area: 1,751
- Total interior livable area: 1,751 sqft
- Finished area above ground: 1,751
Property
Parking
- Total spaces: 1
- Parking features: Detached
- Garage spaces: 1
Features
- Patio & porch: Porch, Deck
- Exterior features: Fruit Trees, Rain Gutters
Lot
- Size: 0.4 Acres
- Features: Dry
Details
- Parcel number: 1703000
- Zoning: RA19
Construction
Type & style
- Home type: SingleFamily
- Architectural style: Farm House
- Property subtype: Single Family Residence
Materials
- Vinyl Siding
- Foundation: Concrete Perimeter, Stone
- Roof: Asphalt
Condition
- New construction: No
- Year built: 1887
Utilities & green energy
- Sewer: Cesspool
- Water: Well
Community & HOA
Community
- Subdivision: Moosup
HOA
- Has HOA: No
Location
- Region: Moosup
Financial & listing details
- Price per square foot: $228/sqft
- Tax assessed value: $176,790
- Annual tax amount: $4,068
- Date on market: 11/5/2026
- Exclusions: All full bath light fixtures & gold bathroom mirror in full bath, Dining Room Chandelier, and Kitchen table light will not convey with property
Estimated market value
Not available
Estimated sales range
Not available
Not available
Price history
| Date | Event | Price |
|---|---|---|
| 11/5/2026 | Listed for sale | $399,900+21.2%$228/sqft |
Source:  Smart MLS #24218309 Report a problem | ||
| 8/1/2022 | Listing removed | -- |
Source: Smart MLS #170484110 Report a problem | ||
| 6/10/2022 | Price change | $329,999-2.9%$188/sqft |
Source: Smart MLS #170484110 Report a problem | ||
| 4/21/2022 | Listed for sale | $340,000+209.1%$194/sqft |
Source: Smart MLS #170484110 Report a problem | ||
| 11/4/1992 | Sold | $110,000$63/sqft |
Source: Public Record Report a problem | ||
Public tax history
| Year | Property taxes | Tax assessment |
|---|---|---|
| 2025 | $4,174 +2.4% | $176,790 |
| 2024 | $4,075 +0.5% | $176,790 |
| 2023 | $4,056 -21.5% | $176,790 +4.4% |
| 2022 | $5,169 +63.4% | $169,310 +64.5% |
| 2021 | $3,164 +0.7% | $102,950 |
| 2020 | $3,143 | $102,950 |
| 2019 | $3,143 +1.6% | $102,950 |
| 2018 | $3,095 -1.5% | $102,950 +4.9% |
| 2017 | $3,141 +3.5% | $98,100 |
| 2016 | $3,036 +2.6% | $98,100 |
| 2015 | $2,959 | $98,100 |
| 2014 | $2,959 | $98,100 |
| 2013 | $2,959 -5.2% | $98,100 -27.5% |
| 2012 | $3,121 +3.2% | $135,240 |
| 2011 | $3,023 +10.7% | $135,240 |
| 2010 | $2,730 +1.2% | $135,240 |
| 2009 | $2,697 | $135,240 |
| 2008 | $2,697 -4.4% | $135,240 +45.4% |
| 2007 | $2,821 +5.8% | $93,040 |
| 2006 | $2,667 +4.3% | $93,040 |
| 2005 | $2,558 +5.8% | $93,040 |
| 2004 | $2,417 +14.4% | $93,040 |
| 2003 | $2,112 +21.4% | $93,040 +43.8% |
| 2001 | $1,740 | $64,700 |
Find assessor info on the county website
Monthly payment
Est. payment
Payment breakdown
Explore the cost of this home by adjusting the details. Changes won't be saved.Climate risks
Neighborhood: 06354
Nearby schools
Schools provided by the listing agent
- High: Plainfield
Source: Smart MLS. This data may not be complete. We recommend contacting the local school district to confirm school assignments for this home.
Similar homes
- $375,0003 bd2 ba1.1k sqft100 High Street, Plainfield, CT 06354For Sale
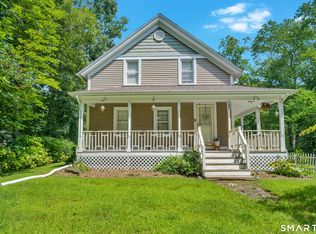
 MLS ID #24219300, Brandon P. Demars, Align Realty LLC. Smart MLS
- $425,0004 bd2 ba1.9k sqft249 Pond Hill Road, Plainfield, CT 06354For Sale
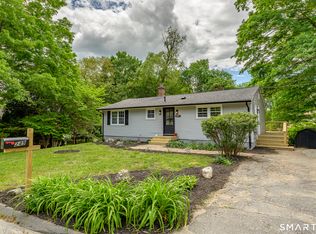 MLS ID #24207831, Jennifer Mahr, RE/MAX Bell Park Realty. Smart MLS
- $499,9003 bd3 ba1.7k sqft227 Squaw Rock Road, Plainfield, CT 06354For Sale
 MLS ID #24217597, Kimberly Pope Kettlety, Coldwell Banker Coastal Homes. Smart MLS
- $350,0003 bd2 ba2.5k sqft11 Pinecrest Drive, Plainfield, CT 06239For Sale
 MLS ID #24210610, Kara A. Mazzola, First Choice Realty. Smart MLS
- $445,0003 bd2 ba1.8k sqft686 Squaw Rock Road, Plainfield, CT 06354For SaleMLS ID #24200772, Ashley Walker, Kazantzis Real Estate, LLC. Smart MLS
- $439,9003 bd2 ba1.5k sqft24 Melinda Terrace, Killingly, CT 06239For SaleMLS ID #24219418, Cary A. Marcoux, RE/MAX Bell Park Realty. Smart MLS
- $494,9003 bd3 ba2k sqft1 Legacy Drive, Sterling, CT 06354For SaleMLS ID #24216665, Gia Parmentier, J. Christopher Real Estate Group. Smart MLS
- $440,0003 bd2 ba1.9k sqft210 Wauregan Road, Canterbury, CT 06331For SaleMLS ID #24218328, Jason Calouro, Drawbridge Realty. Smart MLS
- $425,0003 bd3 ba2.1k sqft1 Library Road, Canterbury, CT 06331For SaleMLS ID #24207637, Elizabeth Marcoux, RE/MAX Bell Park Realty. Smart MLS
- $410,0003 bd2 ba1.1k sqft549 Squaw Rock Rd Extension, Killingly, CT 06239For SaleMLS ID #24211572, Tina M. Lajoie, Signature Properties of N.E.. Smart MLS
- $460,0003 bd2 ba1.8k sqft30 County Road, Eastford, CT 06242For SaleMLS ID #24219452, Kirsten Deorsey, CR Premier Properties. Smart MLS
- $399,9003 bd2 ba1.9k sqft88 Baker Road, Thompson, CT 06277For SaleMLS ID #24216116, Jared Meehan, RE/MAX Bell Park Realty. Smart MLS
- $368,9003 bd2 ba1.2k sqft54 Fitts Road, Ashford, CT 06278For SaleMLS ID #24218622, Kathy Holland, KW Legacy Partners. Smart MLS
- $379,9904 bd2 ba1.5k sqft5 Bicknell Road, Ashford, CT 06278For SaleMLS ID #24219293, Jonathan M. Santos, Social & Co Realty. Smart MLS
- $425,0003 bd2 ba1.8k sqft45 Caribou Drive, Norwich, CT 06360For SaleMLS ID #24213360, Suzanne Szupiany, Coldwell Banker Realty. Smart MLS
- $495,0003 bd2 ba1.8k sqft483 Pendleton Hill Road, North Stonington, CT 06359For SaleMLS ID #24219028, Tom Drill, Coldwell Banker Realty. Smart MLS
- $439,9003 bd2 ba1.6k sqft19 Westview Drive, Brooklyn, CT 06234For SaleMLS ID #24202851, Barbara A. Diaz, RE/MAX Bell Park Realty. Smart MLS
- $420,0003 bd2 ba1.9k sqft20 Nichols Street, Putnam, CT 06260For SaleMLS ID #24216061, Michael Albert, RE/MAX RISE. Smart MLS
- $449,9004 bd2 ba1.5k sqft136 Hartford Road, Brooklyn, CT 06234For SaleMLS ID #24199139, Barbara A. Diaz, RE/MAX Bell Park Realty. Smart MLS
- $315,0003 bd1 ba1.3k sqft170 Old Canterbury Turnpike, Norwich, CT 06360For SaleMLS ID #24218325, Tina Luft, Kazantzis Real Estate, LLC. Smart MLS
