Tucked away at the end of a quiet Killingly cul-de-sac, this 3-bedroom, 2-full-bath ranch offers comfortable one-level living, privacy and a long list of updates. Set on 0.88 acres and surrounded by a natural buffer, this 1,144 sq. ft. home was extensively renovated in 2022, including a new roof, siding, electrical, plumbing, propane heating system, insulation, sheetrock and flooring. Step inside to a bright, neutral interior and an updated kitchen with appliances installed as part of the 2022 renovation. The convenient one-level floor plan offers three bedrooms and two full baths, making excellent use of the home's space. The full basement provides additional storage and a one-car garage with plenty of room for tools, equipment and projects. Outside, the spacious lot offers wonderful potential to create your own backyard retreat; add a patio or firepit area, expand the gardens, create space for outdoor entertaining or simply enjoy the privacy. The open cul-de-sac setting provides additional breathing room and space for outdoor play with minimal through traffic. With the major renovations already completed, efficient propane heat and a peaceful setting, this is an opportunity to move in and enjoy while making the outdoor space your own.
For sale
$410,000
549 Squaw Rock Rd Extension, Killingly, CT 06239
3beds
1,144sqft
Single Family Residence
Built in 1973
0.88 Acres Lot
$410,200 Zestimate®
$358/sqft
$-- HOA
What's special
- 27 days
- 885
- 45
Zillow last checked:
Listing updated:
Listed by:
Gold Key Team of Signature Properties of New England,
Tina M. Lajoie (860)450-2620,
Signature Properties of N.E. 860-447-8839,
Co-Listing Agent: Jamie Meadows 760-712-7541,
Signature Properties of N.E.
Source: Smart MLS,MLS#: 24211572
Facts & features
Interior
Bedrooms & bathrooms
- Bedrooms: 3
- Bathrooms: 2
- Full bathrooms: 2
Primary bedroom
- Level: Main
Bedroom
- Level: Main
Bedroom
- Level: Main
Dining room
- Level: Main
Living room
- Level: Main
Heating
- Baseboard, Propane
Cooling
- Ceiling Fan(s), Window Unit(s)
Appliances
- Included: Oven/Range, Microwave, Refrigerator, Dishwasher, Washer, Dryer, Water Heater, Tankless Water Heater
- Laundry: Lower Level
Features
- Basement: Full,Unfinished,Garage Access
- Attic: None
- Has fireplace: No
Interior area
- Total structure area: 1,144
- Total interior livable area: 1,144 sqft
- Finished area above ground: 1,144
Property
Parking
- Total spaces: 1
- Parking features: Attached
- Attached garage spaces: 1
Features
- Patio & porch: Deck
- Exterior features: Rain Gutters
Lot
- Size: 0.88 Acres
- Features: Cul-De-Sac
Details
- Parcel number: 1689983
- Zoning: RD
Construction
Type & style
- Home type: SingleFamily
- Architectural style: Ranch
- Property subtype: Single Family Residence
Materials
- Vinyl Siding
- Foundation: Concrete Perimeter
- Roof: Asphalt
Condition
- New construction: No
- Year built: 1973
Utilities & green energy
- Sewer: Septic Tank
- Water: Well
Community & HOA
Community
- Subdivision: South Killingly
HOA
- Has HOA: No
Location
- Region: Killingly
Financial & listing details
- Price per square foot: $358/sqft
- Tax assessed value: $166,870
- Annual tax amount: $3,946
- Date on market: 10/2/2026
Estimated market value
$410,200
$390,000 - $431,000
$2,504/mo
Price history
| Date | Event | Price |
|---|---|---|
| 10/8/2026 | Listed for sale | $410,000+34.4%$358/sqft |
Source:  Smart MLS #24211572 Report a problem | ||
| 9/23/2022 | Sold | $305,000+5.2%$267/sqft |
Source: Smart MLS #170511683 Report a problem | ||
| 7/28/2022 | Contingent | $289,900$253/sqft |
Source: Smart MLS #170511683 Report a problem | ||
| 7/26/2022 | Listed for sale | $289,900$253/sqft |
Source: Smart MLS #170511683 Report a problem | ||
Public tax history
| Year | Property taxes | Tax assessment |
|---|---|---|
| 2025 | $3,878 +5.1% | $166,870 |
| 2024 | $3,689 +0.5% | $166,870 +32.1% |
| 2023 | $3,672 +16.8% | $126,310 +9.8% |
| 2022 | $3,145 +0.3% | $115,080 |
| 2021 | $3,135 +1.9% | $115,080 |
| 2020 | $3,077 -1.6% | $115,080 |
| 2019 | $3,126 +20.5% | $115,080 +27.3% |
| 2017 | $2,595 | $90,370 |
| 2015 | $2,595 +2.9% | $90,370 |
| 2014 | $2,522 -10.1% | $90,370 -27.8% |
| 2013 | $2,804 +8.8% | $125,160 |
| 2012 | $2,578 +2.5% | $125,160 |
| 2011 | $2,516 +5.5% | $125,160 |
| 2010 | $2,384 | $125,160 |
| 2009 | $2,384 +7% | $125,160 |
| 2008 | $2,228 -3.5% | $125,160 +47% |
| 2007 | $2,308 | $85,170 |
Find assessor info on the county website
Monthly payment
Est. payment
Payment breakdown
Explore the cost of this home by adjusting the details. Changes won't be saved.Climate risks
Neighborhood: 06239
Nearby schools
Schools provided by the listing agent
- High: Killingly
Source: Smart MLS. This data may not be complete. We recommend contacting the local school district to confirm school assignments for this home.
- $388,9003 bd1 ba1.4k sqft545 Squaw Rock Road Ext, Killingly, CT 06239Off Market
- $423,6003 bd3 ba1.1k sqft539 Squaw Rock Road Ext, Killingly, CT 06239Off Market
- $321,3003 bd1 ba1k sqft541 Squaw Rock Road Ext, Killingly, CT 06239Off Market
- $338,4003 bd1 ba896 sqft536 Squaw Rock Road Ext, Killingly, CT 06239Off Market
Similar homes
- $439,9003 bd2 ba1.6k sqft19 Westview Drive, Brooklyn, CT 06234For Sale

 MLS ID #24202851, Barbara A. Diaz, RE/MAX Bell Park Realty. Smart MLS
- $270,0002 bd1 ba1.1k sqft606 North Main Street, Killingly, CT 06239For Sale
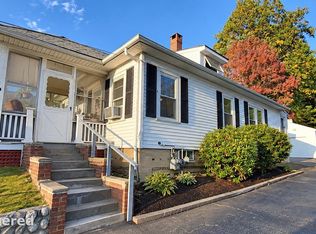 MLS ID #24214024, Lori McVey, J. Christopher Real Estate Group. Smart MLS
- $449,9003 bd2 ba1.6k sqft155 Lovers Lane, Plainfield, CT 06374For Sale
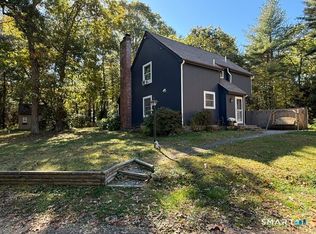 MLS ID #24214738, Monique Rouillard, Signature Properties of N.E.. Smart MLS
- $379,9003 bd2 ba1.3k sqft33 King Street, Putnam, CT 06260For Sale
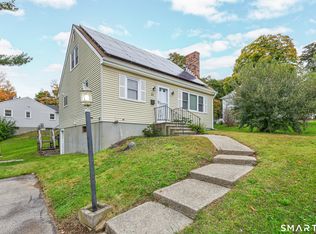 MLS ID #24212384, Dave Leal, KW Legacy Partners. Smart MLS
- $449,9004 bd2 ba1.5k sqft136 Hartford Road, Brooklyn, CT 06234For SaleMLS ID #24199139, Barbara A. Diaz, RE/MAX Bell Park Realty. Smart MLS
- $319,5003 bd1 ba960 sqft21 Potvin Avenue, Plainfield, CT 06354For SaleMLS ID #24211453, Skyla Gagnon, RE/MAX Bell Park Realty. Smart MLS
- $425,0003 bd2 ba1.4k sqft6 Nemczuk Drive, Norwich, CT 06360For SaleMLS ID #24201484, Marilyn Lusher, RE/MAX Legends. Smart MLS
- $389,0003 bd1 ba1.3k sqft106 Jerusalem Road, Windham, CT 06280For SaleMLS ID #24216131, Sue Esposito, Home Selling Team. Smart MLS
- $489,0003 bd3 ba1.7k sqft166 PARADISE Drive, Brooklyn, CT 06234New ConstructionMLS ID #24217564, Robin L. Smith, RE/MAX Bell Park Realty. Smart MLS
- $399,0002 bd1 ba1.5k sqft147 Danielson Pike, Foster, RI 02825For Sale
 MLS ID #1422365, Katherine Jolicoeur, J. Christopher Real Estate Grp. StateWide MLS RI
- $340,0002 bd2 ba1k sqft1698 Glasgo Road, Griswold, CT 06351For SaleMLS ID #24215235, Quincy J. Clayton, NextHome Elite Realty. Smart MLS
- $475,0003 bd3 ba1.3k sqft8 Totem Pole Road, Thompson, CT 06277For SaleMLS ID #24217214, Janet Dolber, Devries Dolber Realty LLC. Smart MLS
- $375,0003 bd1 ba1.3k sqft62 Bates Pond Road, Canterbury, CT 06331For SaleMLS ID #24211687, Jonathan Minerick, Homecoin.com. Smart MLS
- $469,0003 bd2 ba1.4k sqft56 Milner Avenue, Plainfield, CT 06354New ConstructionMLS ID #24207990, Paige Collelo, Taber Realty, LLC. Smart MLS
- $365,0003 bd3 ba1.7k sqft33 Old Brooklyn Turnpike, Windham, CT 06280For SaleMLS ID #24215945, Irene Adams, Signature Properties of N.E.. Smart MLS
- $345,0003 bd1 ba1.2k sqft40 Fitts Road, Ashford, CT 06278For SaleMLS ID #24203312, Kara A. Mazzola, First Choice Realty. Smart MLS
- $330,0003 bd2 ba1.3k sqft178 Farrows Street, Putnam, CT 06260For SaleMLS ID #24210972, Kristen Kaskela, Berkshire Hathaway NE Prop.. Smart MLS
- $519,9003 bd2 ba1.2k sqft126 Cucumber Hill Rd, Foster, RI 02825For SaleMLS ID #1421953, Greg Coupe, Long Realty, Inc.. StateWide MLS RI
