Well maintained 2 bedroom 1 bath ranch On secluded lot, so quiet so private. You'd never know you're only 5 mi to 395.. So many updates. Septic system just pumped, New submersible well pump installed, well water tested. New chimney inside and out. New electric water heater. New baseboard heaters . New gutters. New full perimeter sump pump. 900 plus square foot patio, new saltwater hot tub, new sunsetter 19-ft, retractable awning and more
For sale
Price cut: $7K (8/8)
$385,000
1232 Riverside Drive, Thompson, CT 06255
2beds
1,161sqft
Single Family Residence
Built in 1947
1.34 Acres Lot
$-- Zestimate®
$332/sqft
$-- HOA
What's special
New saltwater hot tubNew baseboard heatersNew electric water heaterSecluded lotNew gutters
- 56 days
- 764
- 43
Zillow last checked:
Listing updated:
Listed by:
Steven T. Koleno (804)656-5007,
Beycome of Connecticut 804-656-5007
Source: Smart MLS,MLS#: 24197687
Facts & features
Interior
Bedrooms & bathrooms
- Bedrooms: 2
- Bathrooms: 1
- Full bathrooms: 1
Primary bedroom
- Level: Main
Bedroom
- Level: Main
Primary bathroom
- Level: Main
Kitchen
- Level: Main
Living room
- Level: Main
Heating
- Baseboard, Hot Water, Oil
Cooling
- Ceiling Fan(s)
Appliances
- Included: Electric Cooktop, Oven/Range, Microwave, Refrigerator, Freezer, Disposal, Washer, Dryer, Electric Water Heater, Water Heater
Features
- Open Floorplan
- Basement: Full
- Attic: Floored,Pull Down Stairs
- Has fireplace: No
Interior area
- Total structure area: 1,161
- Total interior livable area: 1,161 sqft
- Finished area above ground: 1,161
Property
Parking
- Total spaces: 2
- Parking features: Attached
- Attached garage spaces: 2
Lot
- Size: 1.34 Acres
- Features: Few Trees, Level, Cleared
Details
- Parcel number: 1724494
- Zoning: TCDD
Construction
Type & style
- Home type: SingleFamily
- Architectural style: Ranch
- Property subtype: Single Family Residence
Materials
- Vinyl Siding
- Foundation: Concrete Perimeter
- Roof: Asphalt
Condition
- New construction: No
- Year built: 1947
Utilities & green energy
- Sewer: Septic Tank
- Water: Well
Community & HOA
HOA
- Has HOA: No
Location
- Region: North Grosvenordale
Financial & listing details
- Price per square foot: $332/sqft
- Tax assessed value: $188,800
- Annual tax amount: $3,587
- Date on market: 8/7/2026
Estimated market value
Not available
Estimated sales range
Not available
Not available
Price history
| Date | Event | Price |
|---|---|---|
| 8/8/2026 | Price change | $385,000-1.8%$332/sqft |
Source:  Smart MLS #24197687 Report a problem Smart MLS #24197687 Report a problem | ||
| 8/7/2026 | Listed for sale | $392,000+4.5%$338/sqft |
Source: Smart MLS #24197687 Report a problem | ||
| 6/21/2026 | Listing removed | $375,000$323/sqft |
Source: Smart MLS #24184832 Report a problem | ||
| 6/17/2026 | Listed for sale | $375,000+120.6%$323/sqft |
Source: Smart MLS #24184832 Report a problem | ||
| 2/22/2021 | Sold | $170,000+36%$146/sqft |
Source: Public Record Report a problem | ||
| 4/27/2020 | Sold | $125,000+72.4%$108/sqft |
Source: Public Record Report a problem | ||
| 4/16/2004 | Sold | $72,500$62/sqft |
Source: Public Record Report a problem | ||
Public tax history
| Year | Property taxes | Tax assessment |
|---|---|---|
| 2025 | $3,587 +16.5% | $188,800 +72.4% |
| 2024 | $3,078 +8.1% | $109,500 |
| 2023 | $2,847 +3.9% | $109,500 |
| 2022 | $2,740 +0.3% | $109,500 |
| 2021 | $2,732 +3% | $109,500 |
| 2020 | $2,653 -6.5% | $109,500 +7.1% |
| 2019 | $2,836 | $102,200 |
| 2018 | $2,836 +6.5% | $102,200 |
| 2017 | $2,663 +5% | $102,200 |
| 2015 | $2,535 +2.5% | $102,200 -5.5% |
| 2014 | $2,472 +3% | $108,100 |
| 2012 | $2,400 +5.7% | $108,100 |
| 2011 | $2,271 | $108,100 |
| 2010 | $2,271 +6.9% | $108,100 -7.4% |
| 2009 | $2,125 +1.3% | $116,700 |
| 2008 | $2,097 +5.9% | $116,700 |
| 2007 | $1,980 +1.9% | $116,700 |
| 2006 | $1,943 +4.6% | $116,700 |
| 2005 | $1,857 +14.4% | $116,700 +77.1% |
| 2004 | $1,623 +4.2% | $65,900 |
| 2003 | $1,557 +36.9% | $65,900 +1.7% |
| 1995 | $1,137 | $64,770 |
Find assessor info on the county website
Monthly payment
Est. payment
Payment breakdown
Explore the cost of this home by adjusting the details. Changes won't be saved.Climate risks
Neighborhood: North Grosvenordale
Nearby schools
Schools provided by the listing agent
- Elementary: Mary R. Fisher
- High: Tourtellotte Memorial
Source: Smart MLS. This data may not be complete. We recommend contacting the local school district to confirm school assignments for this home.
- $317,2002 bd1 ba1.1k sqft1236 Riverside Dr, North Grosvenordale, CT 06255Off Market
- $212,400-- bd-- ba-- sqft1236 Riverside Dr, North Grosvenordale, CT 06255Off Market
- $298,7002 bd1 ba1.1k sqft1242 Riverside Dr, North Grosvenordale, CT 06255Off Market
- $420,3003 bd2 ba1.5k sqft1221 Riverside Dr, North Grosvenordale, CT 06255Off Market
Similar homes
- $365,0003 bd1 ba1k sqft2 Rachel Drive, Thompson, CT 06255For Sale
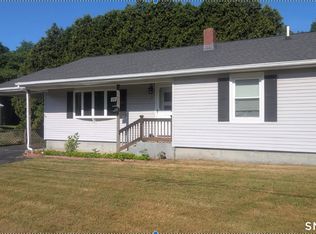
 MLS ID #24203021, Jocelyn Loukas, Coldwell Banker Realty. Smart MLS
 - $350,0003 bd1 ba1.2k sqft15 Warsaw Ave, Dudley, MA 01571For Sale
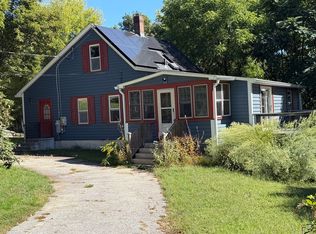 MLS ID #73576331, Merissa Hampton, Hampton-Young Real Estate, LLC. MLS PIN
 - $359,9003 bd2 ba1.2k sqft133 Church Street, Thompson, CT 06277For Sale
 MLS ID #24202370, Ryan Lajoie, Johnston & Associates Real Estate, LLC. Smart MLS
 - $380,0003 bd1 ba1k sqft328 Lebanon Hill Rd, Southbridge, MA 01550For Sale
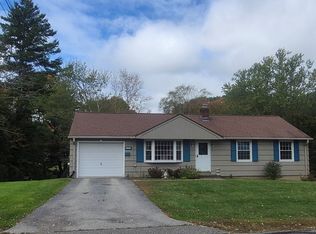 MLS ID #73585702, Patricia E. Moriarty, RE/MAX Prof Associates. MLS PIN
 - $400,0003 bd2 ba1.6k sqft19 Steven Street, Killingly, CT 06239For SaleMLS ID #24211062, Heidi B. Hopkins, Keller Williams Realty Leading Edge. Smart MLS
- $340,0003 bd1 ba1.3k sqft972 Quaddick Town Farm Road, Thompson, CT 06277For SaleMLS ID #24196234, Joseph Bonneau, eXp Realty. Smart MLS
- $385,0002 bd1 ba1k sqft(Undisclosed Address), Ashford, CT 06278For SaleMLS ID #24196755, Joan E.T. Rivers Bardwell, iHeart Homes Real Estate LLC. Smart MLS
- $544,9003 bd3 ba1.7k sqft577 Fabyan Road, Thompson, CT 06255New ConstructionMLS ID #24198652, Ryan Lajoie, Johnston & Associates Real Estate, LLC. Smart MLS
