Welcome to 12 Waterman Road, a well-maintained 3-bedroom home offering a great layout on a level lot. Built in 1962, this inviting property combines classic character with thoughtful recent upgrades designed for everyday comfort, efficiency, and convenience. Master bedroom and bath on the first floor. Updates include refinished hardwood floors;new vinyl plank flooring; upgraded 200-amp electrical panel; recessed lighting; freshly painted living room, mudroom, and upstairs bedrooms; Samsung heat pump/mini-split systems in the upstairs bedrooms, and Mass Save whole-house energy improvements—including attic and basement insulation, air sealing, and exterior-door sealing. A radon mitigation system was installed in 2025, and a new outdoor shed was added in 2024. Smart-home features included with the sale are a Nest thermostat, Nest WiFi-enabled smoke and carbon monoxide alarms, and exterior Ring floodlight cameras. These devices may be monitored through their respective apps and transferred to the new owners. Additional highlights include an oversized attached two-car garage, a flat backyard with room to enjoy and personalize, public sewer, convenient Auburn location with easy access to area amenities, commuter routes, shopping, and dining.
For sale
$489,900
12 Waterman Rd, Auburn, MA 01501
3beds
1,075sqft
Single Family Residence
Built in 1962
0.29 Acres Lot
$485,100 Zestimate®
$456/sqft
$-- HOA
What's special
Attic and basement insulationClassic characterRadon mitigation systemOversized attached two-car garageRefinished hardwood floorsGreat layoutRecessed lighting
- 8 days
- 976
- 60
Zillow last checked:
Listing updated:
Listed by:
Elizabeth Carrison 401-500-6377,
NE Real Estate Services 401-885-5400
Source: MLS PIN,MLS#: 73571954
Facts & features
Interior
Bedrooms & bathrooms
- Bedrooms: 3
- Bathrooms: 1
- Full bathrooms: 1
Primary bathroom
- Features: Yes
Heating
- Forced Air, Oil
Cooling
- Central Air, Ductless
Appliances
- Included: Water Heater, Range, Dishwasher, Microwave, Refrigerator, Washer, Dryer
Features
- Flooring: Tile, Hardwood
- Doors: Storm Door(s)
- Basement: Full,Bulkhead,Radon Remediation System,Concrete,Unfinished
- Has fireplace: No
Interior area
- Total structure area: 1,075
- Total interior livable area: 1,075 sqft
- Finished area above ground: 1,075
Property
Parking
- Total spaces: 4
- Parking features: Attached, Garage Door Opener, Oversized, Paved Drive, Off Street, Paved
- Attached garage spaces: 2
- Uncovered spaces: 2
Accessibility
- Accessibility features: Accessible Entrance
Features
- Patio & porch: Patio
- Exterior features: Patio, Rain Gutters, Storage, Professional Landscaping, Invisible Fence
- Fencing: Invisible
Lot
- Size: 0.29 Acres
Details
- Parcel number: M:0055 B:0065 L:0000,1458081
- Zoning: RA
Construction
Type & style
- Home type: SingleFamily
- Architectural style: Cape
- Property subtype: Single Family Residence
- Attached to another structure: Yes
Materials
- Foundation: Concrete Perimeter, Block
- Roof: Shingle
Condition
- Year built: 1962
Utilities & green energy
- Electric: 200+ Amp Service
- Sewer: Public Sewer
- Water: Public
Community & HOA
Community
- Features: Public Transportation, Shopping, Highway Access, Private School, Public School
HOA
- Has HOA: No
Location
- Region: Auburn
Financial & listing details
- Price per square foot: $456/sqft
- Tax assessed value: $388,900
- Annual tax amount: $5,538
- Date on market: 9/9/2026
- Exclusions: See Inclusions/Exclusions Attachment
- Road surface type: Paved
Estimated market value
$485,100
$461,000 - $509,000
$2,651/mo
Price history
| Date | Event | Price |
|---|---|---|
| 9/9/2026 | Listed for sale | $489,900+29.9%$456/sqft |
Source: MLS PIN #73571954 Report a problem | ||
| 1/11/2023 | Sold | $377,000-0.8%$351/sqft |
Source: MLS PIN #73040329 Report a problem | ||
| 10/1/2022 | Pending sale | $379,900$353/sqft |
Source:  RE/MAX International #73040329 Report a problem RE/MAX International #73040329 Report a problem | ||
| 10/1/2022 | Contingent | $379,900$353/sqft |
Source: MLS PIN #73040329 Report a problem | ||
| 9/23/2022 | Listed for sale | $379,900$353/sqft |
Source: MLS PIN #73040329 Report a problem | ||
Public tax history
| Year | Property taxes | Tax assessment |
|---|---|---|
| 2025 | $5,299 -2.6% | $370,800 +1.7% |
| 2024 | $5,443 +12% | $364,600 +19.2% |
| 2023 | $4,858 +14.9% | $305,900 +31.3% |
| 2022 | $4,227 | $233,000 |
| 2021 | $4,227 +3.5% | $233,000 +2.6% |
| 2020 | $4,083 +4.3% | $227,100 +6.9% |
| 2019 | $3,914 +6.3% | $212,500 +6.4% |
| 2018 | $3,682 +5.7% | $199,700 +5.1% |
| 2017 | $3,485 +3.5% | $190,000 +2% |
| 2016 | $3,368 +8.6% | $186,200 +3.6% |
| 2015 | $3,102 +2.6% | $179,700 +2.8% |
| 2014 | $3,022 +3.5% | $174,800 -0.1% |
| 2013 | $2,921 -0.6% | $174,900 -4.5% |
| 2012 | $2,939 +3.4% | $183,100 -0.9% |
| 2011 | $2,842 +7.5% | $184,800 +0.3% |
| 2010 | $2,643 +2.4% | $184,300 -15.9% |
| 2009 | $2,580 +2.5% | $219,200 -5% |
| 2008 | $2,517 +3.4% | $230,700 -1.4% |
| 2007 | $2,435 +13% | $233,900 +13.8% |
| 2006 | $2,155 0% | $205,600 +13% |
| 2005 | $2,156 +5.2% | $181,900 +3.9% |
| 2004 | $2,049 +20.2% | $175,100 +36.4% |
| 2003 | $1,705 +9.2% | $128,400 +7.5% |
| 2002 | $1,562 +28.8% | $119,400 +31.1% |
| 1999 | $1,213 | $91,100 |
Find assessor info on the county website
Monthly payment
Est. payment
Payment breakdown
Explore the cost of this home by adjusting the details. Changes won't be saved.Climate risks
Neighborhood: 01501
Nearby schools
Schools provided by the listing agent
- Elementary: Bryn Mawr Elementary School
- Middle: Auburn Middle School
- High: Auburn High School
Source: MLS PIN. This data may not be complete. We recommend contacting the local school district to confirm school assignments for this home.
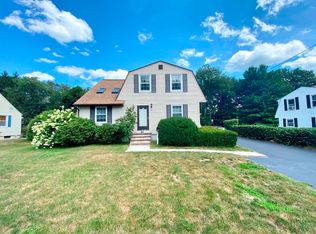
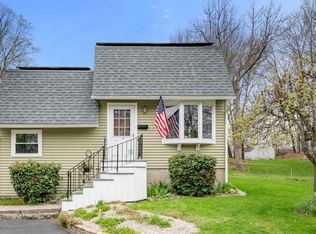
Similar homes
- $479,9003 bd2 ba1.3k sqft36 Central St, Auburn, MA 01501For Sale
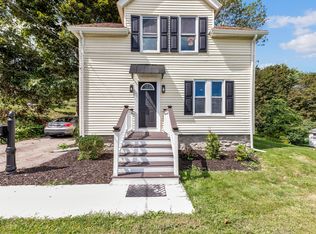 MLS ID #73575994, The Riel Estate Team, Keller Williams Pinnacle Central. MLS PIN
 - $529,9004 bd2 ba1.5k sqft18 Elbridge Rd, Auburn, MA 01501For Sale
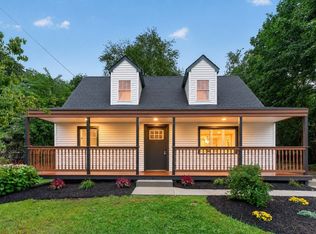 MLS ID #73571720, The Riel Estate Team, Keller Williams Pinnacle Central. MLS PIN
 - $475,0003 bd2 ba1.5k sqft49 Elmwood St, Auburn, MA 01501For Sale
 MLS ID #73575409, Aimee Siers, Berkshire Hathaway HomeServices Commonwealth Real Estate. MLS PIN
 - $450,0002 bd1 ba1.4k sqft12 Deerfield Cir, Auburn, MA 01501For Sale
 MLS ID #73576030, Ann Marie Sorensen, ERA Key Realty Services- Auburn. MLS PIN
