Great ranch in Tatnuck Square — one of the most sought-after areas in Worcester. This quaint six-room ranch offers three bedrooms, a full bath, vinyl siding, and a one-car garage. The home has been well taken care of throughout, with a practical single-level layout that makes everyday living easy and pride of ownership that shows from the moment you arrive. Move-in ready and looking for its next family, with shopping, dining, schools, and commuter routes all close by. Schedule your showing today.
For sale
Price cut: $14K (10/29)
$395,900
605 Chandler St, Worcester, MA 01602
3beds
1,086sqft
Single Family Residence
Built in 1957
8,500 Square Feet Lot
$395,100 Zestimate®
$365/sqft
$-- HOA
What's special
Vinyl sidingOne-car garageThree bedroomsSix-room ranchPractical single-level layout
- 33 days
- 914
- 46
Zillow last checked:
Listing updated:
Listed by:
Hejoma M. Garcia 774-242-8832,
RE/MAX Diverse 774-823-3441
Source: MLS PIN,MLS#: 73593058
Facts & features
Interior
Bedrooms & bathrooms
- Bedrooms: 3
- Bathrooms: 1
- Full bathrooms: 1
Primary bedroom
- Level: First
- Area: 143
- Dimensions: 13 x 11
Bedroom 2
- Level: First
- Area: 99
- Dimensions: 9 x 11
Bedroom 3
- Level: First
- Area: 110
- Dimensions: 10 x 11
Dining room
- Features: Flooring - Hardwood
- Level: First
- Area: 132
- Dimensions: 11 x 12
Family room
- Area: 187
- Dimensions: 11 x 17
Kitchen
- Level: First
- Area: 156
- Dimensions: 13 x 12
Living room
- Features: Flooring - Hardwood
- Level: First
- Area: 187
- Dimensions: 11 x 17
Heating
- Baseboard
Cooling
- Window Unit(s)
Features
- Flooring: Hardwood
- Basement: Full
- Has fireplace: No
Interior area
- Total structure area: 1,086
- Total interior livable area: 1,086 sqft
- Finished area above ground: 1,086
Property
Parking
- Total spaces: 4
- Parking features: Under, Off Street
- Attached garage spaces: 1
- Uncovered spaces: 3
Accessibility
- Accessibility features: No
Lot
- Size: 8,500 Square Feet
- Features: Zero Lot Line
Details
- Parcel number: M:0030 B:0016 L:08+9A,1789490
- Zoning: RS-7
Construction
Type & style
- Home type: SingleFamily
- Architectural style: Ranch
- Property subtype: Single Family Residence
Materials
- Stone
- Foundation: Concrete Perimeter
- Roof: Shingle
Condition
- Year built: 1957
Utilities & green energy
- Sewer: Public Sewer
- Water: Public
Community & HOA
Community
- Features: Public Transportation, Shopping, Park, Laundromat, House of Worship, Private School, Public School, University
HOA
- Has HOA: No
Location
- Region: Worcester
Financial & listing details
- Price per square foot: $365/sqft
- Tax assessed value: $354,800
- Annual tax amount: $4,712
- Date on market: 10/20/2026
- Listing terms: Contract
- Exclusions: Personal Property
Estimated market value
$395,100
$375,000 - $415,000
$2,697/mo
Price history
| Date | Event | Price |
|---|---|---|
| 10/29/2026 | Price change | $395,900-3.4%$365/sqft |
Source: MLS PIN #73593058 Report a problem | ||
| 10/20/2026 | Listed for sale | $409,900+144%$377/sqft |
Source: MLS PIN #73593058 Report a problem | ||
| 5/15/2015 | Sold | $168,000-4%$155/sqft |
Source: Public Record Report a problem | ||
| 4/12/2015 | Pending sale | $175,000$161/sqft |
Source: RE/MAX Vision #71811933 Report a problem | ||
| 4/6/2015 | Listed for sale | $175,000-22.2%$161/sqft |
Source: Re/Max Vision #71811933 Report a problem | ||
| 6/27/2006 | Sold | $225,000$207/sqft |
Source: Public Record Report a problem | ||
Public tax history
| Year | Property taxes | Tax assessment |
|---|---|---|
| 2025 | $4,557 +2% | $345,500 +6.3% |
| 2024 | $4,469 +3.7% | $325,000 +8.2% |
| 2023 | $4,309 +13.1% | $300,500 +20% |
| 2022 | $3,810 +4.8% | $250,500 +12.2% |
| 2021 | $3,635 +3.9% | $223,300 +8.5% |
| 2020 | $3,499 +6.4% | $205,800 +12.6% |
| 2019 | $3,289 +2.8% | $182,700 +8% |
| 2018 | $3,200 -1.6% | $169,200 |
| 2017 | $3,252 +3.5% | $169,200 +11% |
| 2016 | $3,141 +2.7% | $152,400 |
| 2015 | $3,059 +2.7% | $152,400 |
| 2014 | $2,978 +3.7% | $152,400 -1.4% |
| 2013 | $2,872 +5% | $154,600 -4% |
| 2012 | $2,734 +5.5% | $161,000 -5.8% |
| 2010 | $2,591 -1.1% | $171,000 -11.9% |
| 2009 | $2,620 -1.2% | $194,100 -8.2% |
| 2008 | $2,652 +7.9% | $211,500 +4.1% |
| 2007 | $2,458 +4.9% | $203,100 +8.6% |
| 2006 | $2,344 +2.4% | $187,100 +7.7% |
| 2005 | $2,289 +5% | $173,700 +17.5% |
| 2004 | $2,180 +6.2% | $147,800 +16.4% |
| 2003 | $2,052 +4.9% | $127,000 +15.9% |
| 2002 | $1,956 +11.3% | $109,600 +15.1% |
| 2000 | $1,758 +8.5% | $95,200 +9.7% |
| 1997 | $1,621 | $86,800 |
Find assessor info on the county website
Monthly payment
Est. payment
Payment breakdown
Explore the cost of this home by adjusting the details. Changes won't be saved.Climate risks
Neighborhood: 01602
Nearby schools
Schools provided by the listing agent
- Middle: Forest Grove
Source: MLS PIN. This data may not be complete. We recommend contacting the local school district to confirm school assignments for this home.

Similar homes
- $419,9002 bd2 ba1k sqft17 Amanola Ave, Worcester, MA 01604For Sale
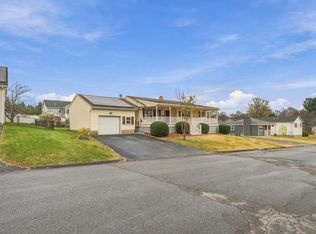 MLS ID #73603812, Nicole Palmerino, Keller Williams Boston MetroWest. MLS PIN
- $324,9993 bd1 ba1k sqft153 Copperfield Rd, Worcester, MA 01602For Sale
 MLS ID #73595686, Michael Videtta, The Hive Real Estate LLC. MLS PIN
- $394,9002 bd1 ba924 sqft18 Grove St, Paxton, MA 01612For Sale
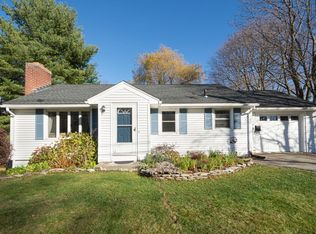 MLS ID #73603748, Worcester County Homes Team, RE/MAX Vision. MLS PIN
- $399,9003 bd2 ba1.6k sqft49 Sylvan St, Worcester, MA 01603For Sale
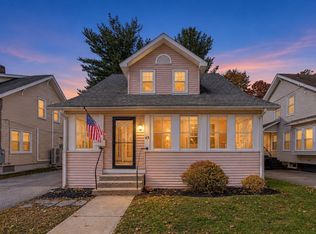 MLS ID #73598874, Jim Black Group, Real Broker MA, LLC. MLS PIN
