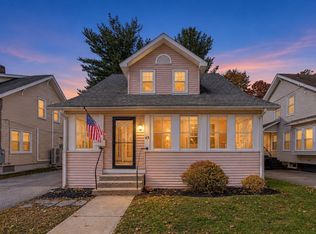
Welcome to 47 Dartmouth Street! This charming and beautifully maintained home is filled with character, thoughtful updates, and is truly move-in ready! The inviting living and dining rooms feature beautiful hardwood floors and detailed crown molding that adds warmth and character throughout. The updated kitchen offers plenty of cabinet space and a spacious breakfast bar, perfect for casual dining. A sun-filled front porch provides the perfect spot to relax and unwind, while the convenient rear mudroom offers additional storage and everyday functionality. A full bathroom completes the first floor. Upstairs, you'll find two comfortable bedrooms, a second full bathroom, and plenty of additional storage space. Step outside to enjoy the generously sized back deck, ideal for grilling, entertaining, or simply enjoying the outdoors. With its tasteful updates, charming details, and pride of ownership throughout, this is a home you won't want to miss!
For sale
$419,900
47 Dartmouth St, Worcester, MA 01604
2beds
1,418sqft
Single Family Residence
Built in 1910
4,258 Square Feet Lot
$415,100 Zestimate®
$296/sqft
$-- HOA
What's special
Updated kitchenConvenient rear mudroomSpacious breakfast barPlenty of cabinet spaceGenerously sized back deckDetailed crown moldingSun-filled front porch
- 32 days
- 199
- 12
Zillow last checked:
Listing updated:
Listed by:
The Paramount Group 508-320-3853,
RE/MAX Partners 508-635-1600,
Stephanie McNamara 508-667-2772
Source: MLS PIN,MLS#: 73588442
Facts & features
Interior
Bedrooms & bathrooms
- Bedrooms: 2
- Bathrooms: 2
- Full bathrooms: 2
Primary bedroom
- Features: Ceiling Fan(s), Closet, Flooring - Wall to Wall Carpet
- Level: Second
Bedroom 2
- Features: Ceiling Fan(s), Closet, Flooring - Wall to Wall Carpet
- Level: Second
Bathroom 1
- Features: Bathroom - Tiled With Tub & Shower, Flooring - Stone/Ceramic Tile
- Level: First
Bathroom 2
- Features: Bathroom - With Shower Stall, Flooring - Stone/Ceramic Tile
- Level: Second
Dining room
- Features: Flooring - Hardwood
- Level: First
Kitchen
- Features: Ceiling Fan(s), Flooring - Stone/Ceramic Tile, Breakfast Bar / Nook, Deck - Exterior, Exterior Access
- Level: First
Living room
- Features: Ceiling Fan(s), Flooring - Hardwood
- Level: First
Heating
- Baseboard, Oil
Cooling
- None
Appliances
- Included: Range, Dishwasher, Microwave, Refrigerator, Washer, Dryer
- Laundry: In Basement, Electric Dryer Hookup, Washer Hookup
Features
- Flooring: Tile, Carpet, Hardwood
- Windows: Insulated Windows
- Basement: Full
- Has fireplace: No
Interior area
- Total structure area: 1,418
- Total interior livable area: 1,418 sqft
- Finished area above ground: 1,418
Property
Parking
- Total spaces: 3
- Parking features: Paved Drive, Off Street, Paved
- Uncovered spaces: 3
Features
- Patio & porch: Porch - Enclosed, Deck - Wood, Deck - Composite
- Exterior features: Porch - Enclosed, Deck - Wood, Deck - Composite
Lot
- Size: 4,258 Square Feet
- Features: Corner Lot
Details
- Parcel number: M:0018 B:0024 L:00015,1780710
- Zoning: RG-5
Construction
Type & style
- Home type: SingleFamily
- Architectural style: Colonial
- Property subtype: Single Family Residence
Materials
- Frame
- Foundation: Stone
- Roof: Shingle
Condition
- Year built: 1910
Utilities & green energy
- Sewer: Public Sewer
- Water: Public
- Utilities for property: for Electric Oven, for Electric Dryer, Washer Hookup
Community & HOA
Community
- Features: Public Transportation, Shopping, Medical Facility, Laundromat, Highway Access
HOA
- Has HOA: No
Location
- Region: Worcester
Financial & listing details
- Price per square foot: $296/sqft
- Tax assessed value: $338,400
- Annual tax amount: $4,494
- Date on market: 10/8/2026
- Listing terms: Contract
Estimated market value
$415,100
$394,000 - $436,000
$2,396/mo
Price history
| Date | Event | Price |
|---|---|---|
| 10/8/2026 | Listed for sale | $419,900+16.6%$296/sqft |
Source: MLS PIN #73588442 Report a problem | ||
| 11/23/2021 | Listing removed | -- |
Source:  William Raveis Real Estate, Mortgage & Insurance Report a problem | ||
| 10/30/2021 | Pending sale | $360,000$254/sqft |
Source: William Raveis Real Estate, Mortgage & Insurance #72905175 Report a problem | ||
| 10/6/2021 | Listed for sale | $360,000+157.3%$254/sqft |
Source: MLS PIN #72905175 Report a problem | ||
| 12/3/2001 | Sold | $139,898+125.6%$99/sqft |
Source: Public Record Report a problem | ||
| 5/26/1994 | Sold | $62,000$44/sqft |
Source: Public Record Report a problem | ||
Public tax history
| Year | Property taxes | Tax assessment |
|---|---|---|
| 2025 | $4,372 +4.8% | $331,500 +9.3% |
| 2024 | $4,170 +3.7% | $303,300 +8.2% |
| 2023 | $4,020 +8.1% | $280,300 +14.6% |
| 2022 | $3,720 +1.8% | $244,600 +9% |
| 2021 | $3,653 +5.4% | $224,400 +10.1% |
| 2020 | $3,466 +4% | $203,900 +10.2% |
| 2019 | $3,332 +0.6% | $185,100 +5.7% |
| 2018 | $3,313 +4.7% | $175,200 +6.4% |
| 2017 | $3,164 -0.9% | $164,600 +6.3% |
| 2016 | $3,192 +2.7% | $154,900 |
| 2015 | $3,109 +2.7% | $154,900 |
| 2014 | $3,027 +0.3% | $154,900 -4.7% |
| 2013 | $3,019 +5.3% | $162,500 -3.7% |
| 2012 | $2,866 +22.5% | $168,800 +9.3% |
| 2010 | $2,339 -0.6% | $154,400 -11.4% |
| 2009 | $2,352 -3.8% | $174,200 -10.7% |
| 2008 | $2,445 +5% | $195,000 +1.4% |
| 2007 | $2,328 +3.1% | $192,400 +6.8% |
| 2006 | $2,257 +5.1% | $180,100 +10.5% |
| 2005 | $2,148 +7% | $163,000 +19.8% |
| 2004 | $2,007 +4.8% | $136,100 +14.9% |
| 2003 | $1,915 +7.8% | $118,500 +19.1% |
| 2002 | $1,776 +23.6% | $99,500 +27.9% |
| 2000 | $1,437 +17.3% | $77,800 +18.6% |
| 1997 | $1,225 | $65,600 |
Find assessor info on the county website
Monthly payment
Est. payment
Payment breakdown
Explore the cost of this home by adjusting the details. Changes won't be saved.Climate risks
Neighborhood: 01604


Similar homes
- $419,9003 bd2 ba1.3k sqft77 Progressive St, Worcester, MA 01604For Sale
 MLS ID #73591167, Pattie Xie, Circle Pointe Realty LLC. MLS PIN
- $425,0002 bd2 ba1.2k sqft133 Commonwealth Ave #B, Worcester, MA 01604For Sale
 MLS ID #73582210, Natasha Smith Durand, Zander Realty Group. MLS PIN
- $525,0003 bd3 ba1.5k sqft17 Beaumont Rd, Worcester, MA 01604For Sale
 MLS ID #73598475, Mary Stolarczyk, RE/MAX Vision. MLS PIN
- $424,9003 bd2 ba1.6k sqft49 Sylvan St, Worcester, MA 01603For Sale
 MLS ID #73598874, Jim Black Group, Real Broker MA, LLC. MLS PIN
- $445,0002 bd2 ba1.5k sqft67 Jezierski Road, Thompson, CT 06255For Sale
 MLS ID #24218585, Amy Archambault, Berkshire Hathaway NE Prop.. Smart MLS
