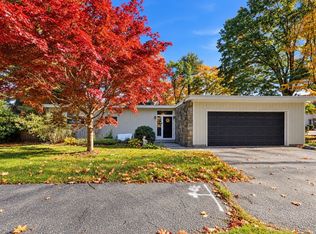
One owner, a wonderful setting, and room to make it your own! Built in 1982, this solid three-bedroom, 2.5-bath split-level home sits on a corner lot in a convenient neighborhood, backing up to 80 acres of Audubon land. The welcoming street-level entry offers a sunroom and den/living room, with just a few steps leading to the remodeled, eat-in kitchen with window seat, and an oversized dining room with space to create separate dining and living areas. A few more steps lead to three bedrooms, including a main bedroom with its own full bath and a separate, thoughtfully placed laundry room. Enjoy outdoor gatherings or a quiet afternoon on the two-tiered deck. Conveniently located near major highways, UMass Hospital, Polar Park, the train station, and restaurants—enjoy a wooded backdrop with easy access to so much!
For sale
$525,000
17 Beaumont Rd, Worcester, MA 01604
3beds
1,573sqft
Single Family Residence
Built in 1982
0.32 Acres Lot
$520,800 Zestimate®
$334/sqft
$-- HOA
What's special
Two-tiered deckCorner lotWooded backdropWelcoming street-level entry
- 9 days
- 800
- 47
Zillow last checked:
Listing updated:
Listed by:
Mary Stolarczyk 508-612-1382,
RE/MAX Vision 508-595-9900
Source: MLS PIN,MLS#: 73598475
Facts & features
Interior
Bedrooms & bathrooms
- Bedrooms: 3
- Bathrooms: 3
- Full bathrooms: 2
- 1/2 bathrooms: 1
Primary bedroom
- Features: Bathroom - Full, Ceiling Fan(s), Closet, Flooring - Hardwood, Attic Access
- Level: Second
- Area: 192.39
- Dimensions: 12.1 x 15.9
Bedroom 2
- Features: Closet, Flooring - Hardwood
- Level: Second
- Area: 130.9
- Dimensions: 11 x 11.9
Bedroom 3
- Features: Closet, Flooring - Hardwood
- Level: Second
- Area: 99
- Dimensions: 11 x 9
Primary bathroom
- Features: Yes
Bathroom 1
- Features: Bathroom - Half
- Level: First
Bathroom 2
- Features: Bathroom - Full, Bathroom - Tiled With Tub & Shower
- Level: Second
Bathroom 3
- Features: Bathroom - Full, Bathroom - Tiled With Tub & Shower
- Level: Second
Dining room
- Features: Flooring - Vinyl
- Level: First
- Area: 168
- Dimensions: 14 x 12
Kitchen
- Features: Flooring - Stone/Ceramic Tile, Dining Area, Countertops - Stone/Granite/Solid, Recessed Lighting, Window Seat
- Level: First
- Area: 196
- Dimensions: 9.8 x 20
Living room
- Features: Flooring - Wall to Wall Carpet, Flooring - Vinyl
- Level: First
- Area: 154
- Dimensions: 14 x 11
Heating
- Electric
Cooling
- None
Appliances
- Included: Water Heater, Range, Dishwasher, Refrigerator, Washer, Dryer
- Laundry: Second Floor, Electric Dryer Hookup, Washer Hookup
Features
- Den, Sun Room
- Flooring: Tile, Vinyl, Carpet, Hardwood, Wood Laminate, Flooring - Wall to Wall Carpet
- Doors: Insulated Doors
- Windows: Skylight, Insulated Windows
- Basement: Partial,Partially Finished,Walk-Out Access,Interior Entry,Garage Access,Sump Pump,Concrete
- Has fireplace: No
Interior area
- Total structure area: 1,573
- Total interior livable area: 1,573 sqft
- Finished area above ground: 1,573
- Finished area below ground: 669
Property
Parking
- Total spaces: 5
- Parking features: Under, Garage Door Opener, Storage, Garage Faces Side, Paved Drive, Off Street, Paved
- Attached garage spaces: 1
- Uncovered spaces: 4
Accessibility
- Accessibility features: No
Features
- Patio & porch: Deck - Wood
- Exterior features: Deck - Wood, Rain Gutters
- Frontage length: 286.00
Lot
- Size: 0.32 Acres
- Features: Corner Lot
Details
- Parcel number: M:0035 B:0019 L:00269,1794276
- Zoning: RL-7
Construction
Type & style
- Home type: SingleFamily
- Architectural style: Raised Ranch,Split Entry
- Property subtype: Single Family Residence
Materials
- Frame
- Foundation: Concrete Perimeter
- Roof: Shingle
Condition
- Year built: 1982
Utilities & green energy
- Electric: Circuit Breakers
- Sewer: Public Sewer
- Water: Public
- Utilities for property: for Electric Range, for Electric Oven, for Electric Dryer, Washer Hookup
Community & HOA
Community
- Features: Public Transportation, Shopping, Tennis Court(s), Park, Walk/Jog Trails, Medical Facility, Laundromat, Bike Path, Conservation Area, Highway Access, House of Worship, Marina, Public School, T-Station, University
HOA
- Has HOA: No
Location
- Region: Worcester
Financial & listing details
- Price per square foot: $334/sqft
- Tax assessed value: $446,100
- Annual tax amount: $5,924
- Date on market: 11/4/2026
- Road surface type: Paved
Estimated market value
$520,800
$495,000 - $547,000
$3,151/mo
Price history
| Date | Event | Price |
|---|---|---|
| 11/4/2026 | Listed for sale | $525,000$334/sqft |
Source: MLS PIN #73598475 Report a problem | ||
Public tax history
| Year | Property taxes | Tax assessment |
|---|---|---|
| 2025 | $5,697 +2.7% | $431,900 +7% |
| 2024 | $5,548 +3.8% | $403,500 +8.2% |
| 2023 | $5,347 +7.6% | $372,900 +14.1% |
| 2022 | $4,971 -4.1% | $326,800 +2.6% |
| 2021 | $5,184 +7.7% | $318,400 +12.4% |
| 2020 | $4,814 +2.4% | $283,200 +8.5% |
| 2019 | $4,700 +1.3% | $261,100 +6.4% |
| 2018 | $4,639 +1.2% | $245,300 +2.9% |
| 2017 | $4,582 +2.7% | $238,400 +10.1% |
| 2016 | $4,462 +2.7% | $216,500 |
| 2015 | $4,345 +2.7% | $216,500 |
| 2014 | $4,230 +8.9% | $216,500 +3.5% |
| 2013 | $3,885 +6.9% | $209,100 -2.3% |
| 2012 | $3,634 +4.8% | $214,000 -6.5% |
| 2010 | $3,466 -9.5% | $228,800 -19.4% |
| 2009 | $3,830 +9.9% | $283,700 +2.1% |
| 2008 | $3,484 -2.1% | $277,800 -5.5% |
| 2007 | $3,557 +8.7% | $294,000 +12.6% |
| 2006 | $3,272 -1% | $261,100 +4.1% |
| 2005 | $3,306 +2.4% | $250,800 +14.5% |
| 2004 | $3,230 +9.5% | $219,000 +19.9% |
| 2003 | $2,951 +0.9% | $182,600 +11.5% |
| 2002 | $2,924 +30% | $163,800 +34.5% |
| 2000 | $2,250 +10.9% | $121,800 +12.2% |
| 1997 | $2,028 | $108,600 |
Find assessor info on the county website
Monthly payment
Est. payment
Payment breakdown
Explore the cost of this home by adjusting the details. Changes won't be saved.Climate risks
Neighborhood: 01604
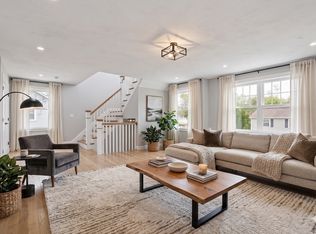
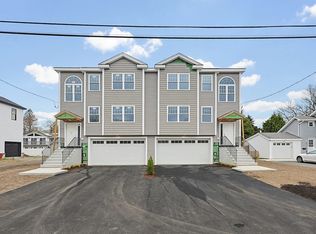
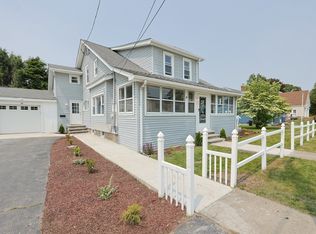
Similar homes
- $475,0004 bd2 ba1.6k sqft550 Sunderland Rd, Worcester, MA 01604For Sale
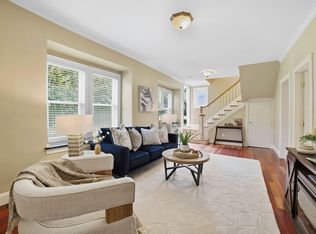 MLS ID #73578993, Karen Russo, Coldwell Banker Realty - Worcester. MLS PIN
- $490,0003 bd2 ba1.9k sqft30 Parsons Hill Dr, Worcester, MA 01603For Sale
 MLS ID #73572605, We Close Deals Team, Lamacchia Realty, Inc.. MLS PIN
- $564,9003 bd3 ba2k sqft11 Forest Hill Dr, Worcester, MA 01609For Sale
 MLS ID #73593403, Kathryn Amorello, Coldwell Banker Realty - Worcester. MLS PIN
- $419,9902 bd2 ba1.2k sqft133 Commonwealth Ave #B, Worcester, MA 01604For Sale
 MLS ID #73582210, Natasha Smith Durand, Zander Realty Group. MLS PIN
