THAT’S RIGHT! 2,231 sq ft! OPEN HOUSE: Saturday 11/14 12-1:30pm & Sunday 11/15 12pm-1:30pm Welcome home to 6 Dixfield Road! Versatile Four-Bedroom Cape with Flexible Living Space and Thoughtful Updates This four-bedroom Cape-style home offers a unique blend of comfort, functionality, and flexibility. With two kitchens, multiple living areas, and a layout ideal for multigenerational living, this home offers endless possibilities to accommodate a variety of lifestyles. The first floor features an eat-in kitchen, a generously sized living room, and two bedrooms. Two updated bathrooms add convenience and comfort, including one with attractive tile finishes and a relaxing, jetted tub. The primary bedroom also features its own bonus room and ensuite bathroom, creating a comfortable private retreat. Upstairs, you’ll find a separate living arrangement complete with its own kitchen, living room, full bathroom, and two additional bedrooms. Numerous updates enhance the home’s appeal, including new first-floor windows, new vinyl siding, and new decks at both the side and rear entrances. Additional improvements include an updated heating system and a new oil tank.Outside, enjoy the convenience of two driveways, a garage, and a backyard with room to relax and enjoy the outdoors. The full, semi-finished basement provides additional space for hobbies, storage, recreation, or future possibilities. With four bedrooms, two kitchens, multiple living spaces, and significant updates throughout, this home presents a wonderful opportunity for families seeking room to grow, space for extended family, or the flexibility to make a home truly their own—all in a convenient Worcester location and family friendly neighborhood. A home with options, space, and possibilities—ready for its next chapter!
For sale
$564,900
6 Dixfield Rd, Worcester, MA 01606
4beds
2,231sqft
Single Family Residence
Built in 1930
9,854 Square Feet Lot
$558,200 Zestimate®
$253/sqft
$-- HOA
What's special
Eat-in kitchenTwo drivewaysAttractive tile finishesNew vinyl sidingRelaxing jetted tubTwo kitchensTwo updated bathrooms
- 23 days
- 1,750
- 90
Likely to sell faster than
Zillow last checked:
Listing updated:
Listed by:
Debra Smalanskas 508-523-8876,
Debra Smalanskas Realty 508-523-8876,
Debra Smalanskas 508-523-8876
Source: MLS PIN,MLS#: 73592829
Facts & features
Interior
Bedrooms & bathrooms
- Bedrooms: 4
- Bathrooms: 3
- Full bathrooms: 3
Primary bathroom
- Features: Yes
Heating
- Baseboard, Oil
Cooling
- None
Appliances
- Included: Water Heater, Range, Dishwasher, Disposal, Microwave, Refrigerator, Washer, Dryer, ENERGY STAR Qualified Refrigerator, ENERGY STAR Qualified Dishwasher, Plumbed For Ice Maker
- Laundry: Electric Dryer Hookup, Washer Hookup
Features
- Finish - Cement Plaster
- Flooring: Tile, Carpet, Hardwood
- Doors: Insulated Doors, Storm Door(s), French Doors
- Windows: Insulated Windows, Screens
- Basement: Full,Partially Finished,Walk-Out Access
- Number of fireplaces: 1
Interior area
- Total structure area: 2,231
- Total interior livable area: 2,231 sqft
- Finished area above ground: 2,231
Property
Parking
- Total spaces: 7
- Parking features: Attached, Paved Drive, Off Street, Driveway
- Attached garage spaces: 1
- Uncovered spaces: 6
Features
- Patio & porch: Porch, Deck, Deck - Roof, Deck - Wood, Deck - Composite
- Exterior features: Porch, Deck, Deck - Roof, Deck - Wood, Deck - Composite, Rain Gutters, Screens
Lot
- Size: 9,854 Square Feet
- Features: Corner Lot, Level
Details
- Parcel number: M:0032 B:0015 L:00316,1790609
- Zoning: RL-7
Construction
Type & style
- Home type: SingleFamily
- Architectural style: Cape
- Property subtype: Single Family Residence
Materials
- Frame, Conventional (2x4-2x6)
- Foundation: Block
- Roof: Shingle
Condition
- Year built: 1930
Utilities & green energy
- Electric: 200+ Amp Service
- Sewer: Public Sewer
- Water: Public
- Utilities for property: for Electric Range, for Electric Oven, for Electric Dryer, Washer Hookup, Icemaker Connection
Green energy
- Energy efficient items: Thermostat
Community & HOA
Community
- Subdivision: North Worcester
HOA
- Has HOA: No
Location
- Region: Worcester
Financial & listing details
- Price per square foot: $253/sqft
- Tax assessed value: $467,500
- Annual tax amount: $6,208
- Date on market: 10/21/2026
- Exclusions: Washer, Dryer And Downstairs Refrigerator.
- Road surface type: Paved
Estimated market value
$558,200
$530,000 - $586,000
$3,268/mo
Price history
| Date | Event | Price |
|---|---|---|
| 10/20/2026 | Listed for sale | $564,900+232.3%$253/sqft |
Source: MLS PIN #73592829 Report a problem | ||
| 11/4/2011 | Sold | $170,000$76/sqft |
Source: Public Record Report a problem | ||
Public tax history
| Year | Property taxes | Tax assessment |
|---|---|---|
| 2025 | $6,089 +2.6% | $461,600 +6.9% |
| 2024 | $5,937 +3.8% | $431,800 +8.3% |
| 2023 | $5,719 +8.5% | $398,800 +15.1% |
| 2022 | $5,272 -1.9% | $346,600 +5% |
| 2021 | $5,372 +3.3% | $330,000 +7.8% |
| 2020 | $5,202 +5.2% | $306,000 +11.4% |
| 2019 | $4,945 +0.4% | $274,700 +5.5% |
| 2018 | $4,924 +5.1% | $260,400 +6.8% |
| 2017 | $4,686 -0.2% | $243,800 +7% |
| 2016 | $4,697 +2.7% | $227,900 |
| 2015 | $4,574 +2.7% | $227,900 |
| 2014 | $4,453 +5.3% | $227,900 +0.2% |
| 2013 | $4,227 +2.7% | $227,500 -6.1% |
| 2012 | $4,114 -3.5% | $242,300 -13.9% |
| 2010 | $4,262 +2.8% | $281,300 -8.4% |
| 2009 | $4,146 +28.9% | $307,100 +19.7% |
| 2008 | $3,217 +0.4% | $256,500 -3.2% |
| 2007 | $3,205 +3.1% | $264,900 +6.8% |
| 2006 | $3,109 +1.3% | $248,100 +6.6% |
| 2005 | $3,068 +2.7% | $232,800 +15% |
| 2004 | $2,987 +5.5% | $202,500 +15.6% |
| 2003 | $2,830 +2.2% | $175,100 +12.9% |
| 2002 | $2,769 +20.2% | $155,100 +24.4% |
| 2000 | $2,303 +16.7% | $124,700 +18% |
| 1997 | $1,973 | $105,700 |
Find assessor info on the county website
Monthly payment
Est. payment
Payment breakdown
Explore the cost of this home by adjusting the details. Changes won't be saved.Climate risks
Neighborhood: 01606
Nearby schools
Schools provided by the listing agent
- Elementary: Norback
Source: MLS PIN. This data may not be complete. We recommend contacting the local school district to confirm school assignments for this home.

Similar homes
- $549,0004 bd3 ba2.3k sqft51 Randall St, Worcester, MA 01606For Sale
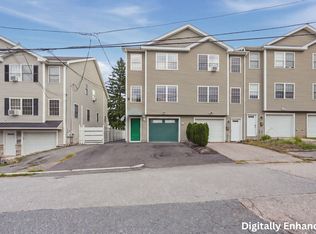 MLS ID #73599753, Deanna Faucher, Lamacchia Realty, Inc.. MLS PIN
- $564,9003 bd3 ba2k sqft11 Forest Hill Dr, Worcester, MA 01609For Sale
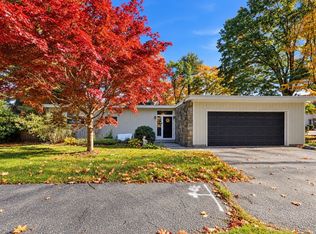 MLS ID #73593403, Kathryn Amorello, Coldwell Banker Realty - Worcester. MLS PIN
- $589,9005 bd3 ba2.7k sqft6 Harrington Way, Worcester, MA 01604For Sale
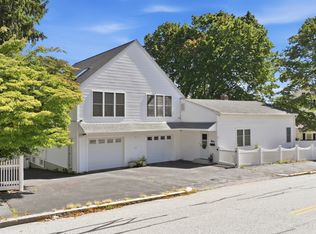 MLS ID #73599817, Albert Surabian, Keller Williams Pinnacle Central. MLS PIN
- $550,0004 bd3 ba2.2k sqft55 Dorothy Ave, Holden, MA 01520For Sale
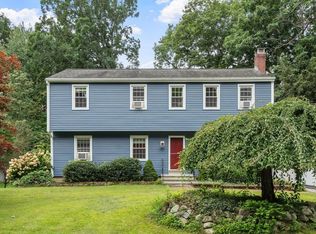 MLS ID #73569617, Lauren Demerjian, OPEN DOOR Real Estate. MLS PIN
