Well-maintained 4-bedroom Colonial offering 2,232 sq. ft. of above-grade living area plus approximately 420 sq. ft. of additional finished space in the lower level. Major improvements include a new roof in 2025, windows, siding, and garage door improvements in 2021. The main level features hardwood flooring and an open kitchen that flows directly into the spacious vaulted family room with a fireplace and access to the large rear deck. A separate living room, dining room, and first-floor bedroom provide additional flexibility. Upstairs, the generously sized primary bedroom includes a walk-in closet and private bath, along with two additional bedrooms and another full bath. The finished lower level provides valuable additional space for a recreation room, home office, exercise area, or other uses. Outside, enjoy a fenced half-acre lot, large deck, and wooded backdrop. Two-car garage and ample off-street parking. Convenient Holden location with easy access to shopping, schools, recreation, and area amenities while offering an alternative route to many destinations. Schedule a private showing and see the space, setting and recent improvements this Holden Colonial has to offer.
For sale
$710,000
277 Wachusett St, Holden, MA 01520
4beds
2,232sqft
Single Family Residence
Built in 1995
0.54 Acres Lot
$709,100 Zestimate®
$318/sqft
$-- HOA
What's special
Large deckTwo-car garageSpacious vaulted family roomOpen kitchenDining roomFirst-floor bedroomPrivate bath
- 38 days
- 1,553
- 51
Likely to sell faster than
Zillow last checked:
Listing updated:
Listed by:
Miller Real Estate Group 508-298-3165,
Keller Williams Pinnacle Central 508-754-3020,
John Miller 508-523-8033
Source: MLS PIN,MLS#: 73574714
Facts & features
Interior
Bedrooms & bathrooms
- Bedrooms: 4
- Bathrooms: 3
- Full bathrooms: 2
- 1/2 bathrooms: 1
Primary bedroom
- Features: Bathroom - Full, Walk-In Closet(s), Flooring - Wall to Wall Carpet
- Level: Second
- Area: 288
- Dimensions: 16 x 18
Bedroom 2
- Features: Closet, Flooring - Wall to Wall Carpet
- Level: Second
- Area: 156
- Dimensions: 12 x 13
Bedroom 3
- Features: Closet, Flooring - Wall to Wall Carpet
- Level: Second
- Area: 99
- Dimensions: 11 x 9
Bedroom 4
- Features: Closet, Flooring - Hardwood
- Level: First
- Area: 90
- Dimensions: 10 x 9
Primary bathroom
- Features: Yes
Bathroom 1
- Features: Bathroom - Half
- Level: First
Bathroom 2
- Features: Bathroom - Full, Bathroom - With Tub & Shower
- Level: Second
Bathroom 3
- Features: Bathroom - Half, Bathroom - With Tub & Shower, Double Vanity
- Level: Second
Dining room
- Features: Flooring - Hardwood
- Level: First
- Area: 144
- Dimensions: 12 x 12
Family room
- Features: Vaulted Ceiling(s), Flooring - Hardwood, Balcony / Deck, Exterior Access, Open Floorplan, Slider
- Level: First
- Area: 400
- Dimensions: 20 x 20
Kitchen
- Features: Flooring - Vinyl, Countertops - Stone/Granite/Solid, Countertops - Upgraded, Kitchen Island
- Level: First
- Area: 176
- Dimensions: 16 x 11
Living room
- Features: Flooring - Hardwood
- Level: First
- Area: 144
- Dimensions: 12 x 12
Heating
- Baseboard, Oil
Cooling
- Window Unit(s)
Appliances
- Included: Water Heater, Tankless Water Heater, Range, Dishwasher, Microwave, Refrigerator
- Laundry: Dryer Hookup - Electric, Washer Hookup, Electric Dryer Hookup
Features
- Bonus Room
- Flooring: Wood, Carpet, Flooring - Wall to Wall Carpet
- Doors: Insulated Doors
- Windows: Insulated Windows
- Basement: Full,Partially Finished,Walk-Out Access,Interior Entry,Radon Remediation System
- Number of fireplaces: 1
- Fireplace features: Family Room
Interior area
- Total structure area: 2,232
- Total interior livable area: 2,232 sqft
- Finished area above ground: 2,232
- Finished area below ground: 420
Video & virtual tour
Property
Parking
- Total spaces: 8
- Parking features: Under, Garage Door Opener, Paved Drive, Off Street
- Attached garage spaces: 2
- Uncovered spaces: 6
Features
- Patio & porch: Deck
- Exterior features: Deck, Rain Gutters, Fenced Yard
- Fencing: Fenced/Enclosed,Fenced
Lot
- Size: 0.54 Acres
Details
- Parcel number: M:0163 B:0012 L:0000,1541161
- Zoning: R1
Construction
Type & style
- Home type: SingleFamily
- Architectural style: Colonial
- Property subtype: Single Family Residence
Materials
- Frame
- Foundation: Concrete Perimeter
- Roof: Shingle
Condition
- Year built: 1995
Utilities & green energy
- Electric: Circuit Breakers
- Sewer: Private Sewer
- Water: Public
- Utilities for property: for Electric Range, for Electric Oven, for Electric Dryer, Washer Hookup
Community & HOA
Community
- Features: Shopping, Pool, Tennis Court(s), Park, Medical Facility, Laundromat, Conservation Area, Highway Access, House of Worship, Private School, Public School
HOA
- Has HOA: No
Location
- Region: Holden
Financial & listing details
- Price per square foot: $318/sqft
- Tax assessed value: $616,900
- Annual tax amount: $8,316
- Date on market: 9/9/2026
- Road surface type: Paved
Estimated market value
$709,100
$674,000 - $745,000
$3,995/mo
Price history
| Date | Event | Price |
|---|---|---|
| 9/9/2026 | Listed for sale | $710,000+98.4%$318/sqft |
Source: MLS PIN #73574714 Report a problem | ||
| 6/27/2012 | Sold | $357,900-1.9%$160/sqft |
Source: Public Record Report a problem | ||
| 4/13/2012 | Listed for sale | $364,900-4.7%$163/sqft |
Source: ERA Key Realty Services #71365511 Report a problem | ||
| 6/19/2008 | Sold | $383,000-4.2%$172/sqft |
Source: Public Record Report a problem | ||
| 4/23/2008 | Listed for sale | $399,900-0.9%$179/sqft |
Source: MLS Property Information Network #70741469 Report a problem | ||
| 5/10/2006 | Sold | $403,500+9.1%$181/sqft |
Source: Public Record Report a problem | ||
| 4/26/2004 | Sold | $370,000$166/sqft |
Source: Public Record Report a problem | ||
Public tax history
| Year | Property taxes | Tax assessment |
|---|---|---|
| 2025 | $8,115 +4.6% | $585,500 +6.8% |
| 2024 | $7,758 +5.4% | $548,300 +11.6% |
| 2023 | $7,363 +6.2% | $491,200 +17.4% |
| 2022 | $6,930 +3.1% | $418,500 +8.3% |
| 2021 | $6,722 +3% | $386,300 +0.6% |
| 2020 | $6,528 +2.4% | $384,000 +5.1% |
| 2019 | $6,373 +4% | $365,200 +5% |
| 2018 | $6,127 -3% | $347,900 -3.1% |
| 2017 | $6,317 +7.9% | $359,100 +5.8% |
| 2016 | $5,855 | $339,400 |
Find assessor info on the county website
Monthly payment
Est. payment
Payment breakdown
Explore the cost of this home by adjusting the details. Changes won't be saved.Climate risks
Neighborhood: 01520
Nearby schools
Schools provided by the listing agent
- Elementary: Mayo Elementary
- Middle: Mountview Middle
- High: Wachusett Regional
Source: MLS PIN. This data may not be complete. We recommend contacting the local school district to confirm school assignments for this home.
Similar homes
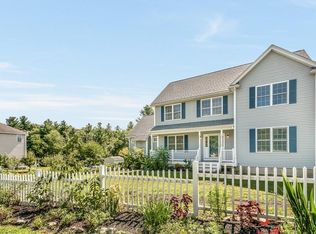
- $650,0004 bd3 ba2.1k sqft160 Twinbrooke Dr, Holden, MA 01520For Sale
 MLS ID #73541743, Kathleen McSweeney, Lamacchia Realty, Inc.. MLS PIN
 - $579,9004 bd3 ba2.2k sqft55 Dorothy Ave, Holden, MA 01520For Sale
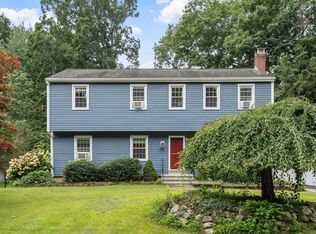 MLS ID #73569617, Lauren Demerjian, OPEN DOOR Real Estate. MLS PIN
 - $529,0004 bd2 ba1.8k sqft43 Brennan Way, Holden, MA 01520For Sale
 MLS ID #73588504, Jon Pouliot, Coldwell Banker Realty - Worcester. MLS PIN
 - $699,9004 bd2 ba1.9k sqft106 Woodland St, West Boylston, MA 01583For Sale
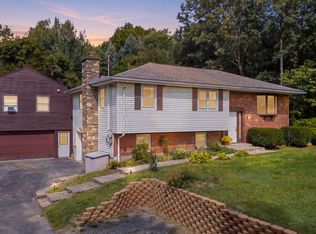 MLS ID #73572130, Louise Knight, eXp Realty LLC - Corporate Office. MLS PIN
