**$2,500 CLOSING COST CREDIT** A fantastic opportunity to enjoy comfort, space, and convenience in one of Central Massachusetts’ most desirable communities. Nestled in a welcoming neighborhood, this well-maintained home offers a versatile layout designed to fit a variety of lifestyles. Inside, you’ll find bright and inviting living spaces filled with natural light, a functional kitchen with plenty of storage and workspace, and multiple rooms that provide flexibility for entertaining, working from home, relaxing, or accommodating guests. The home has been thoughtfully cared for and offers the perfect balance of warmth and practicality throughout. Step outside to enjoy a spacious yard ideal for summer gatherings, gardening, or simply unwinding in your own private outdoor space. Conveniently located near parks, shopping, restaurants, and major commuter routes, this home combines everyday convenience with the charm and community feel that make Shrewsbury so sought after.
For sale
$769,000
15 Mars Dr, Shrewsbury, MA 01545
4beds
2,836sqft
Single Family Residence
Built in 1955
0.29 Acres Lot
$753,500 Zestimate®
$271/sqft
$-- HOA
What's special
- 45 days |
- 571 |
- 15 |
Zillow last checked:
Listing updated:
Listed by:
Nicholas Panarelli 508-864-2054,
Castinetti Realty Group 508-719-8804,
Siobhan Costello Weber 508-725-1457
Source: MLS PIN,MLS#: 73531542
Facts & features
Interior
Bedrooms & bathrooms
- Bedrooms: 4
- Bathrooms: 3
- Full bathrooms: 3
Primary bedroom
- Level: Second
- Area: 255
- Dimensions: 15 x 17
Bedroom 2
- Level: Second
- Area: 154
- Dimensions: 11 x 14
Bedroom 3
- Level: Second
- Area: 108
- Dimensions: 12 x 9
Bedroom 4
- Level: Second
- Area: 126
- Dimensions: 9 x 14
Bathroom 1
- Level: Second
- Area: 81
- Dimensions: 9 x 9
Bathroom 2
- Level: Second
- Area: 63
- Dimensions: 7 x 9
Bathroom 3
- Level: First
- Area: 35
- Dimensions: 5 x 7
Dining room
- Level: First
- Area: 130
- Dimensions: 10 x 13
Family room
- Level: First
- Area: 234
- Dimensions: 18 x 13
Kitchen
- Level: First
- Area: 120
- Dimensions: 12 x 10
Living room
- Level: First
- Area: 264
- Dimensions: 12 x 22
Office
- Level: First
- Area: 99
- Dimensions: 9 x 11
Heating
- Baseboard, Oil
Cooling
- None
Appliances
- Included: Range, Dishwasher, Microwave, Refrigerator, Washer, Dryer
- Laundry: Second Floor
Features
- Office
- Flooring: Tile, Carpet, Hardwood
- Basement: Full,Garage Access,Unfinished
- Number of fireplaces: 1
Interior area
- Total structure area: 2,836
- Total interior livable area: 2,836 sqft
- Finished area above ground: 2,836
- Finished area below ground: 614
Property
Parking
- Total spaces: 5
- Parking features: Attached, Paved Drive, Off Street, Paved
- Attached garage spaces: 1
- Uncovered spaces: 4
Features
- Patio & porch: Deck - Wood
- Exterior features: Deck - Wood
Lot
- Size: 0.29 Acres
Details
- Parcel number: M:10 B:075000,1673243
- Zoning: RES B-
Construction
Type & style
- Home type: SingleFamily
- Architectural style: Colonial
- Property subtype: Single Family Residence
Materials
- Foundation: Concrete Perimeter
Condition
- Year built: 1955
Utilities & green energy
- Sewer: Public Sewer
- Water: Public
Community & HOA
Community
- Features: Public Transportation, Shopping, Tennis Court(s), Park, Walk/Jog Trails, Medical Facility, Highway Access, House of Worship, Private School, Public School, T-Station, University
HOA
- Has HOA: No
Location
- Region: Shrewsbury
Financial & listing details
- Price per square foot: $271/sqft
- Tax assessed value: $622,700
- Annual tax amount: $7,497
- Date on market: 6/8/2026
- Exclusions: Seller's Personal Property.
- Road surface type: Paved
Estimated market value
$753,500
$716,000 - $791,000
$4,293/mo
Price history
| Date | Event | Price |
|---|---|---|
| 6/8/2026 | Listed for sale | $769,000+515.7%$271/sqft |
Source: MLS PIN #73531542 Report a problem | ||
| 7/10/1987 | Sold | $124,900$44/sqft |
Source: Public Record Report a problem | ||
Public tax history
| Year | Property taxes | Tax assessment |
|---|---|---|
| 2025 | $7,497 +0.4% | $622,700 +3.2% |
| 2024 | $7,466 +4.6% | $603,100 +10.8% |
| 2023 | $7,139 +15.3% | $544,100 +24% |
| 2022 | $6,191 +11.3% | $438,800 +4.1% |
| 2021 | $5,562 +5.8% | $421,700 +0.1% |
| 2020 | $5,255 +4.7% | $421,400 +5.5% |
| 2019 | $5,020 +5.2% | $399,400 +5.9% |
| 2018 | $4,774 +5.5% | $377,100 +6.9% |
| 2017 | $4,526 +1.9% | $352,800 +3.2% |
| 2016 | $4,443 | $341,800 |
Find assessor info on the county website
Monthly payment
Est. payment
Payment breakdown
Explore the cost of this home by adjusting the details. Changes won't be saved.Climate risks
Neighborhood: 01545
Nearby schools
GreatSchools rating
- 7/10Spring Street Elementary SchoolGrades: K-4Distance: 0.5 mi
- 9/10Oak Middle SchoolGrades: 7-8Distance: 2 mi
- 9/10Shrewsbury Sr High SchoolGrades: 9-12Distance: 1.8 mi
- $523,8003 bd1 ba988 sqft11 Mars Dr, Shrewsbury, MA 01545Off Market

- $883,7005 bd4 ba2.6k sqft19 Mars Dr, Shrewsbury, MA 01545Off Market
- $559,9003 bd2 ba1k sqft25 Vega Dr, Shrewsbury, MA 01545Off Market
- $760,0005 bd3 ba2k sqft16 Mars Dr, Shrewsbury, MA 01545For Sale

- $640,3003 bd2 ba1.3k sqft38 Saturn Dr, Shrewsbury, MA 01545Off Market
- $562,5003 bd1 ba1k sqft12 Mars Dr, Shrewsbury, MA 01545Off Market
- $553,4003 bd1 ba1.3k sqft7 Mars Dr, Shrewsbury, MA 01545Off Market
- $594,1003 bd2 ba1.2k sqft20 Mars Dr, Shrewsbury, MA 01545Off Market
A local agent can set up tours, give advice and negotiate with sellers.
A local lender can help you make sure your offer is ready when you are.
Similar homes
- $760,0005 bd3 ba2k sqft16 Mars Dr, Shrewsbury, MA 01545For SaleMLS ID #73531469, Nicholas Panarelli, Castinetti Realty Group. MLS PIN
- $775,0003 bd3 ba2.2k sqft41 Lamplighter Dr, Shrewsbury, MA 01545For Sale
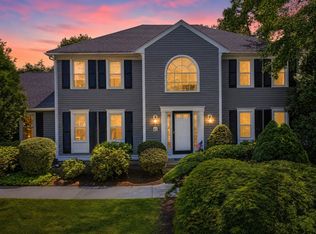 MLS ID #73553126, Albert Surabian, Keller Williams Pinnacle Central. MLS PIN
 - $839,0003 bd3 ba2.7k sqft6 Bryant Ave, Shrewsbury, MA 01545For Sale
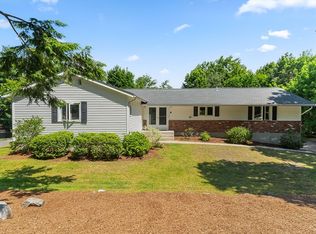 MLS ID #73540250, Andrea Beth Castinetti, Castinetti Realty Group. MLS PIN
 - $629,0003 bd2 ba1.8k sqft145 Boylston Cir, Shrewsbury, MA 01545For Sale
 MLS ID #73509456, Jay Mitchell, eXp Realty LLC - Corporate Office. MLS PIN
 - $630,0003 bd3 ba1.9k sqft2 Mayflower Cir, Shrewsbury, MA 01545For SaleMLS ID #73547647, Sable Homes Metro-West Team, William Raveis R.E. & Home Services. MLS PIN
- $775,0004 bd3 ba2.5k sqft9 Carolyn Dr, Westborough, MA 01581For SaleMLS ID #73541903, Eric Stinehelfer, Mathieu Newton Sotheby's International Realty. MLS PIN
- $949,0005 bd4 ba3.6k sqft17 Stone Ave, Shrewsbury, MA 01545For SaleMLS ID #73537067, Siobhan Costello Weber, Castinetti Realty Group. MLS PIN
- $789,9004 bd3 ba2.6k sqft218 Mechanic St, Upton, MA 01568For SaleMLS ID #73546600, Amy Bedard, Transitions Realty. MLS PIN
- $579,9002 bd2 ba1.4k sqft29 South St, Shrewsbury, MA 01545For SaleMLS ID #73537486, Mark Peris, Andrew J. Abu Inc., REALTORS®. MLS PIN
- $719,9004 bd3 ba2.8k sqft95 McCracken Rd, Millbury, MA 01527For SaleMLS ID #73545641, AJ Bruce, Lamacchia Realty, Inc.. MLS PIN
- $999,0004 bd4 ba2.7k sqft42 Ball St, Northborough, MA 01532For SaleMLS ID #73539973, Michael Durkin, LAER Realty Partners. MLS PIN
- $899,9004 bd3 ba2.8k sqft10 Sadler Rd, Upton, MA 01568For SaleMLS ID #73551967, Erika Steele, REMAX Executive Realty. MLS PIN
- $649,9004 bd3 ba2.6k sqft515 Prospect St, West Boylston, MA 01583For SaleMLS ID #73540247, Nicole Glover, Coldwell Banker Realty - Leominster. MLS PIN
- $689,0004 bd3 ba2.1k sqft160 Twinbrooke Dr, Holden, MA 01520For SaleMLS ID #73541743, Kathleen McSweeney, Lamacchia Realty, Inc.. MLS PIN
- $769,9004 bd2 ba2.1k sqft27 Randy Rd, Framingham, MA 01701For SaleMLS ID #73529552, Maria Babakhanova, Redfin Corp.. MLS PIN
- $789,7004 bd3 ba2.6k sqft775 E Hill Rd, Oakham, MA 01068For SaleMLS ID #73529539, Trudy Risedorf, Lamacchia Realty, Inc.. MLS PIN
- $775,0003 bd3 ba2.5k sqft69 Highland View Dr, Sutton, MA 01590For SaleMLS ID #73526035, Colleen Crowley, Lamacchia Realty, Inc.. MLS PIN
- $824,9004 bd3 ba2.4k sqft4 Oneida Pl, Hudson, MA 01749For SaleMLS ID #73547985, Tami Dome, Keller Williams Pinnacle MetroWest. MLS PIN
- $734,9004 bd3 ba2.6k sqft19 Old Farm Rd, Douglas, MA 01516For SaleMLS ID #73526841, Sandra Considine, S.C.E. Real Estate. MLS PIN
- $800,0004 bd2 ba2.3k sqft164 Lockland Ave, Framingham, MA 01701For SaleMLS ID #73510611, Chris Petersen, Coldwell Banker Realty - Framingham. MLS PIN
