Classic elegance meets modern comfort in this stunning 4-bedroom, 2.5-bath brick Center Hall Colonial located off Salisbury Street. Filled with charm and thoughtful updates, this home offers beautiful living space on four levels. The formal living room with fireplace opens into a spacious family room overlooking the private yard. A formal dining room with custom built-ins connects to the updated kitchen. A bright four-season sunroom and half bath complete the main level. Upstairs features two bedrooms, a full bath, dedicated office, and an incredible primary suite with an in-bath sauna and an enormous walk-in closet/dressing room. The 3rd floor includes an additional bedroom and versatile bonus room/5th bedroom. The finished walk-out lower level provides exceptional space for entertaining, recreation, or fitness. Amenities include central air, gas heat, irrigation, and two driveways (plenty for 10 cars). Minutes to downtown Worcester, T Station, Restaurants, and cultural offerings.
For sale
Price cut: $35K (9/15)
$799,900
119 Newton Ave N, Worcester, MA 01609
4beds
4,225sqft
Single Family Residence
Built in 1940
0.26 Acres Lot
$-- Zestimate®
$189/sqft
$-- HOA
What's special
Central airPrivate yardUpdated kitchenBright four-season sunroomDedicated office
- 120 days
- 503
- 20
Zillow last checked:
Listing updated:
Listed by:
Kelleher Team 508-847-0033,
Coldwell Banker Realty - Worcester 508-795-7500,
Sara Kelleher 508-847-0033
Source: MLS PIN,MLS#: 73533144
Facts & features
Interior
Bedrooms & bathrooms
- Bedrooms: 4
- Bathrooms: 3
- Full bathrooms: 2
- 1/2 bathrooms: 1
Primary bedroom
- Features: Bathroom - Full, Ceiling Fan(s), Walk-In Closet(s), Flooring - Hardwood, Dressing Room, Steam / Sauna
- Level: Second
Bedroom 2
- Features: Closet, Flooring - Hardwood
- Level: Second
Bedroom 3
- Features: Closet, Flooring - Hardwood
- Level: Second
Bedroom 4
- Features: Closet, Flooring - Hardwood
- Level: Third
Primary bathroom
- Features: Yes
Bathroom 1
- Features: Bathroom - Half, Flooring - Stone/Ceramic Tile
- Level: First
Bathroom 2
- Features: Bathroom - Full, Bathroom - With Shower Stall, Flooring - Stone/Ceramic Tile, Steam / Sauna
- Level: Second
Bathroom 3
- Features: Bathroom - Full, Bathroom - With Tub & Shower, Flooring - Stone/Ceramic Tile
- Level: Second
Dining room
- Features: Closet/Cabinets - Custom Built, Flooring - Hardwood, Chair Rail
- Level: First
Family room
- Features: Closet, Flooring - Wall to Wall Carpet, Slider
- Level: First
Kitchen
- Features: Ceiling Fan(s), Flooring - Stone/Ceramic Tile, Countertops - Stone/Granite/Solid, Exterior Access, Stainless Steel Appliances
- Level: Main,First
Living room
- Features: Flooring - Hardwood, Slider
- Level: First
Office
- Features: Flooring - Hardwood
- Level: Second
Heating
- Baseboard, Natural Gas
Cooling
- Central Air, Wall Unit(s), Other
Appliances
- Included: Water Heater, Range, Dishwasher, Microwave, Refrigerator, Range Hood
- Laundry: In Basement, Electric Dryer Hookup, Washer Hookup
Features
- Recessed Lighting, Closet, Sun Room, Game Room, Office, Bonus Room, Walk-up Attic
- Flooring: Tile, Carpet, Hardwood, Flooring - Wall to Wall Carpet, Flooring - Stone/Ceramic Tile, Flooring - Hardwood
- Doors: Insulated Doors, French Doors
- Windows: Skylight(s), Insulated Windows, Screens
- Basement: Full,Partially Finished,Walk-Out Access
- Number of fireplaces: 1
- Fireplace features: Living Room
Interior area
- Total structure area: 4,225
- Total interior livable area: 4,225 sqft
- Finished area above ground: 3,226
- Finished area below ground: 999
Property
Parking
- Total spaces: 10
- Parking features: Attached, Paved Drive, Shared Driveway, Off Street, Paved
- Attached garage spaces: 2
- Uncovered spaces: 8
Features
- Patio & porch: Covered
- Exterior features: Covered Patio/Deck, Rain Gutters, Professional Landscaping, Sprinkler System, Screens
Lot
- Size: 0.26 Acres
- Features: Level
Details
- Parcel number: M:43 B:006 L:0038A,1800515
- Zoning: RS-10
Construction
Type & style
- Home type: SingleFamily
- Architectural style: Colonial
- Property subtype: Single Family Residence
Materials
- Frame
- Foundation: Concrete Perimeter
- Roof: Shingle,Rubber
Condition
- Year built: 1940
Utilities & green energy
- Electric: Circuit Breakers, 200+ Amp Service
- Sewer: Public Sewer
- Water: Public
- Utilities for property: for Electric Range, for Electric Dryer, Washer Hookup
Community & HOA
Community
- Features: Public Transportation, Shopping, Tennis Court(s), Park, Walk/Jog Trails, Golf, Medical Facility, Laundromat, Highway Access, House of Worship, Public School, T-Station, University, Sidewalks
HOA
- Has HOA: No
Location
- Region: Worcester
Financial & listing details
- Price per square foot: $189/sqft
- Tax assessed value: $611,800
- Annual tax amount: $8,070
- Date on market: 6/20/2026
- Road surface type: Paved
Estimated market value
Not available
Estimated sales range
Not available
Not available
Price history
| Date | Event | Price |
|---|---|---|
| 9/15/2026 | Price change | $799,900-4.2%$189/sqft |
Source: MLS PIN #73533144 Report a problem | ||
| 7/30/2026 | Price change | $834,900-1.8%$198/sqft |
Source: MLS PIN #73533144 Report a problem | ||
| 6/10/2026 | Listed for sale | $849,900$201/sqft |
Source: MLS PIN #73533144 Report a problem | ||
| 12/5/2025 | Listing removed | $849,900$201/sqft |
Source: MLS PIN #73442910 Report a problem | ||
| 10/13/2025 | Listed for sale | $849,900$201/sqft |
Source: MLS PIN #73442910 Report a problem | ||
Public tax history
Tax history is unavailable.
Monthly payment
Est. payment
Payment breakdown
Explore the cost of this home by adjusting the details. Changes won't be saved.Climate risks
Neighborhood: 01609
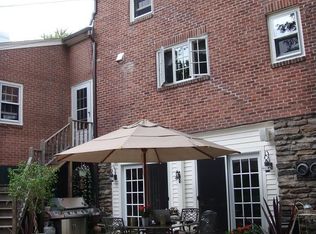
Similar homes
- $675,0005 bd4 ba3.1k sqft32 Terrace Dr, Worcester, MA 01609For Sale
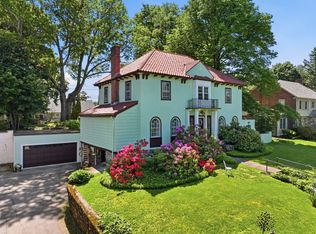 MLS ID #73527429, Alice Romeo, REMAX Executive Realty. MLS PIN
 - $662,9994 bd3 ba2.1k sqft6 Old Brook Dr, Worcester, MA 01609For Sale
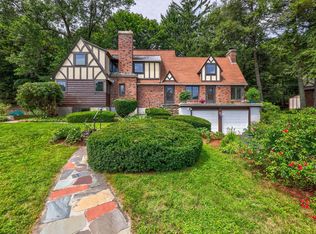 MLS ID #73562895, Deke Mardirossian, ERA Key Realty Services- Auburn. MLS PIN
 - $650,0004 bd3 ba2.5k sqft43 Laconia Rd, Worcester, MA 01609For Sale
 MLS ID #73573097, Erin Zamarro, Coldwell Banker Realty - Worcester. MLS PIN
 - $975,0005 bd5 ba4.6k sqft90 Aylesbury Rd, Worcester, MA 01609For Sale
 MLS ID #73573666, Julie-Ann Horrigan, RE/MAX Prof Associates. MLS PIN
