Located in Worcester’s Westwood Hills neighborhood, this extensively renovated home blends classic character with modern upgrades. Renovated in 2024, updates include new oak flooring in the main living areas, roof, spray foam insulation, updated electrical and plumbing, and 3-zone HVAC with heat pumps and gas furnace. The redesigned kitchen features a Thermador appliance suite, 48” refrigerator, dual 30” gas/electric ranges, built-in drawer microwave, and butler’s pantry with additional dishwasher, prep sink, and reverse osmosis system. New windows and 3 sets of French doors open to the patio. Refinished hardwoods continue throughout. The primary suite includes a clawfoot tub, custom shower, dual vanity, and custom closet. Three bedrooms offer ensuite baths. Finished lower level includes kitchenette, living space, and half bath. Exterior upgrades include granite steps, paver walkway, fieldstone wall, cobblestone driveway extension, drainage, new gutters, and landscaped grounds.
For sale
Price cut: $50.1K (6/3)
$1,299,900
20 Westwood Dr, Worcester, MA 01609
4beds
5,166sqft
:
Get pre-qualified$8,265/mo
Single Family Residence
Built in 1933
0.59 Acres Lot
$1,264,400 Zestimate®
$252/sqft
$-- HOA
What's special
Redesigned kitchenThermador appliance suiteFieldstone wallLandscaped groundsBuilt-in drawer microwaveCobblestone driveway extensionPaver walkway
- 88 days |
- 767 |
- 32 |
Zillow last checked:
Listing updated:
Listed by:
Sophia Gibbs 774-329-1887,
Gibbs Realty Inc. 508-886-6100
Source: MLS PIN,MLS#: 73510519
Facts & features
Interior
Bedrooms & bathrooms
- Bedrooms: 4
- Bathrooms: 6
- Full bathrooms: 4
- 1/2 bathrooms: 2
Primary bedroom
- Features: Bathroom - Full, Bathroom - Double Vanity/Sink, Ceiling Fan(s), Walk-In Closet(s), Closet/Cabinets - Custom Built, Flooring - Hardwood, Dressing Room
- Level: Third
- Area: 289.06
- Dimensions: 14.33 x 20.17
Bedroom 2
- Features: Bathroom - Full, Ceiling Fan(s), Closet, Flooring - Hardwood
- Level: Third
- Area: 195.66
- Dimensions: 13.42 x 14.58
Bedroom 3
- Features: Bathroom - Full, Ceiling Fan(s), Cedar Closet(s)
- Level: Third
- Area: 192.29
- Dimensions: 16.25 x 11.83
Bedroom 4
- Features: Bathroom - Full, Closet, Flooring - Hardwood
- Level: Second
- Area: 224.75
- Dimensions: 14.5 x 15.5
Primary bathroom
- Features: Yes
Dining room
- Features: Flooring - Hardwood, Wainscoting, Archway, Crown Molding
- Level: First
- Area: 258.23
- Dimensions: 15.42 x 16.75
Family room
- Features: Cathedral Ceiling(s), Beamed Ceilings, Flooring - Hardwood, French Doors, Exterior Access, Open Floorplan
- Level: First
- Area: 403.78
- Dimensions: 13.17 x 30.67
Kitchen
- Features: Cathedral Ceiling(s), Beamed Ceilings, Flooring - Hardwood, Countertops - Stone/Granite/Solid, Kitchen Island, Open Floorplan, Stainless Steel Appliances, Pot Filler Faucet, Gas Stove
- Level: First
- Area: 316.89
- Dimensions: 15.33 x 20.67
Living room
- Features: Flooring - Hardwood, French Doors, Exterior Access, Archway, Crown Molding
- Level: First
- Area: 383.42
- Dimensions: 14.33 x 26.75
Heating
- Forced Air, Heat Pump, Natural Gas, Fireplace
Cooling
- Central Air
Appliances
- Included: Electric Water Heater, Range, Dishwasher, Disposal, Microwave, Refrigerator, Washer, Dryer, Water Treatment, Range Hood, Second Dishwasher, Stainless Steel Appliance(s)
- Laundry: Pantry, Main Level, First Floor
Features
- Countertops - Stone/Granite/Solid, Bathroom - Half, Bonus Room, Laundry Chute
- Flooring: Tile, Hardwood, Flooring - Hardwood
- Doors: French Doors
- Basement: Full,Partially Finished
- Number of fireplaces: 3
- Fireplace features: Family Room, Living Room
Interior area
- Total structure area: 5,166
- Total interior livable area: 5,166 sqft
- Finished area above ground: 3,744
- Finished area below ground: 1,422
Property
Parking
- Total spaces: 8
- Parking features: Attached, Paved Drive, Off Street, Paved
- Attached garage spaces: 2
- Uncovered spaces: 6
Features
- Patio & porch: Screened, Patio
- Exterior features: Porch - Screened, Patio, Rain Gutters, Professional Landscaping, Stone Wall
Lot
- Size: 0.59 Acres
Details
- Parcel number: M:21 B:018 L:00017,1783005
- Zoning: RS-10
Construction
Type & style
- Home type: SingleFamily
- Architectural style: Colonial
- Property subtype: Single Family Residence
Materials
- Frame
- Foundation: Concrete Perimeter
- Roof: Shingle,Slate
Condition
- Year built: 1933
Utilities & green energy
- Electric: 200+ Amp Service
- Sewer: Public Sewer
- Water: Public
- Utilities for property: for Gas Range, for Gas Oven
Community & HOA
Community
- Features: Public Transportation, Shopping, Park, Walk/Jog Trails, Medical Facility, Laundromat, Highway Access, House of Worship, Private School, Public School, T-Station, University
- Security: Security System
HOA
- Has HOA: Yes
Location
- Region: Worcester
Financial & listing details
- Price per square foot: $252/sqft
- Tax assessed value: $860,100
- Annual tax amount: $11,345
- Date on market: 4/30/2026
Estimated market value
$1,264,400
$1.20M - $1.33M
$4,977/mo
Price history
| Date | Event | Price |
|---|---|---|
| 6/3/2026 | Price change | $1,299,900-3.7%$252/sqft |
Source: MLS PIN #73510519 Report a problem | ||
| 4/30/2026 | Listed for sale | $1,350,000+80%$261/sqft |
Source: MLS PIN #73510519 Report a problem | ||
| 11/7/2023 | Sold | $750,000$145/sqft |
Source: MLS PIN #73169030 Report a problem | ||
| 10/16/2023 | Contingent | $750,000$145/sqft |
Source: MLS PIN #73169030 Report a problem | ||
| 10/11/2023 | Listed for sale | $750,000+108.3%$145/sqft |
Source: MLS PIN #73169030 Report a problem | ||
| 12/30/1993 | Sold | $360,000-35.4%$70/sqft |
Source: Public Record Report a problem | ||
| 12/29/1987 | Sold | $557,000$108/sqft |
Source: Public Record Report a problem | ||
Public tax history
| Year | Property taxes | Tax assessment |
|---|---|---|
| 2025 | $11,345 +3.1% | $860,100 +7.5% |
| 2024 | $11,001 +3.7% | $800,100 +8.2% |
| 2023 | $10,606 +6.5% | $739,600 +13% |
| 2022 | $9,960 -3.6% | $654,800 +3.2% |
| 2021 | $10,333 +4.2% | $634,700 +8.8% |
| 2020 | $9,913 -2.6% | $583,100 +3.1% |
| 2019 | $10,177 +1.3% | $565,400 +6.4% |
| 2018 | $10,047 +0.1% | $531,300 +1.8% |
| 2017 | $10,035 -4.9% | $522,100 +1.9% |
| 2016 | $10,556 +2.7% | $512,200 |
| 2015 | $10,280 +2.4% | $512,200 -0.3% |
| 2014 | $10,036 -1.8% | $513,600 -6.7% |
| 2013 | $10,225 +2.8% | $550,300 -6% |
| 2012 | $9,945 +17.6% | $585,700 +4.9% |
| 2010 | $8,457 -1.5% | $558,200 -12.2% |
| 2009 | $8,587 -2.5% | $636,100 -9.5% |
| 2008 | $8,811 +6.1% | $702,600 +2.3% |
| 2007 | $8,308 +3.2% | $686,600 +6.8% |
| 2006 | $8,054 +3% | $642,800 +8.3% |
| 2005 | $7,820 -7.3% | $593,300 +3.7% |
| 2004 | $8,436 -0.7% | $571,900 +8.8% |
| 2003 | $8,497 -1% | $525,800 +9.4% |
| 2002 | $8,582 +20.2% | $480,800 +24.4% |
| 2000 | $7,141 +15.1% | $386,600 +16.4% |
| 1997 | $6,202 | $332,200 |
Find assessor info on the county website
Monthly payment
Est. payment
Payment breakdown
Explore the cost of this home by adjusting the details. Changes won't be saved.Climate risks
Neighborhood: 01609
Nearby schools
GreatSchools rating
- 8/10Flagg Street SchoolGrades: K-6Distance: 0.5 mi
- 4/10Forest Grove Middle SchoolGrades: 7-8Distance: 0.6 mi
- 4/10Doherty Memorial High SchoolGrades: 9-12Distance: 1.4 mi
- $1,102,8006 bd5 ba3.7k sqft24 Westwood Dr, Worcester, MA 01609Off Market
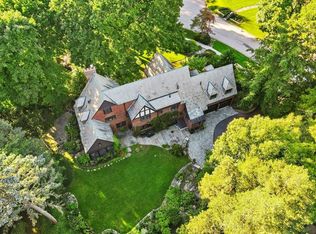
- $129,000-- bd-- ba-- sqft21 Westwood Dr, Worcester, MA 01609Off Market
- $800,0004 bd4 ba3.7k sqft19 Westwood Dr, Worcester, MA 01609Sold
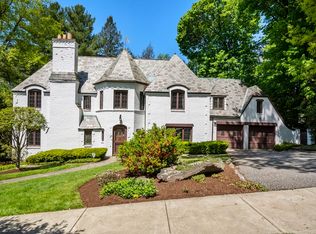
- $1,292,4005 bd5 ba4.5k sqft23 Westwood Dr, Worcester, MA 01609Off Market
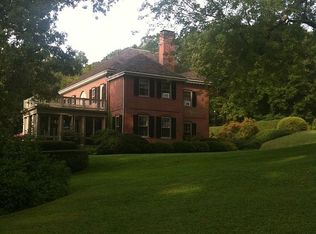
- $821,3004 bd4 ba2.7k sqft17 Westwood Dr, Worcester, MA 01609Off Market
- $2,129,0005 bd6 ba5.4k sqft28 Westwood Dr, Worcester, MA 01609Off Market
- $973,8007 bd3 ba3.1k sqft14 Westwood Dr, Worcester, MA 01609Off Market
- $1,038,3006 bd4 ba4.3k sqft6 Westwood Cir, Worcester, MA 01609Off Market
A local agent can set up tours, give advice and negotiate with sellers.
A local lender can help you make sure your offer is ready when you are.
Similar homes
- $849,9004 bd3 ba4.2k sqft119 Newton Ave N, Worcester, MA 01609For Sale
 MLS ID #73533144, Kelleher Team, Coldwell Banker Realty - Worcester. MLS PIN
 - $1,289,0004 bd3 ba4.1k sqft128 Memorial Dr, Shrewsbury, MA 01545For Sale
 MLS ID #73534612, Andrea Beth Castinetti, Castinetti Realty Group. MLS PIN
 - $1,350,0004 bd4 ba4.5k sqft10 Burnett Rd, Southborough, MA 01772For Sale
 MLS ID #73553335, Lydia Rajunas, REMAX Executive Realty. MLS PIN
 - $1,300,0004 bd3 ba3.5k sqft1 Denny St, Westborough, MA 01581For Sale
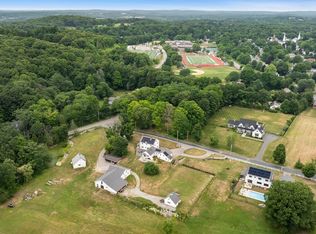 MLS ID #73553646, Michael Mathieu, Mathieu Newton Sotheby's International Realty. MLS PIN
 - $1,325,0006 bd6 ba4.9k sqft98-98 Walnut St #R, Shrewsbury, MA 01545For SaleMLS ID #73545895, Jennifer Juliano, Keller Williams Boston MetroWest. MLS PIN
- $1,249,0004 bd3 ba3k sqft8 Victoria Cir, Shrewsbury, MA 01545For SaleMLS ID #73545260, Maribeth McCauley Lynch, Lamacchia Realty, Inc.. MLS PIN
- $1,349,9994 bd4 ba4.2k sqft3 Oak Meadow Cir, Shrewsbury, MA 01545For SaleMLS ID #73553787, James Carlson, Settlers Realty Group, LLC. MLS PIN
- $739,0004 bd2 ba2.6k sqft25 Kenwood Ave, Worcester, MA 01605For SaleMLS ID #73554564, Kathryn Amorello, Coldwell Banker Realty - Worcester. MLS PIN
- $1,250,0005 bd4 ba4.1k sqft25 Farmington Dr, Shrewsbury, MA 01545For SaleMLS ID #73510957, Siobhan Costello Weber, Castinetti Realty Group. MLS PIN
- $1,300,0005 bd3 ba4k sqft14 McTaggart St, Westborough, MA 01581For SaleMLS ID #73513203, We Close Deals Team, Lamacchia Realty, Inc.. MLS PIN
- $1,170,0005 bd4 ba4.3k sqft105 S Quinsigamond Ave, Shrewsbury, MA 01545For SaleMLS ID #73430358, Cheryl Victor, Prestigious Homes. MLS PIN
- $1,159,0004 bd3 ba3.3k sqft33 Dairy Dr, Upton, MA 01568For SaleMLS ID #73553629, Erika Steele, REMAX Executive Realty. MLS PIN
- $849,9004 bd3 ba3.9k sqft66 Sewall St, Shrewsbury, MA 01545For SaleMLS ID #73553117, Martha Celli, LAER Realty Partners. MLS PIN
- $1,175,0004 bd3 ba3.6k sqft23 Piccadilly Way, Westborough, MA 01581For SaleMLS ID #73551994, Le Doan, eXp Realty LLC. MLS PIN
- $1,199,0003 bd4 ba4.4k sqft71 Sears Rd, Southborough, MA 01772For SaleMLS ID #73553502, Caroline Hanlon, Fireside Real Estate. MLS PIN
- $1,230,0004 bd4 ba4.7k sqft217 Magill Dr, Grafton, MA 01519For SaleMLS ID #73502164, Maria Babakhanova, Redfin Corp.. MLS PIN
- $1,325,0004 bd3 ba3.8k sqft22 Hutchinson Dr, Marlborough, MA 01752For SaleMLS ID #73547493, Jan Pitzi, William Raveis R.E. & Home Services. MLS PIN
- $700,0007 bd4 ba3.7k sqft10 Trowbridge Rd, Worcester, MA 01609For SaleMLS ID #73497274, Jean Tse, Keller Williams Boston MetroWest. MLS PIN
- $1,150,0004 bd3 ba3k sqft1 Perry Rd, Boylston, MA 01505For SaleMLS ID #73517991, Marina Kotlyar, RE/MAX Vision. MLS PIN
- $1,390,0004 bd4 ba4.6k sqft27 Old Upton Rd, Grafton, MA 01519For SaleMLS ID #73494665, John Atchue, Mathieu Newton Sotheby's International Realty. MLS PIN
