Welcome to 10 Burnett Rd Southborough where comfort and refined living await! The formal living room & dining room lead to the stunning eat-in kitchen - it's a chef's dream to work in with granite countertops, double ovens and stainless appliances. The open floor plan here leads to the family room with vaulted ceilings, skylights & fireplace. The first-floor office with storage, built in bookshelves and French doors complete this floor. The 2nd floor has all 4 large bedrooms- the primary bedroom features a walk-in closet as well as an en-suite bathroom with a large, jetted tub, double vanity and skylights. Laundry is located just down the hall. The beautiful, finished walkout basement adds to your entertainment options and/or workout space or game room- with a refrigerator, sink and microwave and a full bathroom and a sliding door out to the yard. Beyond the interiors of this home, the deck off the kitchen and family room extend to the fabulous outdoor living space with a wonderful heated inground pool, and a covered area of the deck and a pool house for storage. See list of updates and inclusions! So convenient to shopping and major routes.
For sale
Price cut: $75K (9/14)
$1,225,000
10 Burnett Rd, Southborough, MA 01772
4beds
4,513sqft
Single Family Residence
Built in 1998
1.72 Acres Lot
$1,207,400 Zestimate®
$271/sqft
$-- HOA
What's special
Wonderful heated inground poolPool house for storageDining roomFinished walkout basementGranite countertopsOpen floor planDouble ovens
- 59 days
- 2,067
- 80
Zillow last checked:
Listing updated:
Listed by:
Lydia Rajunas 617-901-1275,
REMAX Executive Realty 508-435-6700
Source: MLS PIN,MLS#: 73553335
Facts & features
Interior
Bedrooms & bathrooms
- Bedrooms: 4
- Bathrooms: 4
- Full bathrooms: 3
- 1/2 bathrooms: 1
Primary bedroom
- Features: Bathroom - Full, Walk-In Closet(s), Flooring - Wall to Wall Carpet
- Level: Second
Bedroom 2
- Features: Closet, Flooring - Wall to Wall Carpet
- Level: Second
Bedroom 3
- Features: Closet, Flooring - Wall to Wall Carpet
- Level: Second
Bedroom 4
- Features: Closet, Flooring - Wall to Wall Carpet
- Level: Second
Primary bathroom
- Features: Yes
Bathroom 1
- Features: Bathroom - Half, Flooring - Stone/Ceramic Tile
- Level: First
Bathroom 2
- Features: Bathroom - Full, Bathroom - Double Vanity/Sink, Bathroom - With Shower Stall, Closet, Flooring - Stone/Ceramic Tile, Jacuzzi / Whirlpool Soaking Tub
- Level: Second
Bathroom 3
- Features: Bathroom - Full, Bathroom - Double Vanity/Sink, Bathroom - With Tub & Shower
- Level: Second
Dining room
- Features: Flooring - Hardwood, Chair Rail
- Level: First
Family room
- Features: Ceiling Fan(s), Vaulted Ceiling(s), Flooring - Wall to Wall Carpet, French Doors, Cable Hookup
- Level: First
Kitchen
- Features: Flooring - Stone/Ceramic Tile, Dining Area, Pantry, Countertops - Stone/Granite/Solid, Kitchen Island
- Level: First
Living room
- Features: Flooring - Hardwood
- Level: First
Office
- Features: Closet, Flooring - Hardwood, French Doors, Cable Hookup
- Level: First
Heating
- Central, Baseboard, Oil
Cooling
- Central Air
Appliances
- Included: Electric Water Heater, Water Heater, Oven, Dishwasher, Microwave, Range, Refrigerator, Washer, Dryer, ENERGY STAR Qualified Refrigerator, ENERGY STAR Qualified Dishwasher, Vacuum System, Stainless Steel Appliance(s), Plumbed For Ice Maker
- Laundry: Electric Dryer Hookup, Washer Hookup, Second Floor
Features
- Bathroom - Full, Bathroom - With Tub & Shower, Closet, Cable Hookup, Countertops - Stone/Granite/Solid, Bathroom, Office, Game Room, Internet Available - Broadband, High Speed Internet
- Flooring: Tile, Carpet, Hardwood, Flooring - Stone/Ceramic Tile, Flooring - Hardwood, Flooring - Wall to Wall Carpet
- Doors: French Doors, Insulated Doors
- Windows: Insulated Windows, Screens
- Basement: Full,Finished,Walk-Out Access,Interior Entry,Sump Pump,Concrete
- Number of fireplaces: 1
- Fireplace features: Family Room
Interior area
- Total structure area: 4,513
- Total interior livable area: 4,513 sqft
- Finished area above ground: 3,065
- Finished area below ground: 1,448
Property
Parking
- Total spaces: 12
- Parking features: Attached, Garage Door Opener, Garage Faces Side, Paved Drive, Off Street, Paved
- Attached garage spaces: 2
- Uncovered spaces: 10
Features
- Patio & porch: Deck - Composite
- Exterior features: Deck - Composite, Pool - Inground Heated, Rain Gutters, Sprinkler System, Screens, Fenced Yard
- Has private pool: Yes
- Pool features: Pool - Inground Heated
- Fencing: Fenced
Lot
- Size: 1.72 Acres
- Features: Wooded, Gentle Sloping, Level
Details
- Parcel number: 1663718
- Zoning: RA
Construction
Type & style
- Home type: SingleFamily
- Architectural style: Colonial
- Property subtype: Single Family Residence
Materials
- Frame
- Foundation: Concrete Perimeter
- Roof: Shingle
Condition
- Year built: 1998
Utilities & green energy
- Electric: Circuit Breakers
- Sewer: Private Sewer
- Water: Public
- Utilities for property: for Electric Range, for Electric Oven, for Electric Dryer, Washer Hookup, Icemaker Connection
Green energy
- Energy efficient items: Thermostat
Community & HOA
Community
- Features: Shopping, Highway Access, House of Worship, Private School, Public School
- Security: Security System
HOA
- Has HOA: No
Location
- Region: Southborough
Financial & listing details
- Price per square foot: $271/sqft
- Tax assessed value: $1,270,600
- Annual tax amount: $17,547
- Date on market: 7/22/2026
- Exclusions: Amazon Blink & Cameras
- Road surface type: Paved
Estimated market value
$1,207,400
$1.15M - $1.27M
$7,124/mo
Price history
| Date | Event | Price |
|---|---|---|
| 9/14/2026 | Price change | $1,225,000-5.8%$271/sqft |
Source: MLS PIN #73553335 Report a problem | ||
| 8/17/2026 | Price change | $1,300,000-3.7%$288/sqft |
Source: MLS PIN #73553335 Report a problem | ||
| 7/22/2026 | Listed for sale | $1,350,000+68.8%$299/sqft |
Source: MLS PIN #73553335 Report a problem | ||
| 11/13/2014 | Sold | $800,000-3%$177/sqft |
Source: Public Record Report a problem | ||
| 10/7/2014 | Pending sale | $825,000$183/sqft |
Source: Andrew J. Abu Inc., REALTORS� #71723205 Report a problem | ||
| 8/2/2014 | Listed for sale | $825,000+101.2%$183/sqft |
Source: Andrew J. Abu Inc., REALTORS� #71723205 Report a problem | ||
| 7/29/1998 | Sold | $410,000$91/sqft |
Source: Public Record Report a problem | ||
Public tax history
| Year | Property taxes | Tax assessment |
|---|---|---|
| 2025 | $17,547 +8.1% | $1,270,600 +8.9% |
| 2024 | $16,236 +7.9% | $1,167,200 +14.5% |
| 2023 | $15,048 +7.7% | $1,019,500 +18.3% |
| 2022 | $13,975 | $862,100 |
| 2021 | $13,975 +0% | $862,100 +2.8% |
| 2020 | $13,973 +2.1% | $838,700 +2.6% |
| 2019 | $13,688 +5.6% | $817,700 +1.8% |
| 2018 | $12,968 +0.9% | $803,500 +2.4% |
| 2017 | $12,857 | $784,900 -3.4% |
| 2016 | $12,857 +0.9% | $812,700 +2.2% |
| 2015 | $12,742 +1.2% | $795,400 +2.2% |
| 2014 | $12,590 +2.8% | $778,100 +5.1% |
| 2013 | $12,248 +1.5% | $740,500 -0.9% |
| 2012 | $12,065 +4.5% | $747,500 +0.9% |
| 2011 | $11,543 +3.6% | $740,900 -6.5% |
| 2010 | $11,143 -1.7% | $792,500 -1% |
| 2009 | $11,331 +10.6% | $800,200 -2% |
| 2008 | $10,243 -1.5% | $816,800 -1.1% |
| 2007 | $10,394 +11.9% | $826,200 +10% |
| 2006 | $9,286 +3.2% | $751,300 +5.9% |
| 2005 | $8,999 +163.2% | $709,700 +165.7% |
| 2004 | $3,419 +15.8% | $267,100 +10.7% |
| 2003 | $2,952 +57.4% | $241,200 +72.2% |
| 2001 | $1,875 -13.1% | $140,100 -7.2% |
| 2000 | $2,158 +33.8% | $150,900 +27.2% |
| 1996 | $1,613 | $118,600 |
Find assessor info on the county website
Monthly payment
Est. payment
Payment breakdown
Explore the cost of this home by adjusting the details. Changes won't be saved.Climate risks
Neighborhood: 01772
Similar homes
- $1,199,0003 bd4 ba4.4k sqft71 Sears Rd, Southborough, MA 01772For Sale
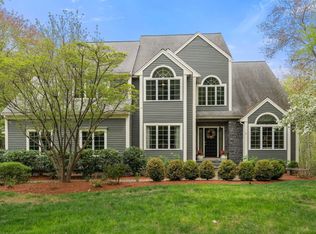 MLS ID #73568545, Caroline Hanlon, Fireside Real Estate. MLS PIN
 - $1,099,0004 bd4 ba3.3k sqft18 Wood St, Southborough, MA 01772For Sale
 MLS ID #73535012, Annie Pfaff, Gibson Sotheby's International Realty. MLS PIN
 - $1,075,0004 bd3 ba3.1k sqft63 Pine Hill Rd, Southborough, MA 01772For Sale
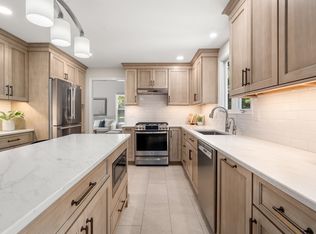 MLS ID #73533994, Annie Pfaff, Gibson Sotheby's International Realty. MLS PIN
 - $1,747,0004 bd4 ba5k sqft2 Watkins Ln, Southborough, MA 01772For Sale
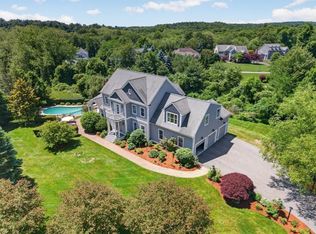 MLS ID #73531936, Susan Gillis, William Raveis R.E. & Homes Services. MLS PIN
