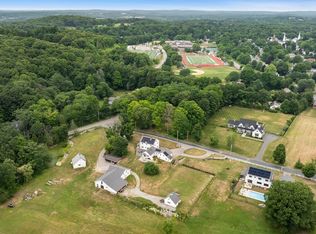
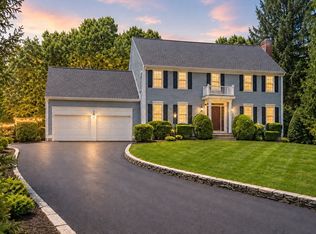
Set back from the road on an East Side estate lot sits this well maintained 10 room, 5 bedroom colonial on 5.25 cleared acres with equestrian potential, features a 20' x 40' inground heated pool, a 2 car attached garage and a separate detached 3 car garage, perfect for car enthusiasts. The house is loaded w/ hardwood floors, a nice cherry cabinet kitchen w/ a center island, granite countertops, stainless steel appliances, a separate eating area overlooking a large sundeck, & open to a cathedral ceiling fireplaced family room. There's a formal dining room off the kitchen & a private living room off the center hall foyer. An office & a 1/2 bathroom complete the 1st floor. The 2nd floor has a large primary suite w/ vaulted ceilings, a spacious updated primary bathroom w/ double vanity quartz countertops, ceramic tiled shower, soaking tub & ceramic tiled floors. There are 4 additional bedrooms, & a laundry that complete the 2nd floor. The home offers a walk up attic, perfect for storage.
For sale
$1,695,000
6 Warburton Ln, Westborough, MA 01581
5beds
3,650sqft
:
Get pre-qualified$11,110/mo
Single Family Residence
Built in 1996
5.25 Acres Lot
$1,645,900 Zestimate®
$464/sqft
$-- HOA
What's special
Ceramic tiled showerCherry cabinet kitchenLarge sundeckFormal dining roomHardwood floorsWalk up atticGranite countertops
- 20 days |
- 1,359 |
- 72 |
Zillow last checked:
Listing updated:
Listed by:
Michael Mathieu 508-397-2300,
Mathieu Newton Sotheby's International Realty 508-366-9608,
Adam Boyce 508-439-3148
Source: MLS PIN,MLS#: 73546757
Facts & features
Interior
Bedrooms & bathrooms
- Bedrooms: 5
- Bathrooms: 3
- Full bathrooms: 2
- 1/2 bathrooms: 1
Primary bedroom
- Features: Bathroom - Full, Ceiling Fan(s), Vaulted Ceiling(s), Closet, Flooring - Hardwood
- Level: Second
- Area: 888
- Dimensions: 37 x 24
Bedroom 2
- Features: Closet, Flooring - Wall to Wall Carpet
- Level: Second
- Area: 195
- Dimensions: 15 x 13
Bedroom 3
- Features: Closet, Flooring - Wall to Wall Carpet
- Level: Second
- Area: 168
- Dimensions: 14 x 12
Bedroom 4
- Features: Closet, Flooring - Wall to Wall Carpet
- Level: Second
- Area: 180
- Dimensions: 15 x 12
Bedroom 5
- Features: Flooring - Hardwood
- Level: Second
- Area: 120
- Dimensions: 12 x 10
Primary bathroom
- Features: Yes
Bathroom 1
- Features: Bathroom - Full, Bathroom - Double Vanity/Sink, Bathroom - Tiled With Shower Stall, Flooring - Stone/Ceramic Tile, Countertops - Stone/Granite/Solid, Soaking Tub
- Level: Second
- Area: 192
- Dimensions: 16 x 12
Bathroom 2
- Features: Bathroom - Full, Bathroom - Double Vanity/Sink, Bathroom - Tiled With Tub & Shower, Flooring - Stone/Ceramic Tile, Countertops - Stone/Granite/Solid
- Level: Second
- Area: 80
- Dimensions: 10 x 8
Bathroom 3
- Features: Bathroom - Half, Flooring - Vinyl, Countertops - Stone/Granite/Solid
- Level: First
- Area: 30
- Dimensions: 6 x 5
Dining room
- Features: Flooring - Hardwood, Chair Rail, Wainscoting, Crown Molding, Decorative Molding
- Level: First
- Area: 208
- Dimensions: 16 x 13
Family room
- Features: Cathedral Ceiling(s), Ceiling Fan(s), Flooring - Hardwood, Open Floorplan, Recessed Lighting
- Level: First
- Area: 432
- Dimensions: 24 x 18
Kitchen
- Features: Flooring - Hardwood, Dining Area, Countertops - Stone/Granite/Solid, Kitchen Island, Open Floorplan, Stainless Steel Appliances, Lighting - Pendant
- Level: First
- Area: 360
- Dimensions: 24 x 15
Living room
- Features: Flooring - Hardwood, Crown Molding
- Level: First
- Area: 169
- Dimensions: 13 x 13
Office
- Features: Flooring - Hardwood, Crown Molding
- Level: First
- Area: 126
- Dimensions: 14 x 9
Heating
- Baseboard, Radiant, Oil
Cooling
- Central Air, Dual
Appliances
- Included: Water Heater, Range, Oven, Dishwasher, Disposal, Microwave, Refrigerator, Washer, Dryer, Vacuum System, Plumbed For Ice Maker
- Laundry: Flooring - Stone/Ceramic Tile, Second Floor, Electric Dryer Hookup, Washer Hookup
Features
- Crown Molding, Closet, Wainscoting, Home Office, Mud Room, Foyer, Walk-up Attic
- Flooring: Tile, Carpet, Hardwood, Flooring - Hardwood
- Doors: French Doors
- Windows: Insulated Windows, Screens
- Basement: Full,Interior Entry,Garage Access,Radon Remediation System,Concrete,Unfinished
- Number of fireplaces: 1
- Fireplace features: Family Room
Interior area
- Total structure area: 3,650
- Total interior livable area: 3,650 sqft
- Finished area above ground: 3,650
Video & virtual tour
Property
Parking
- Total spaces: 20
- Parking features: Attached, Detached, Garage Door Opener, Storage, Workshop in Garage, Garage Faces Side, Insulated, Oversized, Paved Drive, Off Street, Driveway, Paved
- Attached garage spaces: 5
- Uncovered spaces: 15
Features
- Patio & porch: Deck, Deck - Composite
- Exterior features: Deck, Deck - Composite, Pool - Inground, Rain Gutters, Professional Landscaping, Screens
- Has private pool: Yes
- Pool features: In Ground
- Waterfront features: Lake/Pond, 1 to 2 Mile To Beach
Lot
- Size: 5.25 Acres
- Features: Cleared, Level
Details
- Parcel number: 1737352
- Zoning: RES
Construction
Type & style
- Home type: SingleFamily
- Architectural style: Colonial
- Property subtype: Single Family Residence
Materials
- Frame
- Foundation: Concrete Perimeter
- Roof: Shingle
Condition
- Year built: 1996
Utilities & green energy
- Electric: Circuit Breakers, 200+ Amp Service
- Sewer: Public Sewer
- Water: Public
- Utilities for property: for Gas Range, for Electric Dryer, Washer Hookup, Icemaker Connection
Community & HOA
Community
- Features: Shopping, Highway Access
- Security: Security System
HOA
- Has HOA: No
Location
- Region: Westborough
Financial & listing details
- Price per square foot: $464/sqft
- Tax assessed value: $1,228,400
- Annual tax amount: $19,568
- Date on market: 7/8/2026
- Exclusions: Seller's Personal Property
- Road surface type: Paved
Estimated market value
$1,645,900
$1.56M - $1.73M
$5,637/mo
Price history
| Date | Event | Price |
|---|---|---|
| 7/8/2026 | Listed for sale | $1,695,000+143.9%$464/sqft |
Source: MLS PIN #73546757 Report a problem | ||
| 7/21/2010 | Sold | $695,000-26.8%$190/sqft |
Source: Public Record Report a problem | ||
| 10/1/2008 | Listing removed | $949,900$260/sqft |
Source: NRT NewEngland #70756014 Report a problem | ||
| 7/10/2008 | Price change | $949,900-5%$260/sqft |
Source: NRT NewEngland #70756014 Report a problem | ||
| 5/20/2008 | Listed for sale | $999,900+121.2%$274/sqft |
Source: NCI #70756014 Report a problem | ||
| 6/27/1997 | Sold | $452,000$124/sqft |
Source: Public Record Report a problem | ||
Public tax history
| Year | Property taxes | Tax assessment |
|---|---|---|
| 2025 | $18,711 +6.4% | $1,148,600 +7.1% |
| 2024 | $17,593 +9% | $1,072,100 +11.9% |
| 2023 | $16,134 +3.4% | $958,100 +13.5% |
| 2022 | $15,606 +1% | $844,000 +1.3% |
| 2021 | $15,446 +5.2% | $833,100 +4% |
| 2020 | $14,682 -1% | $801,400 -0.9% |
| 2019 | $14,825 +6.5% | $808,800 +7.2% |
| 2018 | $13,923 +3.7% | $754,200 |
| 2017 | $13,425 +4.5% | $754,200 +4.3% |
| 2016 | $12,853 +2.7% | $723,300 +7.4% |
| 2015 | $12,517 -4.7% | $673,300 -1.1% |
| 2014 | $13,131 +1.7% | $680,700 |
| 2013 | $12,913 +0.4% | $680,700 +1.7% |
| 2012 | $12,859 +4.8% | $669,400 -0.5% |
| 2011 | $12,272 +5.9% | $672,800 -1.4% |
| 2010 | $11,584 +7.1% | $682,200 -2.2% |
| 2009 | $10,817 +1.6% | $697,900 -3.6% |
| 2008 | $10,647 +7.6% | $724,300 |
| 2007 | $9,894 -1.4% | $724,300 |
| 2006 | $10,039 +2.5% | $724,300 +6.3% |
| 2005 | $9,790 +8.8% | $681,300 +5% |
| 2004 | $9,000 +8.9% | $648,900 +4.3% |
| 2003 | $8,264 +19.5% | $622,300 +21.5% |
| 2002 | $6,916 +4.1% | $512,300 +16.6% |
| 2000 | $6,645 -3.5% | $439,500 +8.3% |
| 1998 | $6,886 | $406,000 |
Find assessor info on the county website
Monthly payment
Est. payment
Payment breakdown
Explore the cost of this home by adjusting the details. Changes won't be saved.Climate risks
Neighborhood: 01581
Nearby schools
GreatSchools rating
- 8/10Elsie A Hastings Elementary SchoolGrades: PK-3Distance: 1.5 mi
- 10/10Sarah W Gibbons Middle SchoolGrades: 7-8Distance: 2.9 mi
- 8/10Westborough High SchoolGrades: 9-12Distance: 3 mi
Schools provided by the listing agent
- Elementary: Hastings
- Middle: Mill Pd/Gibbons
- High: Westboro High
Source: MLS PIN. This data may not be complete. We recommend contacting the local school district to confirm school assignments for this home.
- $1,043,9005 bd2 ba3.6k sqft6 Warburton Ln, Westborough, MA 01580Off Market
- $737,3003 bd1 ba1.6k sqft8 Warburton Ln, Westborough, MA 01581Off Market
- $1,112,5004 bd2 ba2.6k sqft20 Jacob Amsden Rd, Westborough, MA 01581Off Market
- $1,157,4004 bd3 ba3.1k sqft4 Warburton Ln, Westborough, MA 01581Off Market
- $1,175,0004 bd3 ba4.5k sqft18 Jacob Amsden Rd, Westborough, MA 01581Sold
- $1,317,3005 bd4 ba4.6k sqft22 Jacob Amsden Rd, Westborough, MA 01581Off Market
- $1,315,5004 bd2 ba3.6k sqft16 Jacob Amsden Rd, Westborough, MA 01581Off Market
- $1,137,6008 bd4 ba5.3k sqft250 E Main St, Westborough, MA 01581Off Market
A local agent can set up tours, give advice and negotiate with sellers.
A local lender can help you make sure your offer is ready when you are.
Similar homes
- $1,300,0004 bd3 ba3.5k sqft1 Denny St, Westborough, MA 01581For Sale
 MLS ID #73553646, Michael Mathieu, Mathieu Newton Sotheby's International Realty. MLS PIN
 - $1,175,0004 bd3 ba3.6k sqft23 Piccadilly Way, Westborough, MA 01581For Sale
 MLS ID #73551994, Le Doan, eXp Realty LLC. MLS PIN
 - $1,350,0004 bd4 ba4.5k sqft10 Burnett Rd, Southborough, MA 01772For Sale
 MLS ID #73553335, Lydia Rajunas, REMAX Executive Realty. MLS PIN
 - $1,300,0005 bd3 ba4k sqft14 McTaggart St, Westborough, MA 01581For Sale
 MLS ID #73513203, We Close Deals Team, Lamacchia Realty, Inc.. MLS PIN
 - $1,400,0004 bd4 ba4.4k sqft7 Grindstone Ct, Westborough, MA 01581For SaleMLS ID #73485634, Tara Cassery, ERA Key Realty Services - Westborough. MLS PIN
- $1,165,0005 bd3 ba3.5k sqft45 Piccadilly Way, Westborough, MA 01581For SaleMLS ID #73528897, Michael Stein, Redfin Corp.. MLS PIN
- $1,549,0004 bd3 ba4.8k sqft23 Longwood Dr, Hopkinton, MA 01748For SaleMLS ID #73537135, The Macchi Group, William Raveis R.E. & Home Services. MLS PIN
- $1,150,0004 bd3 ba3.6k sqft5 Longwood Dr, Hopkinton, MA 01748For SaleMLS ID #73554454, Kim Foemmel, Foemmel Fine Homes. MLS PIN
- $969,0004 bd3 ba2.6k sqft11 Crownridge Rd, Westborough, MA 01581For SaleMLS ID #73553869, Laura Virzi Estaphan, REMAX Executive Realty. MLS PIN
- $1,795,0004 bd4 ba5k sqft2 Watkins Ln, Southborough, MA 01772For SaleMLS ID #73531936, Susan Gillis, William Raveis R.E. & Homes Services. MLS PIN
- $1,589,0005 bd4 ba3.8k sqft4 David Joseph Rd, Hopkinton, MA 01748For SaleMLS ID #73538849, John Coutinho, Berkshire Hathaway HomeServices Commonwealth Real Estate. MLS PIN
- $1,090,0004 bd3 ba3.5k sqft3 Olde Meetinghouse Rd, Westborough, MA 01581For SaleMLS ID #73509853, Michael Mathieu, Mathieu Newton Sotheby's International Realty. MLS PIN
- $1,639,9005 bd3 ba3.9k sqft41 Great Rock Rd, Sherborn, MA 01770For SaleMLS ID #73534211, The Bauman Group, Gibson Sotheby's International Realty. MLS PIN
- $1,575,0005 bd4 ba4.4k sqft67 Russett Hill Rd, Sherborn, MA 01770For SaleMLS ID #73551363, Susan McPherson, Berkshire Hathaway HomeServices Commonwealth Real Estate. MLS PIN
- $1,495,0004 bd4 ba3.7k sqft46 Lackey St, Westborough, MA 01581For SaleMLS ID #73419962, Michael Mathieu, Mathieu Newton Sotheby's International Realty. MLS PIN
- $1,499,0004 bd3 ba3.6k sqft10 Wingate Ln, Acton, MA 01720For SaleMLS ID #73553114, The Tom and Joanne Team, Gibson Sotheby's International Realty. MLS PIN
- $1,749,0005 bd4 ba3.9k sqft47 Springdale Ave, Dover, MA 02030For SaleMLS ID #73529554, Amy Caffrey, Compass. MLS PIN
- $1,699,0004 bd4 ba4.7k sqft21 Manchester Pl, Natick, MA 01760For SaleMLS ID #73546467, Steven Ferrelli, Lamacchia Realty, Inc.. MLS PIN
- $1,499,0004 bd3 ba4k sqft59 Highland Ave, Sudbury, MA 01776For SaleMLS ID #73532454, Sonya Striggles, Keller Williams Realty. MLS PIN
- $1,199,0003 bd4 ba4.4k sqft71 Sears Rd, Southborough, MA 01772For SaleMLS ID #73553502, Caroline Hanlon, Fireside Real Estate. MLS PIN
