OPEN SAT 7/11 2-3:30 & SUN 7/12 12-1:30* This stunning sun-drenched Sudbury residence offers 3 levels of living with high-end finishes throughout. The main level boasts a bright open-concept kitchen w/center island & dining area, flowing into a family room w/cathedral ceilings + a cozy fireplace. An elegant formal dining room with tray ceiling flow into the front sitting room, perfect for gatherings. A private home office with french doors is ideal for productivity. Upstairs, the expansive primary suite is a true retreat featuring a sitting area, hardwood floors, two closets, and a spa-like bath with a luxurious tiled shower, Jacuzzi tub, & double sinks. Three additional spacious bedrooms complete this level. The finished walkout lower level is the ultimate entertainment hub, featuring a media room, game room, and versatile bonus space with storage. Complete with a two-car garage & a premier location on private cul de sac close to area amenities & shopping. Updated HVAC, deck & more!
For sale
Price cut: $46K (7/8)
$1,549,000
59 Highland Ave, Sudbury, MA 01776
4beds
4,087sqft
:
Get pre-qualified$10,036/mo
Single Family Residence
Built in 2002
1.47 Acres Lot
$1,509,200 Zestimate®
$379/sqft
$-- HOA
What's special
Cozy fireplaceTwo-car garageDining areaHardwood floorsHigh-end finishes throughoutThree levels of livingMedia room
- 45 days |
- 910 |
- 28 |
Zillow last checked:
Listing updated:
Listed by:
Sonya Striggles 508-202-8649,
Keller Williams Realty 508-238-5000
Source: MLS PIN,MLS#: 73532454
Facts & features
Interior
Bedrooms & bathrooms
- Bedrooms: 4
- Bathrooms: 3
- Full bathrooms: 2
- 1/2 bathrooms: 1
- Main level bathrooms: 1
Primary bedroom
- Features: Ceiling Fan(s), Walk-In Closet(s), Recessed Lighting, Flooring - Engineered Hardwood
- Level: Second
- Area: 506
- Dimensions: 23 x 22
Bedroom 2
- Features: Closet, Flooring - Hardwood, Lighting - Overhead
- Level: Second
- Area: 182
- Dimensions: 14 x 13
Bedroom 3
- Features: Closet, Flooring - Hardwood, Lighting - Overhead
- Level: Second
- Area: 132
- Dimensions: 12 x 11
Bedroom 4
- Features: Closet, Flooring - Hardwood, Lighting - Overhead
- Level: Second
- Area: 121
- Dimensions: 11 x 11
Primary bathroom
- Features: Yes
Bathroom 1
- Features: Bathroom - Half, Beadboard, Pedestal Sink
- Level: Main,First
- Area: 30
- Dimensions: 6 x 5
Bathroom 2
- Features: Bathroom - Full, Bathroom - Double Vanity/Sink, Bathroom - Tiled With Tub & Shower, Bathroom - With Tub & Shower, Closet - Linen, Flooring - Stone/Ceramic Tile, Flooring - Wood, Countertops - Stone/Granite/Solid, Jacuzzi / Whirlpool Soaking Tub, Enclosed Shower - Fiberglass, Remodeled, Lighting - Sconce
- Level: Second
- Area: 110
- Dimensions: 11 x 10
Bathroom 3
- Features: Bathroom - Full, Flooring - Stone/Ceramic Tile
- Level: Second
- Area: 40
- Dimensions: 8 x 5
Dining room
- Features: Flooring - Hardwood, Wainscoting, Lighting - Pendant, Crown Molding, Tray Ceiling(s)
- Level: Main,First
- Area: 195
- Dimensions: 15 x 13
Family room
- Features: Cathedral Ceiling(s), Ceiling Fan(s), Flooring - Hardwood, Open Floorplan, Recessed Lighting
- Level: Main,First
- Area: 273
- Dimensions: 21 x 13
Kitchen
- Features: Flooring - Hardwood, Dining Area, Pantry, Countertops - Stone/Granite/Solid, Kitchen Island, Open Floorplan, Recessed Lighting, Stainless Steel Appliances, Lighting - Pendant
- Level: Main,First
- Area: 195
- Dimensions: 15 x 13
Living room
- Features: Flooring - Hardwood, Crown Molding
- Level: Main,First
- Area: 234
- Dimensions: 18 x 13
Office
- Features: Flooring - Hardwood, French Doors, Recessed Lighting, Wainscoting, Crown Molding
- Level: Main
- Area: 120
- Dimensions: 12 x 10
Heating
- Forced Air, Oil
Cooling
- Central Air, Ductless
Appliances
- Included: Range, Dishwasher, Microwave, Refrigerator, Washer, Dryer, Wine Cooler
- Laundry: Flooring - Stone/Ceramic Tile, Main Level, Exterior Access, First Floor
Features
- Countertops - Stone/Granite/Solid, Recessed Lighting, Crown Molding, Closet/Cabinets - Custom Built, Slider, Wainscoting, Dining Area, Breakfast Bar / Nook, Open Floorplan, Sitting Room, Media Room, Game Room, Bonus Room, Home Office
- Flooring: Tile, Hardwood, Flooring - Stone/Ceramic Tile, Flooring - Wall to Wall Carpet, Flooring - Hardwood
- Doors: French Doors
- Basement: Full,Partially Finished,Walk-Out Access,Interior Entry
- Number of fireplaces: 1
- Fireplace features: Family Room
Interior area
- Total structure area: 4,087
- Total interior livable area: 4,087 sqft
- Finished area above ground: 2,978
- Finished area below ground: 1,109
Video & virtual tour
Property
Parking
- Total spaces: 7
- Parking features: Attached, Paved Drive, Off Street, Paved
- Attached garage spaces: 2
- Uncovered spaces: 5
Features
- Patio & porch: Deck - Composite
- Exterior features: Deck - Composite, Rain Gutters
Lot
- Size: 1.47 Acres
- Features: Corner Lot, Wooded
Details
- Parcel number: K0700103.,4232763
- Zoning: RESA
Construction
Type & style
- Home type: SingleFamily
- Architectural style: Colonial
- Property subtype: Single Family Residence
Materials
- Frame
- Foundation: Concrete Perimeter
- Roof: Shingle
Condition
- Remodeled
- Year built: 2002
Utilities & green energy
- Electric: Circuit Breakers
- Sewer: Private Sewer
- Water: Public
Community & HOA
Community
- Features: Shopping, Park, Walk/Jog Trails, Conservation Area
HOA
- Has HOA: No
Location
- Region: Sudbury
Financial & listing details
- Price per square foot: $379/sqft
- Tax assessed value: $1,289,400
- Annual tax amount: $18,877
- Date on market: 6/9/2026
- Listing terms: Contract
- Exclusions: Seller Personal Property & Staging Materials
Estimated market value
$1,509,200
$1.43M - $1.58M
$6,817/mo
Price history
| Date | Event | Price |
|---|---|---|
| 7/8/2026 | Price change | $1,549,000-2.9%$379/sqft |
Source: MLS PIN #73532454 Report a problem | ||
| 6/9/2026 | Listed for sale | $1,595,000+89.9%$390/sqft |
Source: MLS PIN #73532454 Report a problem | ||
| 9/30/2019 | Sold | $840,000-1.1%$206/sqft |
Source: Public Record Report a problem | ||
| 8/12/2019 | Pending sale | $849,000$208/sqft |
Source: Coldwell Banker Residential Brokerage - Sudbury #72488404 Report a problem | ||
| 7/30/2019 | Listed for sale | $849,000$208/sqft |
Source: Coldwell Banker Residential Brokerage - Sudbury #72488404 Report a problem | ||
| 6/26/2019 | Pending sale | $849,000$208/sqft |
Source: Coldwell Banker Residential Brokerage - Sudbury #72488404 Report a problem | ||
| 5/31/2019 | Price change | $849,000-2.3%$208/sqft |
Source: Coldwell Banker Residential Brokerage - Sudbury #72488404 Report a problem | ||
| 4/25/2019 | Listed for sale | $869,000+4.7%$213/sqft |
Source: Coldwell Banker Residential Brokerage - Sudbury #72488404 Report a problem | ||
| 6/2/2016 | Listing removed | $829,900$203/sqft |
Source: Comrie Real Estate, Inc. #71967541 Report a problem | ||
| 4/20/2016 | Price change | $829,900-2.4%$203/sqft |
Source: Comrie Real Estate, Inc. #71967541 Report a problem | ||
| 3/4/2016 | Listed for sale | $849,900+24.1%$208/sqft |
Source: Comrie Real Estate, Inc. #71967541 Report a problem | ||
| 4/30/2003 | Sold | $685,000$168/sqft |
Source: Public Record Report a problem | ||
Public tax history
| Year | Property taxes | Tax assessment |
|---|---|---|
| 2025 | $18,877 +4% | $1,289,400 +3.8% |
| 2024 | $18,153 +8.2% | $1,242,500 +16.8% |
| 2023 | $16,781 +4.6% | $1,064,100 +19.7% |
| 2022 | $16,048 +5.5% | $889,100 +10.1% |
| 2021 | $15,205 +2.1% | $807,500 |
| 2020 | $14,898 +3% | $807,500 |
| 2019 | $14,462 +5.4% | $807,500 +5.5% |
| 2018 | $13,718 +3.1% | $765,100 +2% |
| 2017 | $13,310 +3.1% | $750,300 +3.4% |
| 2016 | $12,916 -0.5% | $725,600 -1.6% |
| 2015 | $12,980 +0.3% | $737,500 +2.7% |
| 2014 | $12,944 +2.3% | $717,900 +2.1% |
| 2013 | $12,647 +3.3% | $703,000 +1% |
| 2012 | $12,248 +2.5% | $695,900 -0.8% |
| 2011 | $11,947 +2.6% | $701,500 -3.1% |
| 2010 | $11,644 +1% | $724,100 -4% |
| 2009 | $11,527 +3.7% | $753,900 -3.2% |
| 2008 | $11,116 +4.2% | $779,000 -4.2% |
| 2007 | $10,669 +4% | $813,200 +7.4% |
| 2006 | $10,260 +17.4% | $757,200 +16.6% |
| 2005 | $8,740 +0% | $649,300 +0% |
| 2004 | $8,738 +33.7% | $649,200 +66.6% |
| 2003 | $6,537 | $389,600 |
Find assessor info on the county website
Monthly payment
Est. payment
Payment breakdown
Explore the cost of this home by adjusting the details. Changes won't be saved.Climate risks
Neighborhood: 01776
Nearby schools
GreatSchools rating
- 8/10Israel Loring SchoolGrades: K-5Distance: 1.4 mi
- 9/10Ephraim Curtis Middle SchoolGrades: 6-8Distance: 1.5 mi
- 9/10Lincoln-Sudbury Regional High SchoolGrades: 9-12Distance: 3.1 mi
- $1,315,0005 bd4 ba4k sqft53 Highland Ave, Sudbury, MA 01776Sold

- $1,810,8004 bd5 ba4.4k sqft57 Highland Ave, Sudbury, MA 01776Off Market
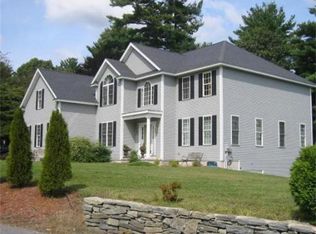
- $1,314,9004 bd3 ba5.6k sqft55 Highland Ave, Sudbury, MA 01776Off Market
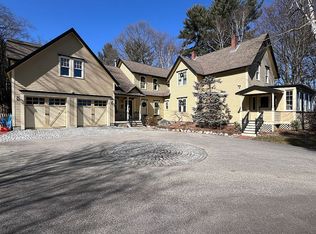
- $1,019,5004 bd3 ba2.3k sqft28 Woodland Rd, Sudbury, MA 01776Off Market
- $509,9003 bd1 ba1.1k sqft555 Boston Post Rd, Sudbury, MA 01776Off Market
- $1,040,0004 bd3 ba3k sqft24 Woodland Rd, Sudbury, MA 01776Sold
- $997,1004 bd2 ba2.2k sqft31 Woodland Rd, Sudbury, MA 01776Off Market
- $5,043,800-- bd-- ba-- sqft528 Boston Post Rd, Sudbury, MA 01776Off Market
A local agent can set up tours, give advice and negotiate with sellers.
Similar homes
- $1,549,0004 bd3 ba3.4k sqft30 Meadow Dr, Sudbury, MA 01776For Sale
 MLS ID #73524722, Ruchi Misra, Keller Williams Realty Boston Northwest. MLS PIN
 - $1,450,0004 bd4 ba4.2k sqft28 Thompson Dr, Sudbury, MA 01776For Sale
 MLS ID #73544993, Denise Garzone, William Raveis R.E. & Home Services. MLS PIN
 - $1,385,0004 bd3 ba2.5k sqft192 Peakham Rd, Sudbury, MA 01776For Sale
 MLS ID #73529944, Ed Weisberg, William Raveis R.E. & Home Services. MLS PIN
 - $1,699,0004 bd3 ba3.4k sqft42 Ironworks Rd, Sudbury, MA 01776For Sale
 MLS ID #73499203, Michelle J. Lane, Michelle Lane Real Estate. MLS PIN
 - $1,499,0004 bd3 ba3.6k sqft10 Wingate Ln, Acton, MA 01720For SaleMLS ID #73553114, The Tom and Joanne Team, Gibson Sotheby's International Realty. MLS PIN
- $1,599,0004 bd4 ba4.2k sqft201 Boston Post Rd, Wayland, MA 01778For SaleMLS ID #73530329, Karen Yu, Phoenix Real Estate Partners, LLC. MLS PIN
- $1,418,0004 bd3 ba2.9k sqft245 High St, Acton, MA 01720For SaleMLS ID #73553329, Team Suzanne and Company, Compass. MLS PIN
- $1,720,0005 bd3 ba4.8k sqft48 Chanticleer Rd, Sudbury, MA 01776For SaleMLS ID #73488286, The Zur Attias Team, The Attias Group, LLC. MLS PIN
- $1,350,0004 bd4 ba4.5k sqft10 Burnett Rd, Southborough, MA 01772For SaleMLS ID #73553335, Lydia Rajunas, REMAX Executive Realty. MLS PIN
- $2,100,0005 bd4 ba5.4k sqft51 Atkinson Ln, Sudbury, MA 01776For SaleMLS ID #73519365, Denise Garzone, William Raveis R.E. & Home Services. MLS PIN
- $1,550,0005 bd4 ba4.3k sqft9 Ladyslipper Ln, Acton, MA 01720For SaleMLS ID #73535274, Ann Erickson Shaw, Keller Williams Realty Boston Northwest. MLS PIN
- $1,498,0004 bd3 ba3.7k sqft4 Murray Hill Cir, Wilmington, MA 01887For SaleMLS ID #73553503, Team Suzanne and Company, Compass. MLS PIN
- $1,550,0005 bd5 ba5.9k sqft2 Country Way, Hopkinton, MA 01748For SaleMLS ID #73549488, Laura Wauters, Century 21 Custom Home Realty. MLS PIN
- $1,695,0005 bd3 ba3.6k sqft6 Warburton Ln, Westborough, MA 01581For SaleMLS ID #73546757, Michael Mathieu, Mathieu Newton Sotheby's International Realty. MLS PIN
- $1,699,0004 bd4 ba4.7k sqft21 Manchester Pl, Natick, MA 01760For SaleMLS ID #73546467, Steven Ferrelli, Lamacchia Realty, Inc.. MLS PIN
- $1,150,0004 bd4 ba3.1k sqft15 Carter Dr, Framingham, MA 01701For SaleMLS ID #73539683, Janice MacDonald, Berkshire Hathaway HomeServices Stephan Real Estate. MLS PIN
- $975,0004 bd3 ba4.4k sqft88 Andrews Rd, Marlborough, MA 01752For SaleMLS ID #73540706, Andrea Austin, Aprilian Inc.. MLS PIN
- $1,400,0004 bd3 ba3.4k sqft9 Abby Rd, Westford, MA 01886For SaleMLS ID #73537964, Saima Gillani, Coldwell Banker Realty - Westford. MLS PIN
- $1,750,0004 bd3 ba4.2k sqft20 Winter St, Medfield, MA 02052For SaleMLS ID #73548388, Gail LiDonni, Legacy Properties. MLS PIN
- $1,175,0004 bd3 ba3.6k sqft23 Piccadilly Way, Westborough, MA 01581For SaleMLS ID #73551994, Le Doan, eXp Realty LLC. MLS PIN
