welcome to 30 Meadow Dr, Sudbury, . This beautifully maintained Colonial offers 3,484 sq ft of living space. Fresh updates throughout the home! include new interior and exterior paint freshly painted kitchen cabinets refinished hardwood floors new trim work, fresh landscaping and much more thoughtfully designed kitchen featuring stainless-steel appliances, a functional center island, and plenty of workspace perfect for everyday living and entertaining Spacious living areas throughout the home provide warmth, comfort, and flexibility for today’s lifestyle.. Step outside to enjoy the welcoming patio an ideal space for relaxing, gatherings, or enjoying peaceful outdoor moments.Additional highlights include an attached two-car garage, a beautifully maintained yard that enhances the home’s curb appeal. colonial character with modern functionality, this move-in read offers the perfect blend of comfort, space, comfort, space, and convenience in one of Sudbury’s desirable neighborhoods.
For sale
Price cut: $150K (8/14)
$1,399,000
30 Meadow Dr, Sudbury, MA 01776
4beds
3,484sqft
Single Family Residence
Built in 1961
0.85 Acres Lot
$1,381,800 Zestimate®
$402/sqft
$-- HOA
What's special
Attached two-car garageFreshly painted kitchen cabinetsRefinished hardwood floorsFunctional center islandThoughtfully designed kitchenStainless-steel appliancesPlenty of workspace
- 106 days
- 617
- 36
Zillow last checked:
Listing updated:
Listed by:
Ruchi Misra 978-726-6303,
Keller Williams Realty Boston Northwest 978-369-5775,
Ruchi Misra 978-726-6303
Source: MLS PIN,MLS#: 73524722
Facts & features
Interior
Bedrooms & bathrooms
- Bedrooms: 4
- Bathrooms: 3
- Full bathrooms: 2
- 1/2 bathrooms: 1
Primary bedroom
- Features: Closet, Flooring - Hardwood
- Level: Second
- Area: 279.06
- Dimensions: 19.58 x 14.25
Bedroom 2
- Features: Closet, Flooring - Hardwood
- Level: Second
- Area: 125.63
- Dimensions: 11.25 x 11.17
Bedroom 3
- Features: Closet, Flooring - Hardwood
- Level: Second
- Area: 146.1
- Dimensions: 13.08 x 11.17
Bedroom 4
- Features: Closet, Flooring - Hardwood
- Level: Second
- Area: 186.44
- Dimensions: 13.08 x 14.25
Primary bathroom
- Features: Yes
Bathroom 1
- Features: Bathroom - Half, Flooring - Stone/Ceramic Tile
- Level: First
- Area: 29.79
- Dimensions: 5.5 x 5.42
Bathroom 2
- Features: Bathroom - 3/4, Bathroom - Tiled With Shower Stall
- Level: Second
- Area: 63.31
- Dimensions: 8.83 x 7.17
Bathroom 3
- Features: Bathroom - Full, Bathroom - With Tub, Flooring - Stone/Ceramic Tile
- Level: Second
- Area: 51.96
- Dimensions: 7.25 x 7.17
Dining room
- Features: Flooring - Hardwood, Crown Molding
- Level: First
- Area: 150
- Dimensions: 11.25 x 13.33
Family room
- Features: French Doors, Deck - Exterior, Exterior Access, Recessed Lighting, Flooring - Engineered Hardwood
- Level: First
- Area: 166.73
- Dimensions: 12.58 x 13.25
Kitchen
- Features: Flooring - Hardwood, Countertops - Stone/Granite/Solid, Kitchen Island, Cabinets - Upgraded, Recessed Lighting, Remodeled, Stainless Steel Appliances
- Level: First
- Area: 321.81
- Dimensions: 22.58 x 14.25
Living room
- Features: Flooring - Hardwood, Window(s) - Bay/Bow/Box, Recessed Lighting
- Level: First
- Area: 317.42
- Dimensions: 13 x 24.42
Office
- Features: Closet, Flooring - Hardwood
- Area: 167.78
- Dimensions: 12.58 x 13.33
Heating
- Baseboard, Oil
Cooling
- Central Air
Appliances
- Included: Water Heater, Range, Dishwasher, Microwave, Refrigerator, Washer, Dryer, Plumbed For Ice Maker
- Laundry: In Basement, Electric Dryer Hookup, Washer Hookup
Features
- Closet, Sun Room, Office, Walk-up Attic
- Flooring: Wood, Tile, Vinyl, Flooring - Hardwood
- Basement: Full,Finished,Bulkhead
- Number of fireplaces: 2
- Fireplace features: Living Room
Interior area
- Total structure area: 3,484
- Total interior livable area: 3,484 sqft
- Finished area above ground: 2,570
- Finished area below ground: 914
Video & virtual tour
Property
Parking
- Total spaces: 8
- Parking features: Attached, Paved Drive, Paved
- Attached garage spaces: 2
- Uncovered spaces: 6
Features
- Patio & porch: Patio
- Exterior features: Patio, Fenced Yard, Garden
- Fencing: Fenced/Enclosed,Fenced
Lot
- Size: 0.85 Acres
- Features: Wooded
Details
- Parcel number: J0800119.,783575
- Zoning: RESA
Construction
Type & style
- Home type: SingleFamily
- Architectural style: Colonial
- Property subtype: Single Family Residence
Materials
- Frame
- Foundation: Concrete Perimeter
- Roof: Shingle
Condition
- Year built: 1961
Utilities & green energy
- Electric: 200+ Amp Service
- Sewer: Private Sewer
- Water: Public
- Utilities for property: for Electric Range, for Electric Dryer, Washer Hookup, Icemaker Connection
Community & HOA
Community
- Features: Shopping, Tennis Court(s), Park, Walk/Jog Trails, Conservation Area, House of Worship, Public School
HOA
- Has HOA: No
Location
- Region: Sudbury
Financial & listing details
- Price per square foot: $402/sqft
- Tax assessed value: $1,126,400
- Annual tax amount: $16,490
- Date on market: 5/27/2026
Estimated market value
$1,381,800
$1.31M - $1.45M
$6,323/mo
Price history
| Date | Event | Price |
|---|---|---|
| 8/14/2026 | Price change | $1,399,000-9.7%$402/sqft |
Source: MLS PIN #73524722 Report a problem | ||
| 7/16/2026 | Price change | $1,549,000-3.1%$445/sqft |
Source: MLS PIN #73524722 Report a problem | ||
| 6/17/2026 | Price change | $1,599,000-3%$459/sqft |
Source: MLS PIN #73524722 Report a problem | ||
| 5/27/2026 | Listed for sale | $1,649,000+24.5%$473/sqft |
Source: MLS PIN #73524722 Report a problem | ||
| 7/20/2022 | Sold | $1,325,000+23.3%$380/sqft |
Source: MLS PIN #72988564 Report a problem | ||
| 6/10/2022 | Pending sale | $1,075,000$309/sqft |
Source:  William Raveis Real Estate, Mortgage & Insurance #72988564 Report a problem William Raveis Real Estate, Mortgage & Insurance #72988564 Report a problem | ||
| 6/7/2022 | Listed for sale | $1,075,000$309/sqft |
Source: William Raveis Real Estate, Mortgage & Insurance #72988564 Report a problem | ||
| 6/7/2022 | Pending sale | $1,075,000$309/sqft |
Source: William Raveis Real Estate, Mortgage & Insurance #72988564 Report a problem | ||
| 6/6/2022 | Contingent | $1,075,000$309/sqft |
Source: MLS PIN #72988564 Report a problem | ||
| 6/1/2022 | Listed for sale | $1,075,000+66%$309/sqft |
Source: MLS PIN #72988564 Report a problem | ||
| 4/21/2010 | Sold | $647,500$186/sqft |
Source: Public Record Report a problem | ||
| 3/10/2010 | Listed for sale | $647,500+43.3%$186/sqft |
Source: NRT NewEngland #71042803 Report a problem | ||
| 11/17/2000 | Sold | $452,000$130/sqft |
Source: Public Record Report a problem | ||
Public tax history
| Year | Property taxes | Tax assessment |
|---|---|---|
| 2025 | $16,490 +3.9% | $1,126,400 +3.7% |
| 2024 | $15,864 +6.4% | $1,085,800 +14.9% |
| 2023 | $14,904 +3.4% | $945,100 +18.4% |
| 2022 | $14,408 +5% | $798,200 +9.5% |
| 2021 | $13,723 +2.1% | $728,800 |
| 2020 | $13,446 +3% | $728,800 |
| 2019 | $13,053 +1.5% | $728,800 +1.6% |
| 2018 | $12,858 +2.2% | $717,100 +1.1% |
| 2017 | $12,579 +3.2% | $709,100 +3.6% |
| 2016 | $12,188 +4.3% | $684,700 +3.1% |
| 2015 | $11,685 +4.4% | $663,900 +7% |
| 2014 | $11,188 +3.5% | $620,500 +3.3% |
| 2013 | $10,807 +1.5% | $600,700 -0.7% |
| 2012 | $10,644 +2.9% | $604,800 -0.4% |
| 2011 | $10,346 +10.4% | $607,500 +4.2% |
| 2010 | $9,373 +3.8% | $582,900 -1.3% |
| 2009 | $9,027 +1.9% | $590,400 -4.9% |
| 2008 | $8,856 +5.7% | $620,600 -2.8% |
| 2007 | $8,380 +2.7% | $638,700 +6.1% |
| 2006 | $8,156 +16% | $601,900 +15.2% |
| 2005 | $7,034 +0% | $522,600 +0% |
| 2004 | $7,032 +0.9% | $522,400 +25.7% |
| 2003 | $6,972 +25.4% | $415,500 +16.3% |
| 2001 | $5,558 +21.9% | $357,200 +27.7% |
| 1999 | $4,561 +10.4% | $279,800 +4.7% |
| 1996 | $4,131 | $267,200 |
Find assessor info on the county website
Monthly payment
Est. payment
Payment breakdown
Explore the cost of this home by adjusting the details. Changes won't be saved.Climate risks
Neighborhood: 01776
Nearby schools
Schools provided by the listing agent
- Elementary: Noyes
- Middle: Curtis
- High: Lincoln-Sudbury
Source: MLS PIN. This data may not be complete. We recommend contacting the local school district to confirm school assignments for this home.


Similar homes
- $1,319,0004 bd4 ba3.3k sqft821 Concord Rd, Sudbury, MA 01776For Sale
 MLS ID #73541221, Kimberly Anderson, Coldwell Banker Realty - Sudbury. MLS PIN
 - $1,499,0004 bd3 ba4.3k sqft6 Brimstone Ln, Sudbury, MA 01776For Sale
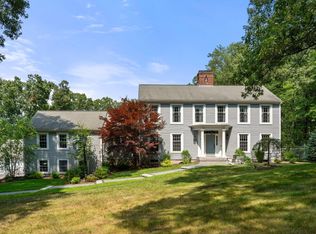 MLS ID #73558601, The Semple & Hettrich Team, Coldwell Banker Realty - Sudbury. MLS PIN
 - $1,119,0004 bd3 ba3.3k sqft113 Newbridge Rd, Sudbury, MA 01776For Sale
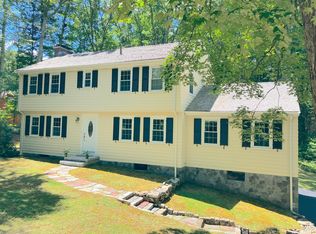 MLS ID #73546306, E. Anne Casner, Gibson Sotheby's International Realty. MLS PIN
 - $1,349,0003 bd4 ba4.4k sqft9 Priest Rd, Sudbury, MA 01776For Sale
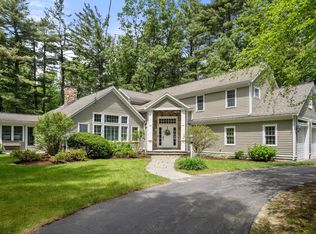 MLS ID #73501515, The Semple & Hettrich Team, Coldwell Banker Realty - Sudbury. MLS PIN
